
2 Tohopeka Ln, Philadelphia, PA 19118
Local realty services provided by:Better Homes and Gardens Real Estate Community Realty
2 Tohopeka Ln,Philadelphia, PA 19118
$695,000
- 3 Beds
- 3 Baths
- 2,096 sq. ft.
- Single family
- Coming Soon
Listed by: ellen hass
Office: kurfiss sotheby's international realty
MLS#:PAPH2666898
Source:BRIGHTMLS
Price summary
- Price:$695,000
- Price per sq. ft.:$331.58
About this home
Where can you find this charming brick twin that seamlessly blends mid-century architectural history with almost London-like mews living? Tucked away in the enchanting and highly coveted Chestnut Hill Tohopeka Court, that’s where!
The Tohopeka courtyard was born out of a partnership between the influential Houston and Woodward families and the prominent Philadelphia architect Robert McGoodwin. Together they shaped Chestnut Hill through the creation of highly integrated, English-style rental courts that fostered close community ties. (And what does the name Tohopeka mean? Interestingly, it is a word from the Indian Muscogee tribe and means “fort” or “fortification.”)
You’ll fall under the safe spell and fortification of 2 Tohopeka (being sold by the owner "As Is") the minute you step through its garden gate into a lovely front yard oasis and covered entrance. The patio and lush green space offer a quiet sanctuary above Highland Avenue for morning coffee, evening wine, or intimate garden gatherings. Once inside, you are greeted by a wonderful living room with fireplace and bump out window to the back. The sunny dining room is near the entrance as well and looks out to the front garden. It leads to a thoughtfully executed kitchen with a side room complete with half bathroom, a door to the backyard and room for a kitchen table, TV and comfy furniture.
Upstairs, the primary suite has a walk-in closet and bathroom and off the hall are two light-filled bedrooms and a bathroom that offer restful retreats from the pace of modern life. Finally, there is a partially finished basement that hosts a fireplace and wonderful hangout space and a separate room that houses all utilities and the washer and dryer.
Memories are ready to be made at this delightful house perfectly positioned just steps from the historic cobblestones of Germantown Avenue. And, you are a short walk from boutique shopping, award-winning dining, regional rail transit, and the natural beauty of the Wissahickon Valley Park. Do not miss the chance to own this true architectural gem in Philadelphia's premier garden suburb!...
Contact an agent
Home facts
- Year built:1960
- Subdivision & Development:CHESTNUT HILL
- Listing ID #:PAPH2666898
- Updated:September 09, 2026 at 12:46 AM
Rooms and interior
- Bedrooms:3
- Total bathrooms:3
- Full bathrooms:2
- Half bathrooms:1
- Bathrooms Description:Primary Bath(s)
- Kitchen Description:Built-In Range, Dishwasher, Exhaust Fan, Freezer, Oven/Range - Electric, Refrigerator, Water Heater
- Bedroom Description:Walk In Closet(s)
- Basement:Yes
- Basement Description:Partially Finished
- Living area:2,096 sq. ft.
Heating and cooling
- Cooling:Central A/C
- Heating:Hot Water, Oil
Structure and exterior
- Roof:Pitched, Slate
- Year built:1960
- Building area:2,096 sq. ft.
- Lot area:0.08 Acres
- Lot Features:Front Yard
- Architectural Style:Colonial
- Construction Materials:Masonry
- Exterior Features:Patio(s), Street Lights
- Foundation Description:Stone
- Levels:2 Stories
Utilities
- Water:Public
- Sewer:Public Sewer
Finances and disclosures
- Price:$695,000
- Price per sq. ft.:$331.58
- Tax amount:$8,913 (2026)
Features and amenities
- Laundry features:Dryer - Electric, Washer
- Amenities:Security System
New listings near 2 Tohopeka Ln
- Coming Soon
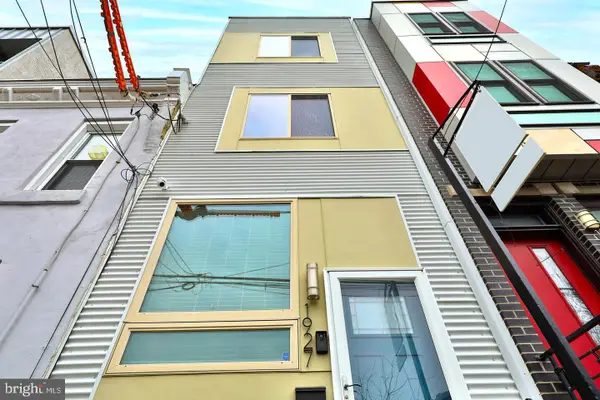 $445,000Coming Soon3 beds 3 baths1,685 sq. ft.
1927 E Letterly St, PHILADELPHIA, PA 19125
MLS# PAPH2667892Listed by: ELFANT WISSAHICKON REALTORS - Coming Soon
 $374,900Coming Soon1 beds 2 baths1,248 sq. ft.
314-18 Brown St #207, PHILADELPHIA, PA 19123
MLS# PAPH2623246Listed by: COMPASS PENNSYLVANIA, LLC - Coming Soon
 $250,000Coming Soon3 beds -- baths2,268 sq. ft.
1516 Arrott St, PHILADELPHIA, PA 19124
MLS# PAPH2661824Listed by: LPT REALTY, LLC - Coming SoonOpen Sun, 11am to 12:30pm
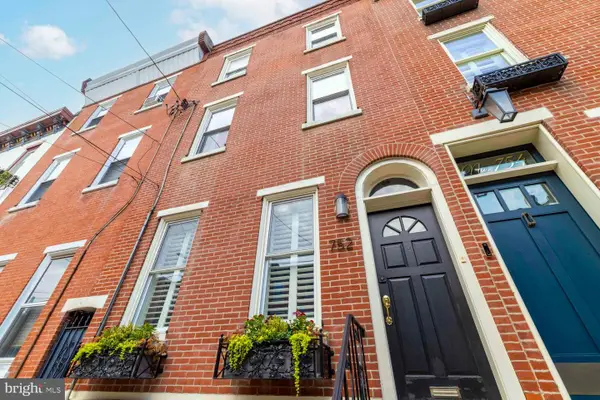 $800,000Coming Soon3 beds 3 baths2,230 sq. ft.
752 N 24th St, PHILADELPHIA, PA 19130
MLS# PAPH2665166Listed by: ELFANT WISSAHICKON-RITTENHOUSE SQUARE - Coming Soon
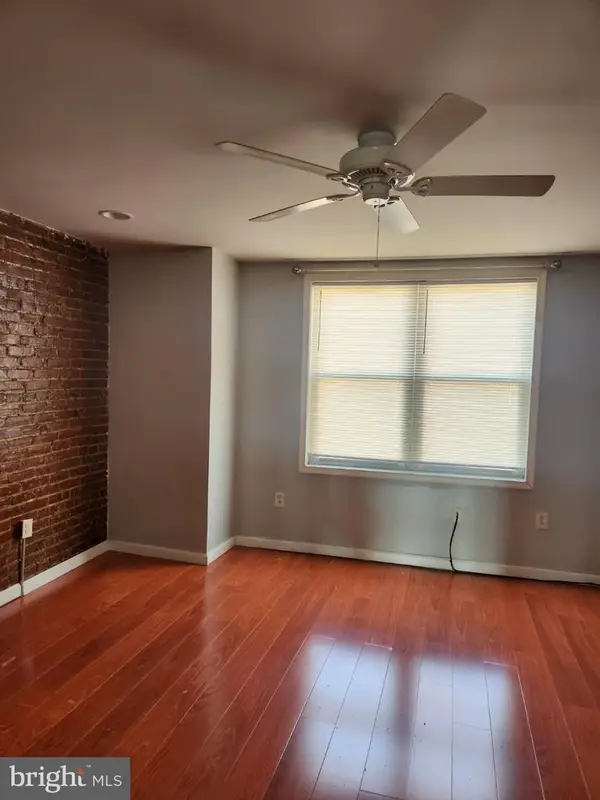 $339,900Coming Soon3 beds -- baths2,160 sq. ft.
3113 Frankford Ave, PHILADELPHIA, PA 19134
MLS# PAPH2667654Listed by: REALTY MARK ASSOCIATES - Coming SoonOpen Sat, 12 to 1:30pm
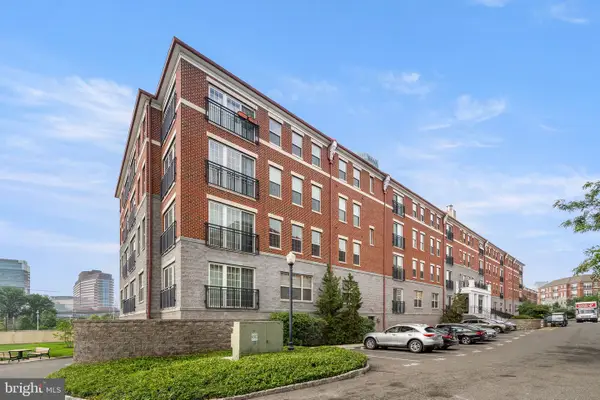 $439,000Coming Soon1 beds 1 baths834 sq. ft.
700 Commodore Ct #2727, PHILADELPHIA, PA 19146
MLS# PAPH2668042Listed by: FUSION PHL REALTY, LLC - Coming Soon
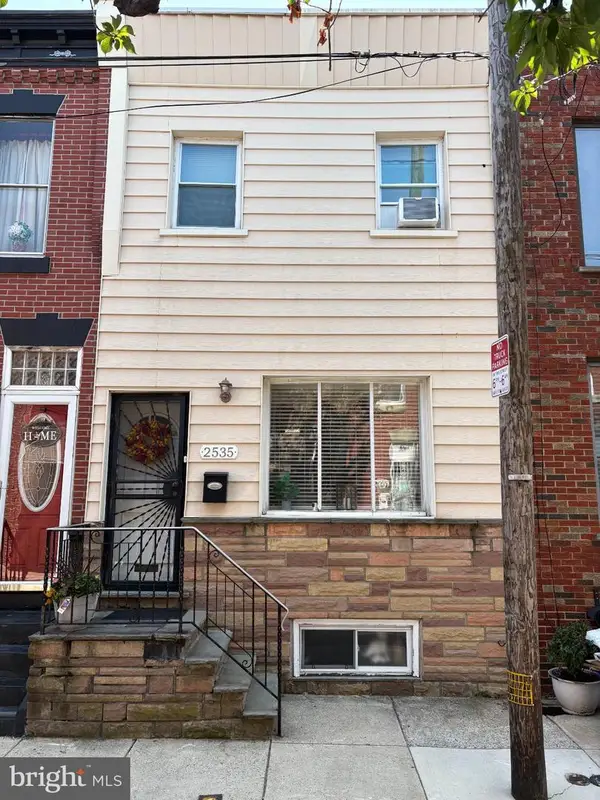 $299,900Coming Soon3 beds 1 baths1,056 sq. ft.
2535 S Carlisle St, PHILADELPHIA, PA 19145
MLS# PAPH2668148Listed by: EXP REALTY, LLC - Coming Soon
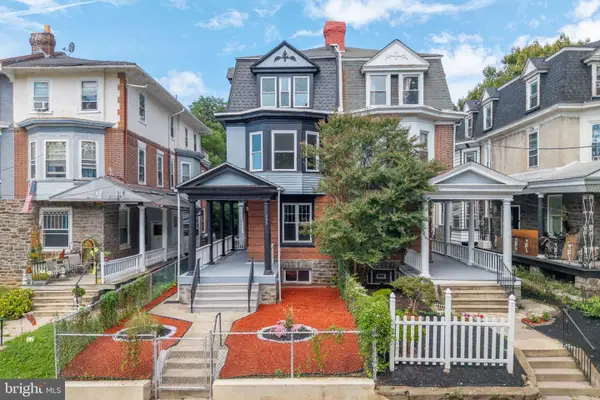 $549,000Coming Soon4 beds 3 baths3,433 sq. ft.
245 Hansberry St, PHILADELPHIA, PA 19144
MLS# PAPH2668242Listed by: BHHS FOX & ROACH-CHESTNUT HILL - Coming Soon
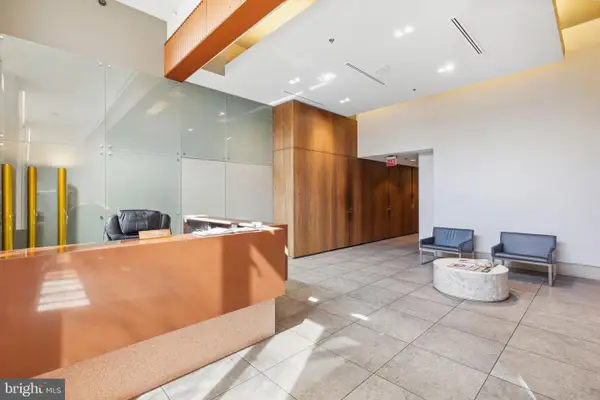 $425,000Coming Soon1 beds 1 baths1,090 sq. ft.
1101 Locust St #8c, PHILADELPHIA, PA 19107
MLS# PAPH2668324Listed by: BHHS FOX & ROACH THE HARPER AT RITTENHOUSE SQUARE - Coming Soon
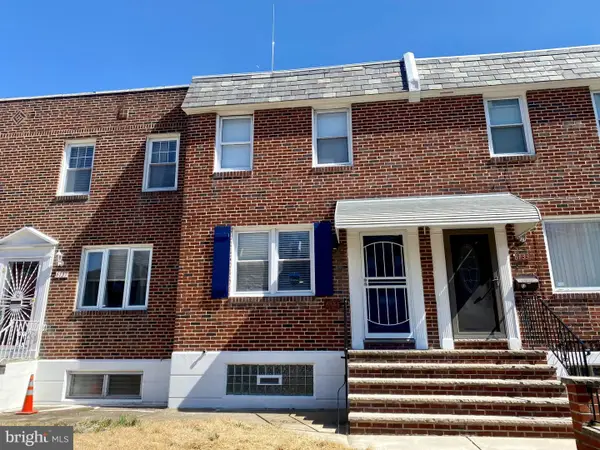 $255,000Coming Soon3 beds 2 baths1,184 sq. ft.
6135 N Warnock St, PHILADELPHIA, PA 19141
MLS# PAPH2668366Listed by: KELLER WILLIAMS REAL ESTATE TRI-COUNTY


Protect your home and budget from life's surprises with an Assurant Home Warranty, backed by a partner that supports you through every step of homeownership. Explore Plans.
© 2026 Better Homes and Gardens Real Estate LLC. An Anywhere Real Estate company. All rights reserved. Better Homes and Gardens® Real Estate is a registered trademark owned by Meredith Operations Corporation, licensed to Better Homes and Gardens Real Estate LLC and used with permission. Better Homes and Gardens Real Estate LLC fully supports the principles of the Fair Housing Act and the Equal Opportunity Act. Listing information is deemed reliable but is not guaranteed accurate.
Each office is independently owned and operated.
Any services or products provided by third parties are not provided by, affiliated with or related to Better Homes and Gardens Real Estate LLC, or its affiliated companies.