
2825 Cambridge St, Philadelphia, PA 19130
Local realty services provided by:Better Homes and Gardens Real Estate Reserve
2825 Cambridge St,Philadelphia, PA 19130
$875,000
- 5 Beds
- 3 Baths
- 2,450 sq. ft.
- Townhouse
- Coming Soon
Listed by: scott c frith
Office: compass pennsylvania, llc.
MLS#:PAPH2669726
Source:BRIGHTMLS
Price summary
- Price:$875,000
- Price per sq. ft.:$357.14
About this home
Introducing 2825 Cambridge Street — an exceptional home on one of Fairmount’s most beautiful blocks!
Renowned for its wide sidewalks, mature trees, and impeccably maintained flower beds and landscaping, this coveted stretch of Cambridge Street provides a beautiful setting for a home that stands out in both design and location. Occupying a prominent central lot with frontage along both Cambridge and Harper Streets, this impressive residence offers thoughtfully designed living spaces, abundant natural light, and spectacular rooftop views.
Enter from the rear via attached garage, or arrive beneath the welcoming covered front porch. The entry level features a versatile bedroom or home office, along with a central staircase connecting the home’s multiple levels. Upstairs, the stunning main living level impresses with soaring ceilings, a striking glass stairwell, and expansive 8-foot glass sliding door that invites southern sunlight to pour into the space. The beautifully appointed kitchen features quartz countertops, crisp white shaker cabinetry, and stainless steel appliances. Just beyond, a spacious fiberglass deck provides the perfect setting for outdoor dining, grilling, and entertaining.
The next level offers two generously sized bedrooms separated by a full bathroom featuring a double vanity and tub/shower combination. The entire fourth floor is dedicated to the primary suite, complete with an oversized walk-in closet outfitted with a custom closet system, a luxurious four-piece bathroom with a relaxing soaking tub, and the added convenience of an adjacent laundry area.
Take entertaining to new heights on the spectacular roof deck, where sweeping views of Center City and the Philadelphia Museum of Art create an unforgettable backdrop. Additional living space awaits in the finished basement, complete with a full bathroom and endless possibilities for a home gym, guest retreat, or additional living suite.
Beyond the home itself, enjoy the best of Fairmount living just a short stroll from neighborhood favorites including ERA, A Mano, Bar Hygge, Human Robot, Jack’s Firehouse, and many more popular destinations.
With approximately seven years remaining on the full 10-year tax abatement, 2825 Cambridge Street presents an exceptional opportunity to enjoy spacious, light-filled living in one of Philadelphia’s most desirable neighborhoods.
Schedule your private showing today!...
Contact an agent
Home facts
- Year built:2022
- Subdivision & Development:FAIRMOUNT
- Listing ID #:PAPH2669726
- Updated:October 14, 2026 at 07:57 PM
Rooms and interior
- Bedrooms:5
- Total bathrooms:3
- Full bathrooms:3
- Dining Description:Combination Dining/Living, Combination Kitchen/Dining, Dining Area
- Bathrooms Description:Primary Bath(s)
- Kitchen Description:Breakfast Area, Combination Kitchen/Living, Dishwasher, Disposal, Kitchen - Eat-In, Microwave, Oven/Range - Gas, Refrigerator, Stainless Steel Appliances, Upgraded Countertops
- Bedroom Description:Walk In Closet(s)
- Basement:Yes
- Basement Description:Fully Finished
- Living area:2,450 sq. ft.
Heating and cooling
- Cooling:Central A/C
- Heating:Central, Natural Gas
Structure and exterior
- Roof:Fiberglass
- Year built:2022
- Building area:2,450 sq. ft.
- Lot area:0.02 Acres
- Architectural Style:Straight Thru
- Construction Materials:Masonry
- Foundation Description:Concrete Perimeter
- Levels:4 Story
Utilities
- Water:Public
- Sewer:Public Sewer
Finances and disclosures
- Price:$875,000
- Price per sq. ft.:$357.14
- Tax amount:$5,375 (2026)
Features and amenities
- Laundry features:Dryer, Washer
Parking
- Parking description:Additional Storage Area, Attached Garage, Covered Parking, Garage - Rear Entry
- Garage:Yes
- Garage spaces:1
New listings near 2825 Cambridge St
- Coming SoonOpen Sat, 11:30am to 1pm
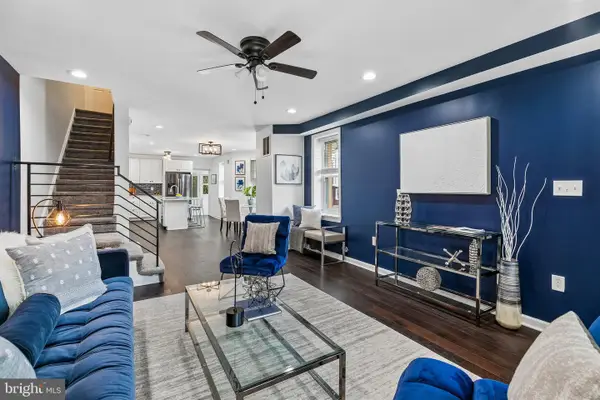 $350,000Coming Soon3 beds 2 baths1,360 sq. ft.
6829 Chew Ave, PHILADELPHIA, PA 19119
MLS# PAPH2646396Listed by: COMPASS PENNSYLVANIA, LLC - Coming SoonOpen Sat, 1 to 3pm
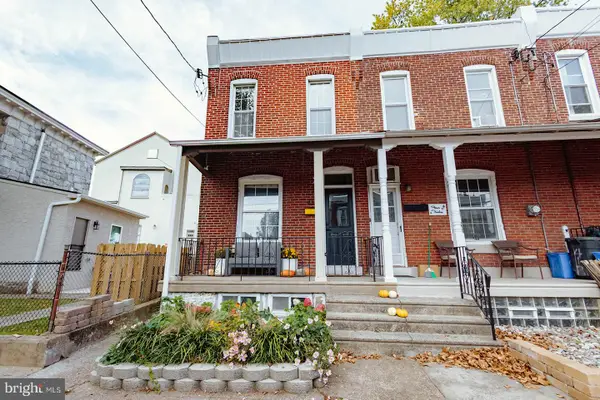 $335,000Coming Soon2 beds 2 baths1,320 sq. ft.
410 Monastery Ave, PHILADELPHIA, PA 19128
MLS# PAPH2680758Listed by: COMPASS PENNSYLVANIA, LLC - Coming Soon
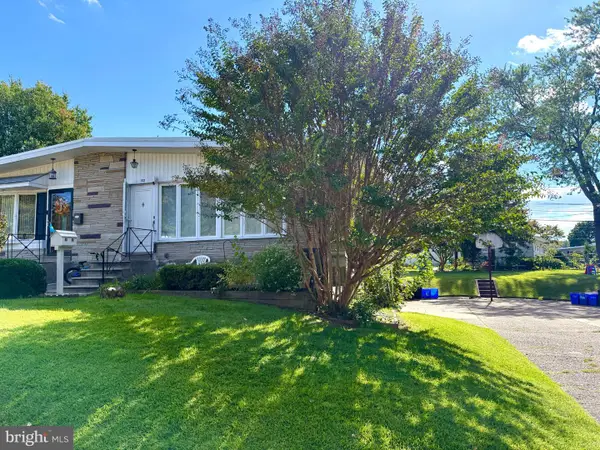 $395,000Coming Soon3 beds 2 baths1,104 sq. ft.
1112 Bingham St, PHILADELPHIA, PA 19115
MLS# PAPH2680602Listed by: MARKET FORCE REALTY - Coming Soon
 $150,000Coming Soon1 beds 1 baths531 sq. ft.
2601-00 Pennsylvania Ave #403, PHILADELPHIA, PA 19130
MLS# PAPH2680722Listed by: EXP REALTY, LLC - Coming Soon
 $214,900Coming Soon1 beds 1 baths1,070 sq. ft.
8910 Krewstown Rd #113, PHILADELPHIA, PA 19115
MLS# PAPH2680664Listed by: LONG & FOSTER REAL ESTATE, INC. - Coming Soon
 $229,900Coming Soon2 beds 2 baths1,248 sq. ft.
9200 Blue Grass Rd #h180, PHILADELPHIA, PA 19114
MLS# PAPH2679404Listed by: HOME SOLUTIONS REALTY GROUP - Coming Soon
 $345,000Coming Soon4 beds -- baths1,836 sq. ft.
8259 Forrest Ave, PHILADELPHIA, PA 19150
MLS# PAPH2679734Listed by: LONG & FOSTER REAL ESTATE, INC. - Coming Soon
 $230,000Coming Soon3 beds 2 baths1,320 sq. ft.
1137 Magee Ave, PHILADELPHIA, PA 19111
MLS# PAPH2680130Listed by: BHHS FOX & ROACH-CENTER CITY WALNUT - Coming SoonOpen Thu, 6 to 7pm
 $220,000Coming Soon3 beds 1 baths1,456 sq. ft.
375 E Cliveden St, PHILADELPHIA, PA 19119
MLS# PAPH2680180Listed by: BHHS FOX & ROACH-CENTER CITY WALNUT - Coming Soon
 $400,000Coming Soon2 beds 2 baths938 sq. ft.
1129 Germantown Ave #2a, PHILADELPHIA, PA 19123
MLS# PAPH2679066Listed by: KELLER WILLIAMS REAL ESTATE-DOYLESTOWN


Protect your home and budget from life's surprises with an Assurant Home Warranty, backed by a partner that supports you through every step of homeownership. Explore Plans.
© 2026 Better Homes and Gardens Real Estate LLC. An Anywhere Real Estate company. All rights reserved. Better Homes and Gardens® Real Estate is a registered trademark owned by Meredith Operations Corporation, licensed to Better Homes and Gardens Real Estate LLC and used with permission. Better Homes and Gardens Real Estate LLC fully supports the principles of the Fair Housing Act and the Equal Opportunity Act. Listing information is deemed reliable but is not guaranteed accurate.
Each office is independently owned and operated.
Any services or products provided by third parties are not provided by, affiliated with or related to Better Homes and Gardens Real Estate LLC, or its affiliated companies.