
3 N Columbus Blvd #pl219, Philadelphia, PA 19106
Local realty services provided by:Better Homes and Gardens Real Estate Cassidon Realty
3 N Columbus Blvd #pl219,Philadelphia, PA 19106
$235,000
- 1 Beds
- 2 Baths
- 800 sq. ft.
- Condominium
- Pending
Listed by: gianna ginnetti
Office: kw empower
MLS#:PAPH2653138
Source:BRIGHTMLS
Price summary
- Price:$235,000
- Price per sq. ft.:$293.75
About this home
Welcome to Pier 3 Condominium! This atrium facing, 1 Bedroom 1.5 bathroom unit with PARKING INCLUDED offers impressive 15 ft. high ceilings and an open and bi-level layout, this home is flooded with natural light, creating a bright and airy ambiance and two outdoor areas. Updated hardwood floors and new stove in kitchen. The inclusion of 1-car parking provides convenience and peace of mind in this vibrant urban setting. Ideal for those seeking both style and functionality, this unit represents a rare opportunity to experience refined city living at its best. Pier 3 is a pet-friendly, private Residence that includes an indoor heated pool, brand new state of the art fitness center, brand new lobby, 24hr concierge service and a gated indoor parking garage. Multiple common areas feature unrivaled Ben Franklin Bridge and river views. The perfect building for entertaining guests offering visitor parking! Option to park your own boat directly outside of the building on the docks through the Marina. Pier 3 is situated in America's most historic neighborhood. Residing at this location allows easy access to Old City restaurants, shopping, art galleries, and Penn's Landing concerts and festivals! New neighborhood dog park on Penn's Landing along with Spruce Street Harbor Park! Quick walk to Cherry Street Pier, Race Street Pier, "La Peg" at the Fringe Arts Building and Morgan's Pier! Minutes to bridges, I-95, I-76, and PHL Airport....
Contact an agent
Home facts
- Year built:1982
- Subdivision & Development:OLD CITY
- Listing ID #:PAPH2653138
- Added:3 day(s) ago
- Updated:September 25, 2026 at 11:49 PM
Rooms and interior
- Bedrooms:1
- Total bathrooms:2
- Full bathrooms:1
- Half bathrooms:1
- Rooms Total:3
- Flooring:Laminated
- Kitchen Description:Built-In Microwave, Built-In Range, Dishwasher, Disposal, Kitchen - Galley, Refrigerator, Upgraded Countertops, Water Heater
- Living area:800 sq. ft.
Heating and cooling
- Cooling:Central A/C
- Heating:Electric, Forced Air
Structure and exterior
- Year built:1982
- Building area:800 sq. ft.
- Lot Features:River
- Architectural Style:Bi-level
- Construction Materials:Masonry
- Foundation Description:Concrete Perimeter
- Levels:2 Stories
Utilities
- Water:Public
- Sewer:Public Sewer
Finances and disclosures
- Price:$235,000
- Price per sq. ft.:$293.75
- Tax amount:$2,997 (2021)
Features and amenities
- Laundry features:Dryer, Dryer - Electric, Dryer In Unit, Washer In Unit, Washer/Dryer Stacked
- Amenities:100 Amp Service, Cable TV Available, Desk in Lobby, Doorman, Electric Available, Phone Available
Parking
- Parking description:Attached Garage, Covered Parking, Fenced, Garage - Front Entry, General Common Elements, Inside Access, Lighted Parking, Private, Secure Parking
- Garage:Yes
- Garage spaces:1
New listings near 3 N Columbus Blvd #pl219
- Coming Soon
 $145,000Coming Soon3 beds 1 baths1,362 sq. ft.
3326 W Cumberland St, PHILADELPHIA, PA 19132
MLS# PAPH2672294Listed by: LPT REALTY, LLC - Coming Soon
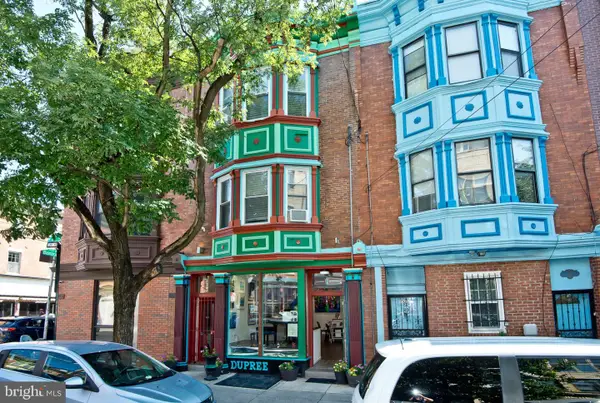 $990,000Coming Soon3 beds 3 baths2,070 sq. ft.
703 S 6th St, PHILADELPHIA, PA 19147
MLS# PAPH2673410Listed by: RE/MAX PREFERRED - NEWTOWN SQUARE - Coming Soon
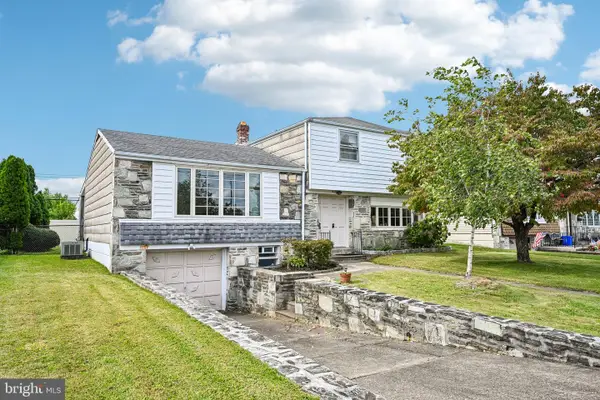 $400,000Coming Soon3 beds 3 baths1,829 sq. ft.
1008 Rennard St, PHILADELPHIA, PA 19116
MLS# PAPH2673974Listed by: KELLER WILLIAMS REAL ESTATE-MONTGOMERYVILLE - Coming SoonOpen Sun, 1 to 3pm
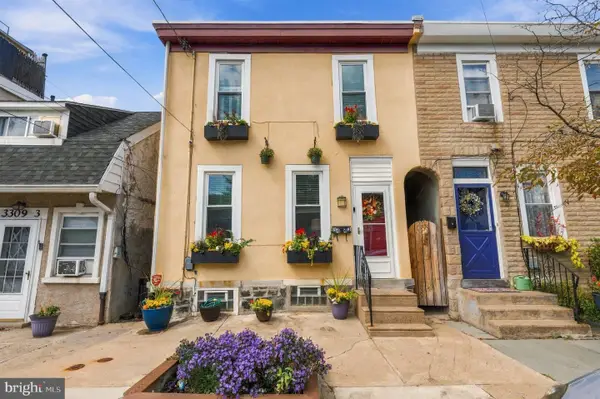 $323,000Coming Soon3 beds 2 baths1,384 sq. ft.
3443 Crawford St, PHILADELPHIA, PA 19129
MLS# PAPH2674588Listed by: BHHS FOX & ROACH THE HARPER AT RITTENHOUSE SQUARE - Coming Soon
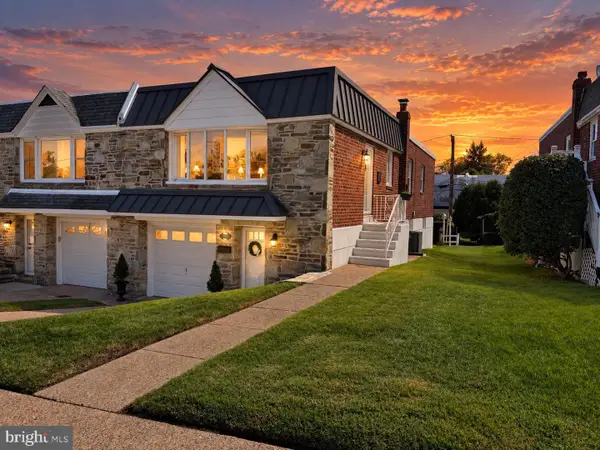 $449,900Coming Soon3 beds 2 baths1,111 sq. ft.
534 Domino Ln, PHILADELPHIA, PA 19128
MLS# PAPH2672732Listed by: HOMESTARR REALTY - Coming Soon
 $250,000Coming Soon3 beds 2 baths1,410 sq. ft.
6259 N 3rd St, PHILADELPHIA, PA 19120
MLS# PAPH2673210Listed by: REAL OF PENNSYLVANIA - Coming Soon
 $515,000Coming Soon5 beds 2 baths2,310 sq. ft.
34 E Mount Pleasant Ave, PHILADELPHIA, PA 19119
MLS# PAPH2674480Listed by: KELLER WILLIAMS MAIN LINE - Coming Soon
 $375,000Coming Soon3 beds 3 baths1,406 sq. ft.
3167 Stanwood St, PHILADELPHIA, PA 19136
MLS# PAPH2669854Listed by: BETTER HOMES REALTY GROUP - Coming Soon
 $2,450,000Coming Soon6 beds 5 baths6,700 sq. ft.
234 S 3rd St, PHILADELPHIA, PA 19106
MLS# PAPH2674000Listed by: KW EMPOWER - Coming Soon
 $89,900Coming Soon1 beds 1 baths998 sq. ft.
3900 Ford Rd #9m, PHILADELPHIA, PA 19131
MLS# PAPH2674424Listed by: INTEGRITY REAL ESTATE SERVICES


Protect your home and budget from life's surprises with an Assurant Home Warranty, backed by a partner that supports you through every step of homeownership. Explore Plans.
© 2026 Better Homes and Gardens Real Estate LLC. An Anywhere Real Estate company. All rights reserved. Better Homes and Gardens® Real Estate is a registered trademark owned by Meredith Operations Corporation, licensed to Better Homes and Gardens Real Estate LLC and used with permission. Better Homes and Gardens Real Estate LLC fully supports the principles of the Fair Housing Act and the Equal Opportunity Act. Listing information is deemed reliable but is not guaranteed accurate.
Each office is independently owned and operated.
Any services or products provided by third parties are not provided by, affiliated with or related to Better Homes and Gardens Real Estate LLC, or its affiliated companies.