
3429 Penn St, Philadelphia, PA 19129
Local realty services provided by:Better Homes and Gardens Real Estate Premier
3429 Penn St,Philadelphia, PA 19129
$415,000
- 2 Beds
- 2 Baths
- 1,216 sq. ft.
- Townhouse
- Pending
Listed by: david morasco
Office: bhhs fox & roach-chestnut hill
MLS#:PAPH2646090
Source:BRIGHTMLS
Price summary
- Price:$415,000
- Price per sq. ft.:$341.28
About this home
3429 W Penn Street, a charming Cotswold Tudor home nestled in the Historic Tudor District of East Falls. This beautifully renovated 2 bedroom, 2 bath residence blends early 1900's craftsmanship with modern updates. Inside you'll find refinished oak hardwood floors, a newly designed kitchen with stainless steel appliances, new energy-efficient windows, new gas boiler heating system, updated electrical wiring and panel. The finished basement adds approximately 400 more square feet of living space, with a bathroom, laundry area, electric fireplace, ideal for a family room, home office, gym, or game room. Access to a small rear yard is perfect for relaxing or gardening.
Beyond the home its a short walk to McMichael Park, the Schuylkill River Trail, and Kelly Drive, along with neighborhood cafés, restaurants, and local shops. Commuters will appreciate the convenient access to Center City, University City, SEPTA Regional Rail, and major highways.
The East Falls Historic Tudor District is celebrated for its collection of architecturally intact Tudor Revival homes developed by Architect Michael J. McCrudden. Built in the early 1940's, this home reflects the storybook charm of an English Cotswold Cottage with distinctive architectural details and a peaceful neighborhood setting. 3429 W. Penn Street presents a rare opportunity to own a beautifully restored piece of Philadelphia history. Is this the cutest block in Philadelphia? See for yourself, schedule a showing today....
Contact an agent
Home facts
- Year built:1943
- Subdivision & Development:EAST FALLS
- Listing ID #:PAPH2646090
- Added:49 day(s) ago
- Updated:August 28, 2026 at 10:53 AM
Rooms and interior
- Bedrooms:2
- Total bathrooms:2
- Full bathrooms:1
- Half bathrooms:1
- Flooring:Ceramic Tile, Hardwood
- Dining Description:Combination Kitchen/Dining
- Kitchen Description:Built-Ins, Kitchen - Eat-In, Recessed Lighting, Upgraded Countertops
- Basement:Yes
- Basement Description:Connecting Stairway, Fully Finished, Heated, Improved, Interior Access, Outside Entrance, Windows
- Living area:1,216 sq. ft.
Heating and cooling
- Cooling:Wall Unit, Window Unit(s)
- Heating:Hot Water, Natural Gas, Radiator
Structure and exterior
- Roof:Architectural Shingle, Flat, Slate
- Year built:1943
- Building area:1,216 sq. ft.
- Lot area:0.02 Acres
- Architectural Style:Tudor
- Construction Materials:Brick, Brick Front, Concrete
- Foundation Description:Brick/Mortar, Slab, Stone
- Levels:2 Stories
Utilities
- Water:Public
- Sewer:Public Sewer
Finances and disclosures
- Price:$415,000
- Price per sq. ft.:$341.28
- Tax amount:$4,791 (2026)
Features and amenities
- Amenities:Built-Ins, Ceiling Fan(s), Double Hung Windows, Electric Available, Natural Gas Available, Recessed Lighting, Skylight(s), Smoke Detector
Parking
- Parking description:On Street
New listings near 3429 Penn St
- Coming Soon
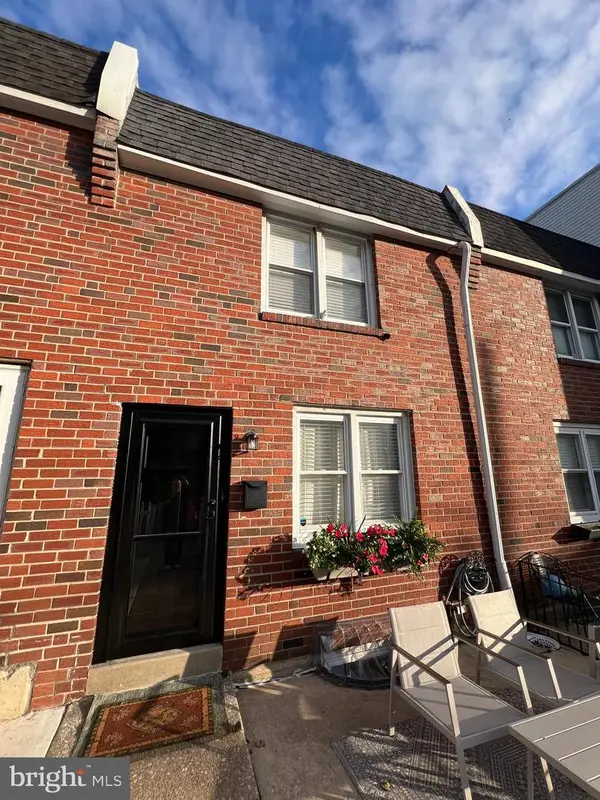 $374,900Coming Soon3 beds 2 baths1,424 sq. ft.
367 Conarroe St, PHILADELPHIA, PA 19128
MLS# PAPH2663174Listed by: CENTURY 21 GOLD KEY REALTY - Coming Soon
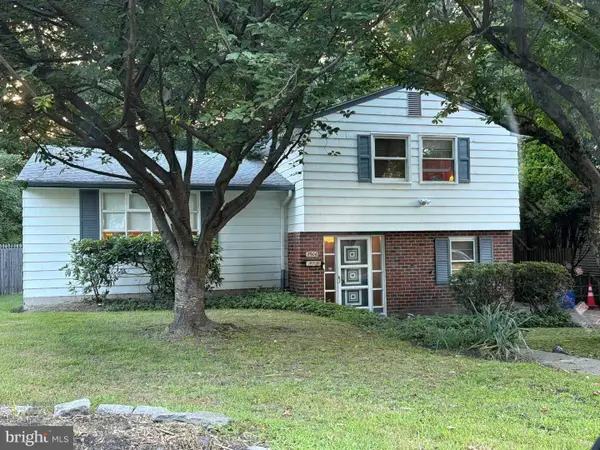 $380,000Coming Soon3 beds 2 baths1,720 sq. ft.
8906 Alicia St, PHILADELPHIA, PA 19115
MLS# PAPH2663212Listed by: RE/MAX MAIN LINE-WEST CHESTER - Coming Soon
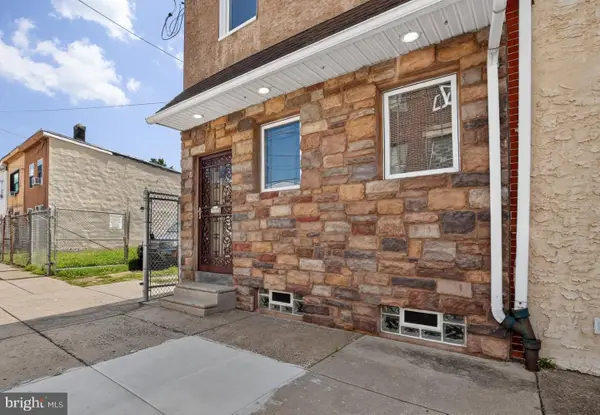 $425,000Coming Soon2 beds 2 baths1,536 sq. ft.
4557-4559 Worth St, PHILADELPHIA, PA 19124
MLS# PAPH2663582Listed by: JG REAL ESTATE LLC - Coming Soon
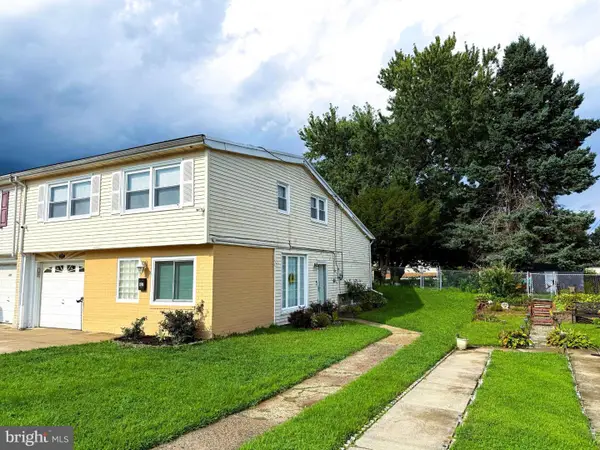 $455,000Coming Soon3 beds 3 baths1,780 sq. ft.
657 Artwood Dr, PHILADELPHIA, PA 19115
MLS# PAPH2664372Listed by: COLDWELL BANKER HEARTHSIDE REALTORS - Coming Soon
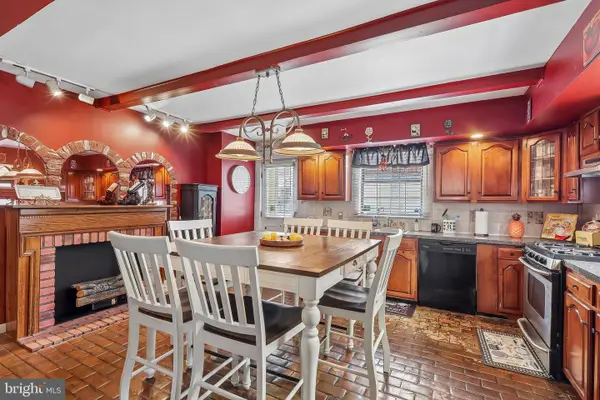 $295,000Coming Soon3 beds 2 baths1,116 sq. ft.
701 Johnston St, PHILADELPHIA, PA 19148
MLS# PAPH2664422Listed by: KELLER WILLIAMS MAIN LINE - Coming Soon
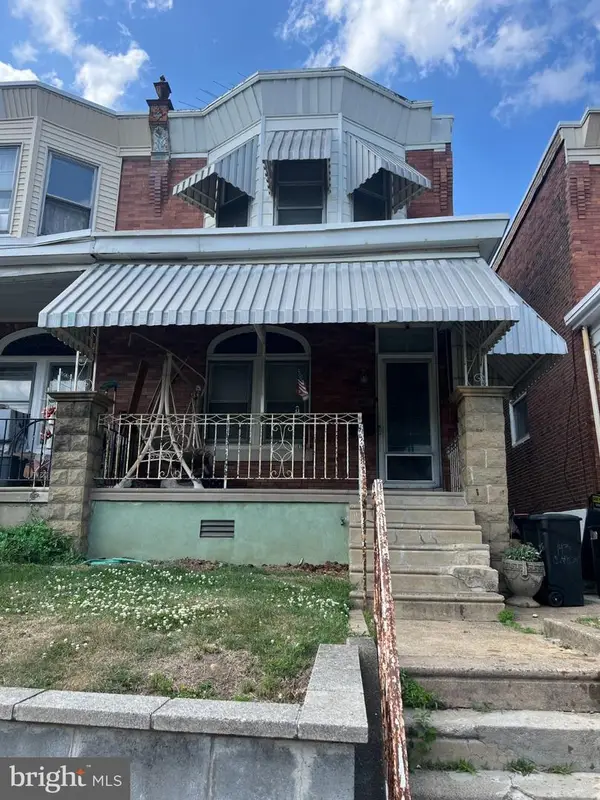 $175,000Coming Soon3 beds 1 baths1,260 sq. ft.
143 W Clarkson Ave, PHILADELPHIA, PA 19120
MLS# PAPH2664678Listed by: HOME VISTA REALTY - Coming Soon
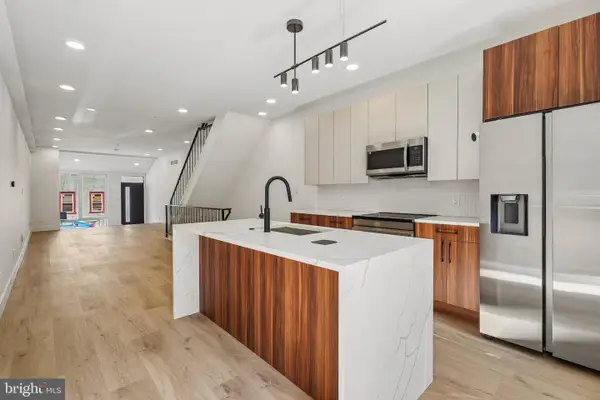 $539,900Coming Soon5 beds 3 baths2,737 sq. ft.
28 E Pleasant St, PHILADELPHIA, PA 19119
MLS# PAPH2664688Listed by: TESLA REALTY GROUP, LLC - Coming Soon
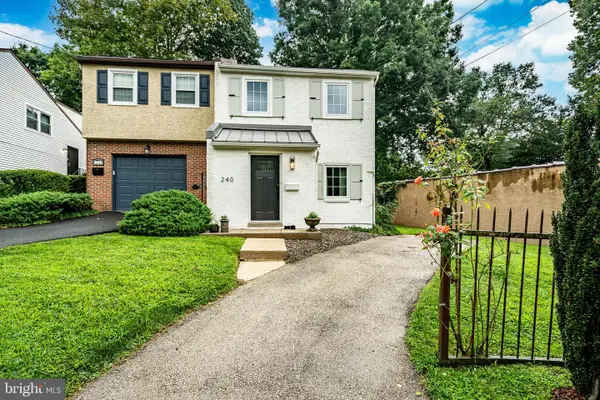 $525,000Coming Soon2 beds 2 baths1,276 sq. ft.
240 E Springfield Ave, PHILADELPHIA, PA 19118
MLS# PAPH2664568Listed by: KELLER WILLIAMS MAIN LINE - Coming Soon
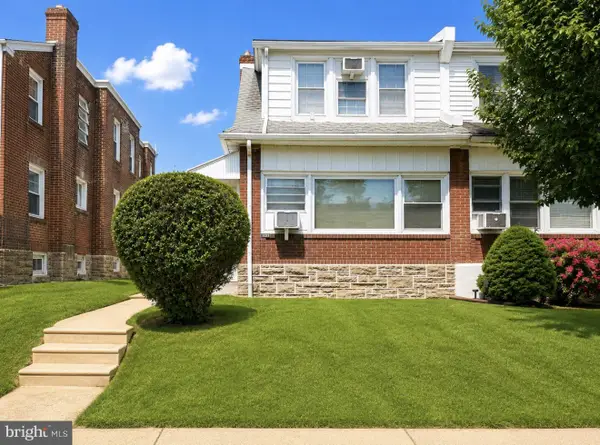 $329,900Coming Soon3 beds 3 baths1,600 sq. ft.
1923 Hartel Ave, PHILADELPHIA, PA 19111
MLS# PAPH2664660Listed by: REALTY MARK ASSOCIATES - Coming SoonOpen Sun, 12 to 2pm
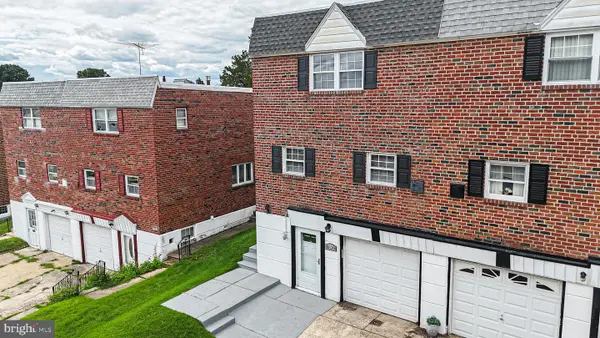 $424,900Coming Soon4 beds 3 baths2,442 sq. ft.
8520 Bridle Rd, PHILADELPHIA, PA 19111
MLS# PAPH2663786Listed by: KELLER WILLIAMS REAL ESTATE TRI-COUNTY


Protect your home and budget from life's surprises with an Assurant Home Warranty, backed by a partner that supports you through every step of homeownership. Explore Plans.
© 2026 Better Homes and Gardens Real Estate LLC. An Anywhere Real Estate company. All rights reserved. Better Homes and Gardens® Real Estate is a registered trademark owned by Meredith Operations Corporation, licensed to Better Homes and Gardens Real Estate LLC and used with permission. Better Homes and Gardens Real Estate LLC fully supports the principles of the Fair Housing Act and the Equal Opportunity Act. Listing information is deemed reliable but is not guaranteed accurate.
Each office is independently owned and operated.
Any services or products provided by third parties are not provided by, affiliated with or related to Better Homes and Gardens Real Estate LLC, or its affiliated companies.