
3544 Calumet St, Philadelphia, PA 19129
Local realty services provided by:Better Homes and Gardens Real Estate Premier
3544 Calumet St,Philadelphia, PA 19129
$450,000
- 3 Beds
- 2 Baths
- 1,200 sq. ft.
- Single family
- Active
Upcoming open houses
- Sun, Aug 3002:00 pm - 04:00 pm
Listed by: hameed dah dahee
Office: realty one group restore - conshohocken
MLS#:PAPH2643412
Source:BRIGHTMLS
Price summary
- Price:$450,000
- Price per sq. ft.:$375
About this home
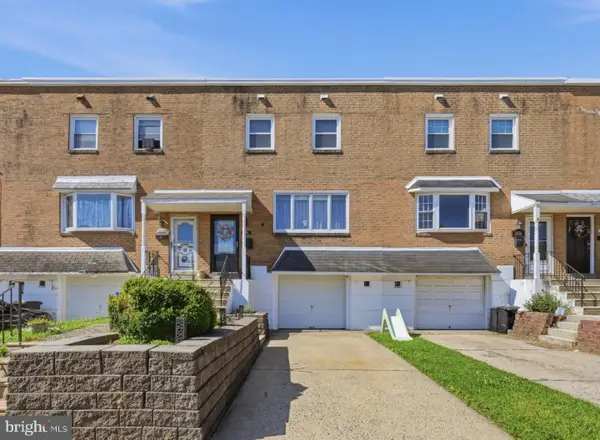
Welcome Home! This totally renovated 3-bedroom, 1.5-bath twin seamlessly combines modern luxury, efficiency, and classic charm. Boasting 1,200 sq. ft. of pristine living space, absolutely no detail has been overlooked—featuring a brand-new heating and cooling system, partially new plumbing, a fully rewired electrical system, and brand-new replacement windows throughout both the first and second floors for ultimate energy efficiency and peace of mind.
Step up to the inviting covered front porch, the perfect spot to relax. Inside, you are greeted by soaring 9-foot ceilings on the first floor and an expansive, bright straight-through open-concept layout. The entire main level and the second-floor hallway are beautifully illuminated by sleek recessed lighting.
The heart of the home is the stunning, fully upgraded open kitchen, boasting brand-new cabinetry and premium new appliances. Tucked conveniently behind the kitchen is a main-floor half bath—ideal for guests—alongside a dedicated laundry area. Just off the kitchen, step out to a massive rear deck. Featuring a partial cover that is already framed and ready for a screen net, the deck offers breathtaking, unobstructed views of the historic Thomas Mifflin School and its iconic brick and wood clock tower. Positioned to offer rare privacy and lush greenery from both the front and back, you’ll enjoy serene, open views rather than staring directly into another home.
Upstairs, the second floor features three bright bedrooms, each equipped with modern ceiling fans. The second floor is rounded out by a fully renovated full bathroom, beautifully finished with a sleek glass shower door.
Turnkey, fully updated from the inside out, and situated in a picturesque setting—this East Falls gem is a rare find. Schedule your tour today!...
Contact an agent
Home facts
- Year built:1940
- Subdivision & Development:EAST FALLS
- Listing ID #:PAPH2643412
- Added:5 day(s) ago
- Updated:August 27, 2026 at 02:09 PM
Rooms and interior
- Bedrooms:3
- Total bathrooms:2
- Full bathrooms:1
- Half bathrooms:1
- Rooms Total:3
- Flooring:Laminate Plank
- Dining Description:Combination Dining/Living
- Kitchen Description:Built-In Microwave, Dishwasher, Disposal, Oven/Range - Gas, Recessed Lighting, Refrigerator
- Basement:Yes
- Basement Description:Partially Finished
- Living area:1,200 sq. ft.
Heating and cooling
- Cooling:Central A/C
- Heating:Forced Air, Natural Gas
Structure and exterior
- Roof:Flat
- Year built:1940
- Building area:1,200 sq. ft.
- Lot area:0.03 Acres
- Architectural Style:Straight Thru
- Construction Materials:Brick
- Exterior Features:Deck(s)
- Foundation Description:Stone
- Levels:2 Stories
Utilities
- Water:Public
- Sewer:Public Sewer
Finances and disclosures
- Price:$450,000
- Price per sq. ft.:$375
- Tax amount:$5,326 (2026)
Features and amenities
- Laundry features:Dryer - Gas, Washer
- Amenities:Ceiling Fan(s), Electric Available, Natural Gas Available, Recessed Lighting
Parking
- Parking description:Off Street
New listings near 3544 Calumet St
- Coming Soon
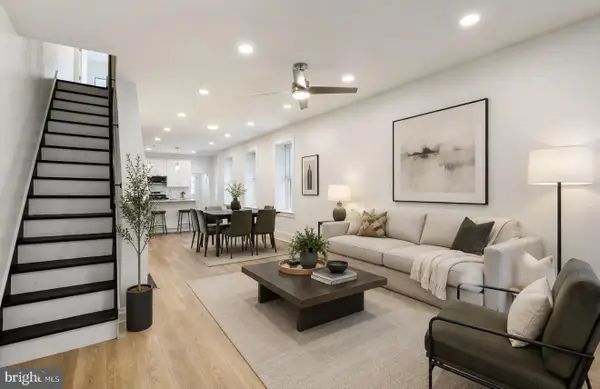 $519,900Coming Soon4 beds 3 baths1,840 sq. ft.
4330 Pechin St, PHILADELPHIA, PA 19128
MLS# PAPH2664236Listed by: REAL OF PENNSYLVANIA - Coming Soon
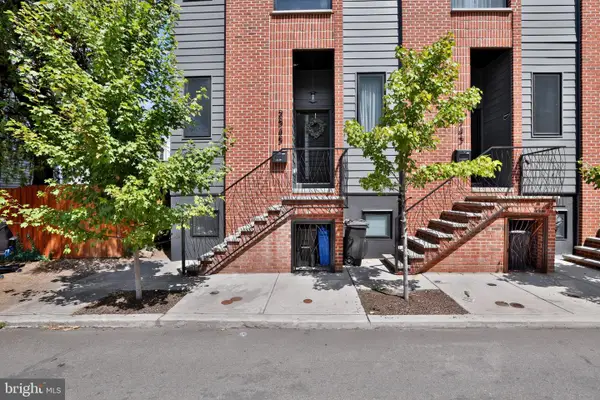 $487,500Coming Soon4 beds 3 baths2,550 sq. ft.
2545 Turner St, PHILADELPHIA, PA 19121
MLS# PAPH2664282Listed by: HOMESTARR REALTY - Coming Soon
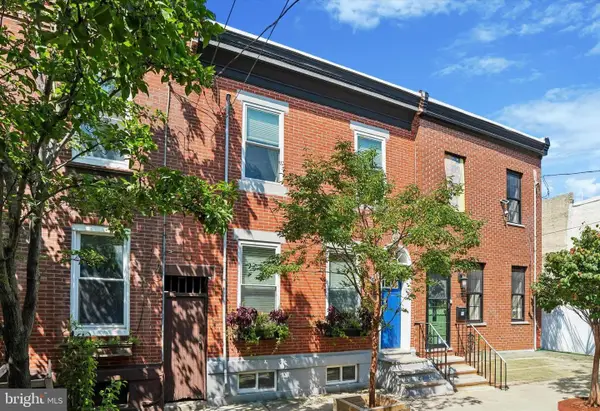 $449,000Coming Soon2 beds 2 baths1,200 sq. ft.
1314 S Fairhill St, PHILADELPHIA, PA 19147
MLS# PAPH2664310Listed by: KELLER WILLIAMS MAIN LINE - Coming Soon
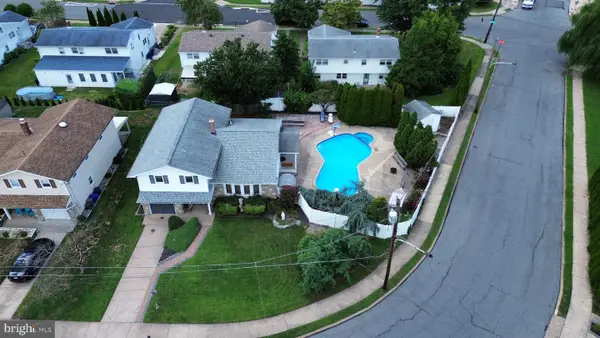 $570,000Coming Soon5 beds 3 baths2,131 sq. ft.
163 Laurie Ln, PHILADELPHIA, PA 19115
MLS# PAPH2664198Listed by: RE/MAX ONE REALTY - Coming Soon
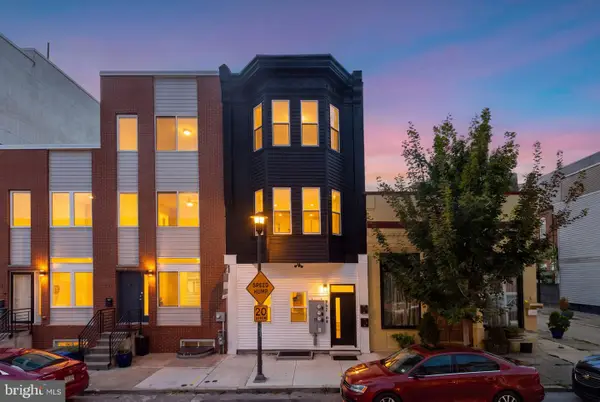 $949,000Coming Soon6 beds -- baths3,384 sq. ft.
952 N Marshall St, PHILADELPHIA, PA 19123
MLS# PAPH2664300Listed by: BHHS FOX & ROACH THE HARPER AT RITTENHOUSE SQUARE - Coming Soon
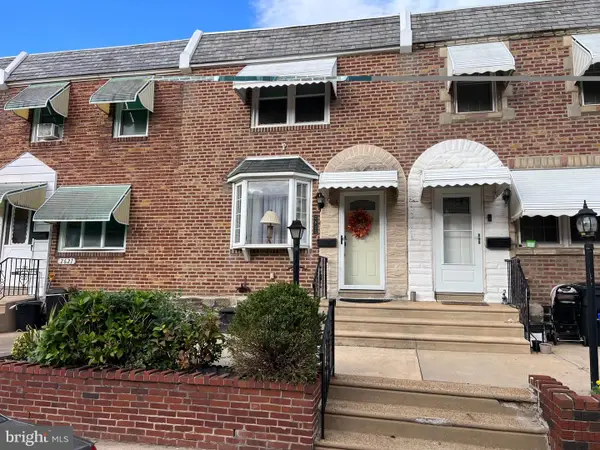 $242,000Coming Soon2 beds 1 baths910 sq. ft.
2623 Eddington St, PHILADELPHIA, PA 19137
MLS# PAPH2664188Listed by: RE/MAX ACCESS - Coming Soon
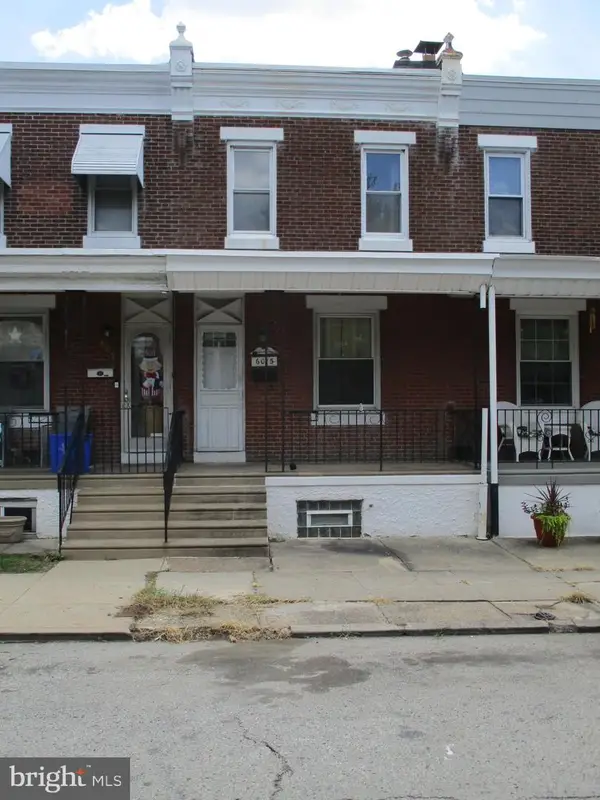 $140,000Coming Soon3 beds 1 baths924 sq. ft.
6015 Montague St, PHILADELPHIA, PA 19135
MLS# PAPH2660572Listed by: AMERICAN VISTA REAL ESTATE - Coming SoonOpen Sun, 1 to 3pm
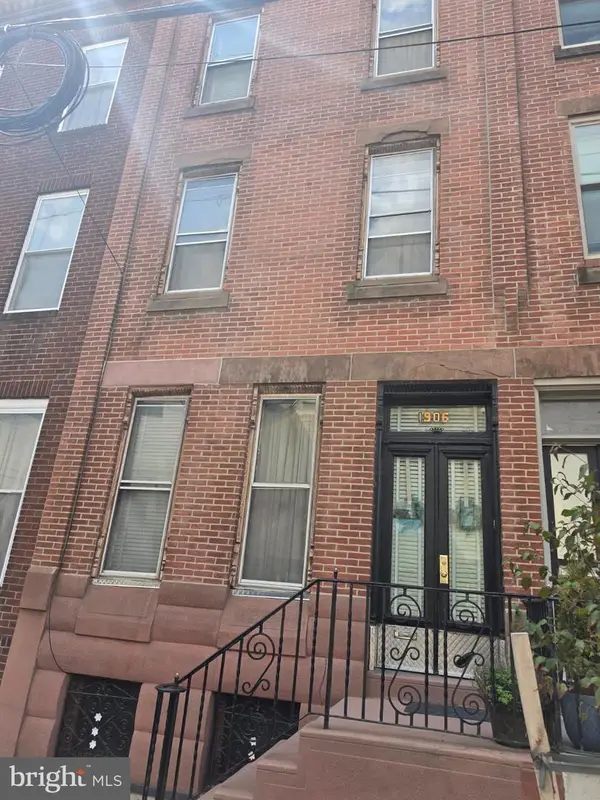 $275,000Coming Soon5 beds 2 baths1,872 sq. ft.
1906 S 15th St, PHILADELPHIA, PA 19145
MLS# PAPH2664184Listed by: CENTURY 21 ADVANTAGE GOLD-SOUTH PHILADELPHIA - Coming Soon
 $385,000Coming Soon2 beds 3 baths1,683 sq. ft.
4427 Driftwood Dr, PHILADELPHIA, PA 19129
MLS# PAPH2664162Listed by: JMG PENNSYLVANIA - Coming Soon
 $359,000Coming Soon3 beds 2 baths1,871 sq. ft.
3218 Chelsea Pl, PHILADELPHIA, PA 19114
MLS# PAPH2664180Listed by: SERHANT PENNSYLVANIA LLC


Protect your home and budget from life's surprises with an Assurant Home Warranty, backed by a partner that supports you through every step of homeownership. Explore Plans.
© 2026 Better Homes and Gardens Real Estate LLC. An Anywhere Real Estate company. All rights reserved. Better Homes and Gardens® Real Estate is a registered trademark owned by Meredith Operations Corporation, licensed to Better Homes and Gardens Real Estate LLC and used with permission. Better Homes and Gardens Real Estate LLC fully supports the principles of the Fair Housing Act and the Equal Opportunity Act. Listing information is deemed reliable but is not guaranteed accurate.
Each office is independently owned and operated.
Any services or products provided by third parties are not provided by, affiliated with or related to Better Homes and Gardens Real Estate LLC, or its affiliated companies.