
3600 Conshohocken Ave #207, Philadelphia, PA 19131
Local realty services provided by:Better Homes and Gardens Real Estate Premier
3600 Conshohocken Ave #207,Philadelphia, PA 19131
$119,500
- 1 Beds
- 1 Baths
- 940 sq. ft.
- Condominium
- Coming Soon
Listed by: jason demarco
Office: bhhs fox & roach-center city walnut
MLS#:PAPH2652696
Source:BRIGHTMLS
Price summary
- Price:$119,500
- Price per sq. ft.:$127.13
About this home
Welcome home to this move-in ready one-bedroom, one-bath residence at River Park House, offering delightful panoramic views from your very own private balcony. Thoughtfully designed with wonderful finishes throughout, this condominium blends contemporary sophistication with everyday comfort. Floor-to-ceiling windows bathe the space in natural light, and the beautifully curated interiors create an atmosphere that's both polished and welcoming.
Nestled in Wynnefield Heights, you're just a short drive from Fairmount Park, with scenic trails, lush greenery, and outdoor recreation right nearby. Shops, grocery stores, and public transportation are also close at hand for added ease. Residents enjoy round-the-clock security, a friendly concierge, dedicated maintenance staff, and professional on-site management. The lower level rounds things out beautifully with a gym, library, cleaner, hairdresser, and versatile multi-purpose rooms.
Whether you're a first-time buyer or looking to downsize, this home may be the perfect fit for you. Your monthly condo fee includes common area maintenance, 24/7 security, professional on-site management, electric, heat, A/C, water, sewer, trash, the club room, and the library. The outdoor pool, fitness center, and underground/covered parking (currently wait-listed) are available for an additional fee.
The River Park House Owners Association recently completed a study of the building's balconies. Based on its findings, the association is moving forward with a balcony repair and restoration project to preserve the building's safety, structure, and appearance. Each owner of a unit with a balcony will be responsible for the cost of repairs to their own balcony, payable by March 2027. However, the seller will pay the balcony repair fee ($4,425) at closing with a full-price offer....
Contact an agent
Home facts
- Year built:1970
- Subdivision & Development:WYNNEFIELD HEIGHTS
- Listing ID #:PAPH2652696
- Updated:September 23, 2026 at 03:40 AM
Rooms and interior
- Bedrooms:1
- Total bathrooms:1
- Full bathrooms:1
- Dining Description:Combination Dining/Living, Dining Area
- Kitchen Description:Carpet, Dishwasher, Disposal, Kitchen - Galley, Microwave, Oven/Range - Gas
- Bedroom Description:Carpet
- Living area:940 sq. ft.
Heating and cooling
- Cooling:Central A/C
- Heating:Baseboard - Hot Water, Electric
Structure and exterior
- Year built:1970
- Building area:940 sq. ft.
- Construction Materials:Masonry
- Exterior Features:Balcony
- Levels:1 Story
Schools
- High school:OVERBROOK
- Middle school:RUDOLPH BLANKENBURG
- Elementary school:MASTERY CHARTER SCHOOL MANN
Utilities
- Water:Public
- Sewer:No Septic System
Finances and disclosures
- Price:$119,500
- Price per sq. ft.:$127.13
- Tax amount:$1,489 (2026)
Features and amenities
- Laundry features:Dryer - Electric, Dryer In Unit, Washer, Washer In Unit
- Amenities:Cable TV, Carpet
Parking
- Parking description:Handicap Parking, On Street, Parking Lot
New listings near 3600 Conshohocken Ave #207
- Coming Soon
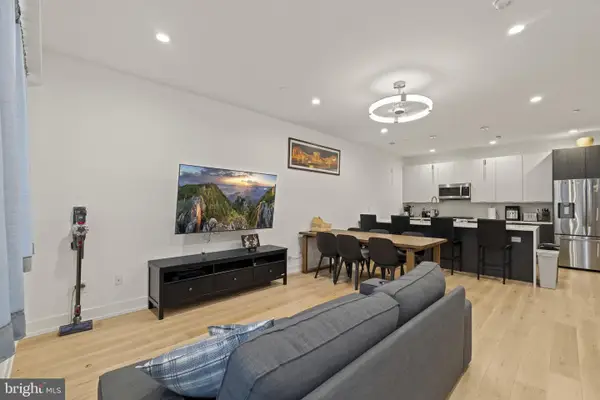 $780,000Coming Soon4 beds 4 baths3,018 sq. ft.
119 Greenwich St #8, PHILADELPHIA, PA 19147
MLS# PAPH2673168Listed by: KW EMPOWER - Coming Soon
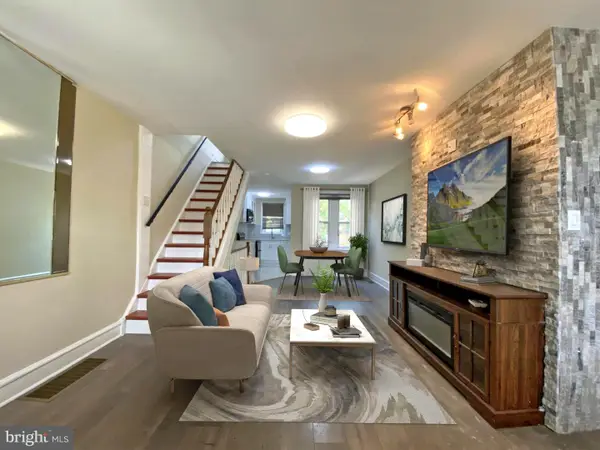 $179,900Coming Soon2 beds 1 baths1,106 sq. ft.
6128 Walker St, PHILADELPHIA, PA 19135
MLS# PAPH2673444Listed by: HOME LINE REALTY CORP - Coming Soon
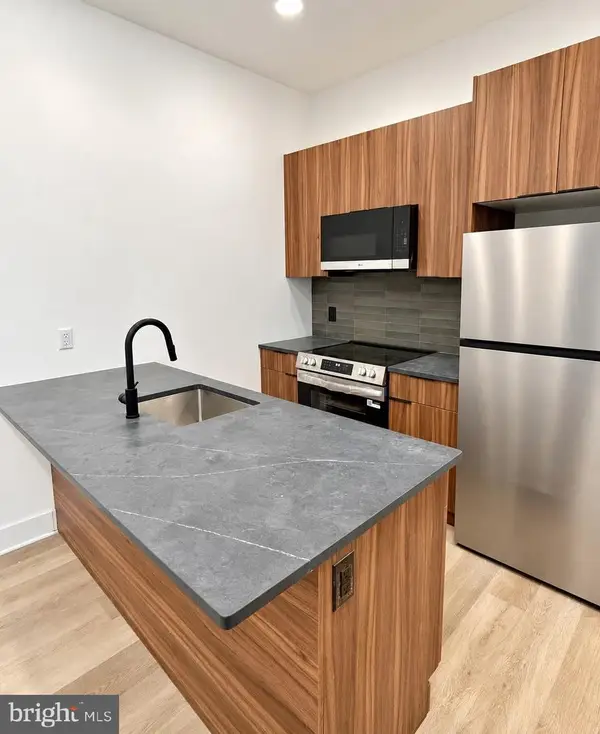 $369,900Coming Soon5 beds -- baths1,860 sq. ft.
5633 Sansom St, PHILADELPHIA, PA 19139
MLS# PAPH2672930Listed by: KW EMPOWER - Coming Soon
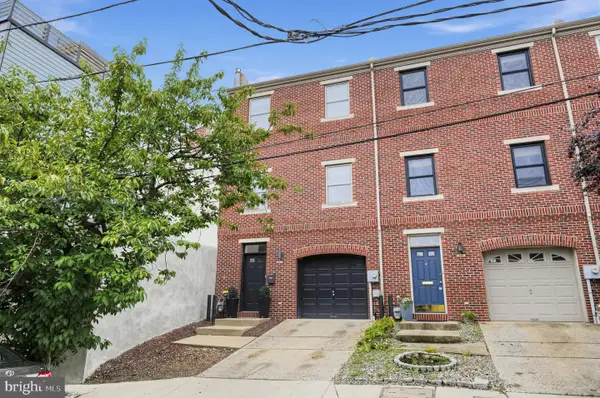 $835,000Coming Soon3 beds 5 baths2,800 sq. ft.
921 N Hancock St, PHILADELPHIA, PA 19123
MLS# PAPH2673040Listed by: UNITED REAL ESTATE - Coming SoonOpen Sun, 12 to 2pm
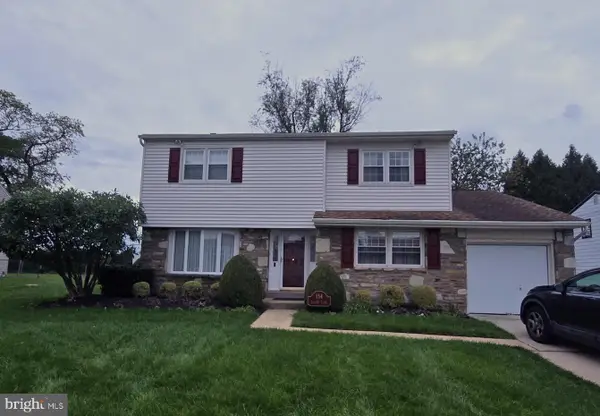 $570,000Coming Soon4 beds 3 baths2,151 sq. ft.
154 Laurie Ln, PHILADELPHIA, PA 19115
MLS# PAPH2673280Listed by: KELLER WILLIAMS REALTY - MOORESTOWN - Coming Soon
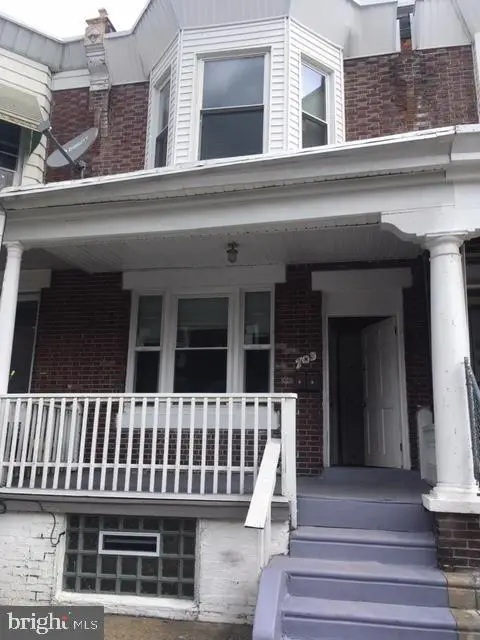 $218,000Coming Soon3 beds -- baths1,160 sq. ft.
703 W Annsbury St, PHILADELPHIA, PA 19140
MLS# PAPH2673402Listed by: COMPASS PENNSYLVANIA, LLC - Coming Soon
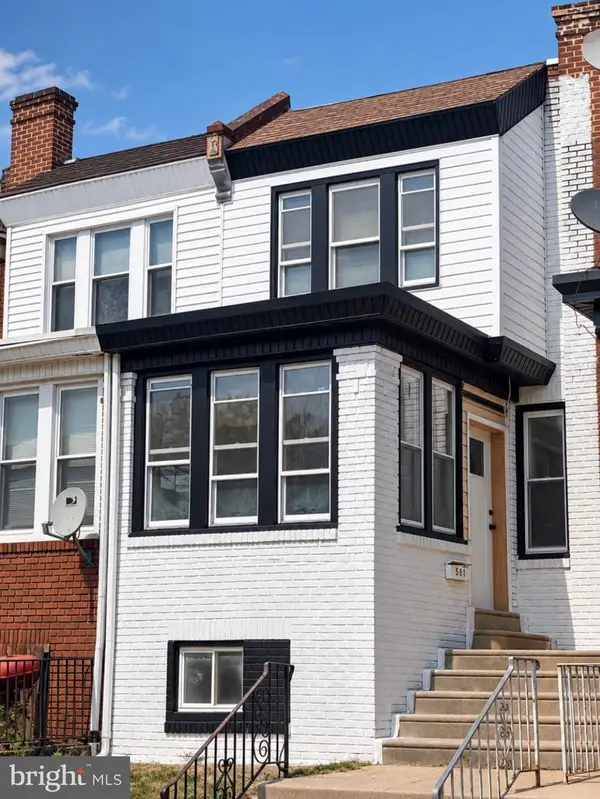 $284,999Coming Soon4 beds 3 baths1,420 sq. ft.
581 Alcott St, PHILADELPHIA, PA 19120
MLS# PAPH2673414Listed by: GIRALDO REAL ESTATE GROUP - Coming SoonOpen Sat, 12 to 2pm
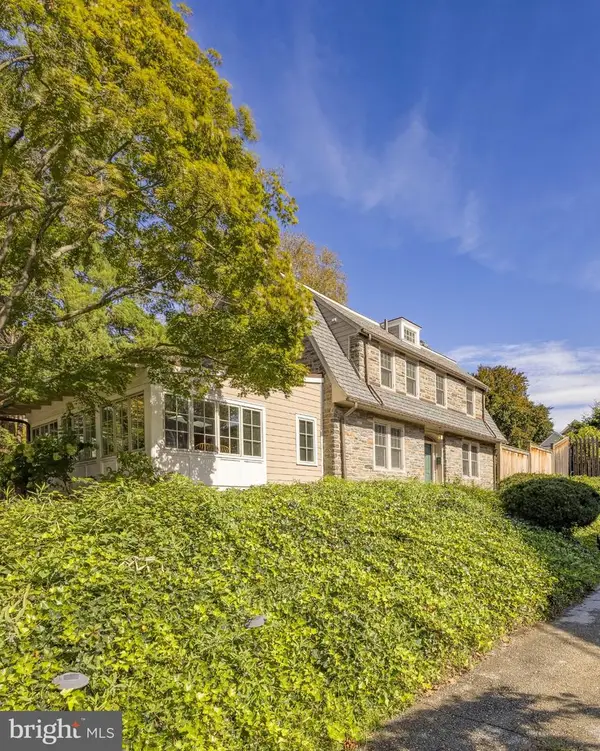 $1,025,000Coming Soon4 beds 4 baths3,142 sq. ft.
3903 Vaux St, PHILADELPHIA, PA 19129
MLS# PAPH2673248Listed by: KURFISS SOTHEBY'S INTERNATIONAL REALTY - Coming Soon
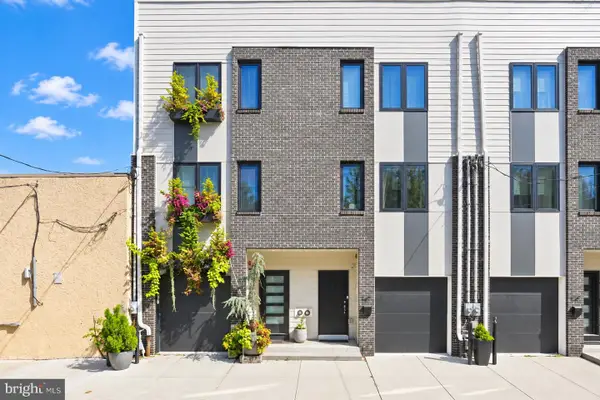 $750,000Coming Soon4 beds 3 baths2,634 sq. ft.
1417 S Howard St, PHILADELPHIA, PA 19147
MLS# PAPH2673194Listed by: BHHS FOX & ROACH-CENTER CITY WALNUT - Coming Soon
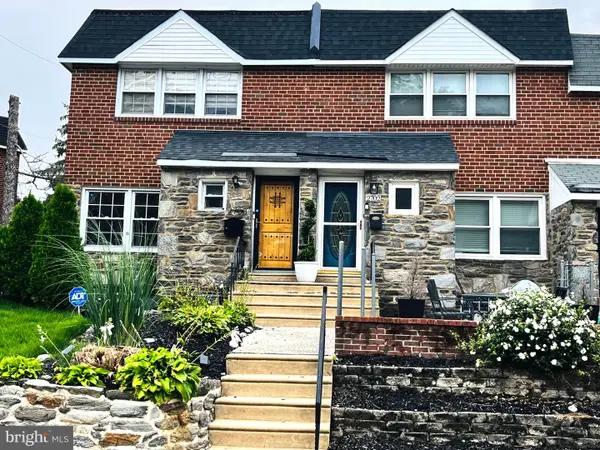 $345,000Coming Soon3 beds 3 baths1,346 sq. ft.
2702 E Country Club Rd, PHILADELPHIA, PA 19131
MLS# PAPH2673272Listed by: KW EMPOWER


Protect your home and budget from life's surprises with an Assurant Home Warranty, backed by a partner that supports you through every step of homeownership. Explore Plans.
© 2026 Better Homes and Gardens Real Estate LLC. An Anywhere Real Estate company. All rights reserved. Better Homes and Gardens® Real Estate is a registered trademark owned by Meredith Operations Corporation, licensed to Better Homes and Gardens Real Estate LLC and used with permission. Better Homes and Gardens Real Estate LLC fully supports the principles of the Fair Housing Act and the Equal Opportunity Act. Listing information is deemed reliable but is not guaranteed accurate.
Each office is independently owned and operated.
Any services or products provided by third parties are not provided by, affiliated with or related to Better Homes and Gardens Real Estate LLC, or its affiliated companies.