
3726 Westhampton Dr, Philadelphia, PA 19154
Local realty services provided by:Better Homes and Gardens Real Estate Valley Partners
3726 Westhampton Dr,Philadelphia, PA 19154
$339,000
- 3 Beds
- 2 Baths
- 1,360 sq. ft.
- Townhouse
- Pending
Listed by: michael baselice
Office: keller williams real estate-langhorne
MLS#:PAPH2646202
Source:BRIGHTMLS
Price summary
- Price:$339,000
- Price per sq. ft.:$249.26
About this home
Welcome to desirable Parkwood! This well-maintained 3-bedroom, 1.5-bath brick row home combines classic charm with thoughtful updates, making it the perfect place to call home.
Step inside to a spacious living and dining area where the original hardwood floors have been protected beneath carpeting for many years, offering the opportunity to reveal their original beauty. The updated kitchen provides a fresh, functional space for everyday living and entertaining, while central air keeps the home comfortable year-round.
The finished basement offers valuable additional living space—ideal for a family room, home office, playroom, or gym—and includes a convenient powder room. Step outside to the rear deck, perfect for relaxing, grilling, or entertaining family and friends.
Additional improvements include, new only 2 year old HVAC, a newer roof and an upgraded 200-amp electrical service, providing added peace of mind for the next owner.
Conveniently located near shopping, restaurants, parks, schools, and major highways including I-95 and Route 1, this home offers the comfort, convenience, and community that have made Parkwood one of Northeast Philadelphia's most desirable neighborhoods.
Don't miss your opportunity to own this move-in-ready home—schedule your private showing today!...
Contact an agent
Home facts
- Year built:1963
- Subdivision & Development:PARKWOOD
- Listing ID #:PAPH2646202
- Added:47 day(s) ago
- Updated:August 28, 2026 at 10:53 AM
Rooms and interior
- Bedrooms:3
- Total bathrooms:2
- Full bathrooms:1
- Half bathrooms:1
- Rooms Total:8
- Flooring:Fully Carpeted, Hardwood
- Dining Description:Dining Area
- Kitchen Description:Oven - Self Cleaning, Oven/Range - Gas, Water Heater
- Basement:Yes
- Basement Description:Front Entrance, Fully Finished
- Living area:1,360 sq. ft.
Heating and cooling
- Cooling:Central A/C
- Heating:Central, Forced Air, Natural Gas
Structure and exterior
- Roof:Flat
- Year built:1963
- Building area:1,360 sq. ft.
- Lot area:0.06 Acres
- Architectural Style:AirLite
- Construction Materials:Brick
- Exterior Features:Awning(s), Deck(s)
- Foundation Description:Concrete Perimeter, Slab
- Levels:3 Story
Schools
- High school:GEORGE WASHINGTON
Utilities
- Water:Public
- Sewer:Public Sewer
Finances and disclosures
- Price:$339,000
- Price per sq. ft.:$249.26
- Tax amount:$4,365 (2026)
Features and amenities
- Laundry features:Dryer - Gas, Washer
- Amenities:200+ Amp Service, Bay/Bow Windows, Cable TV, Double Hung Windows
Parking
- Parking description:Concrete Driveway
New listings near 3726 Westhampton Dr
- Coming Soon
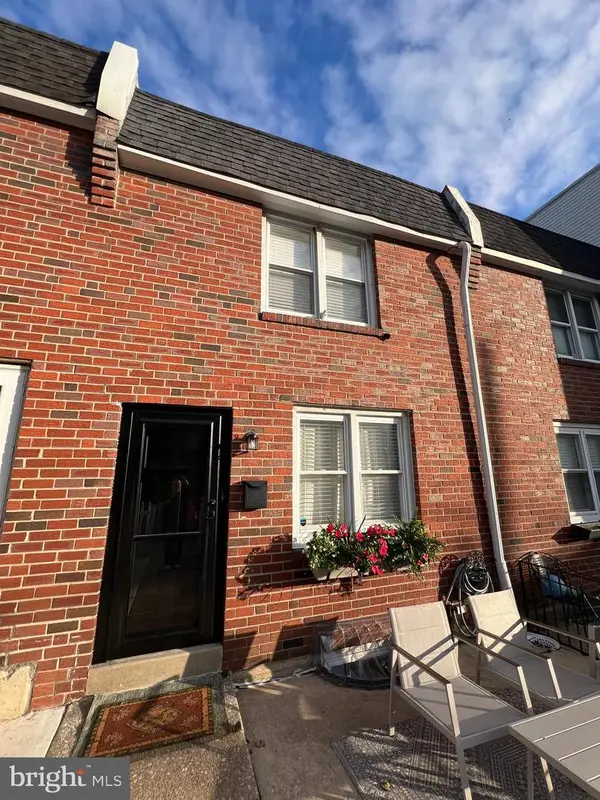 $374,900Coming Soon3 beds 2 baths1,424 sq. ft.
367 Conarroe St, PHILADELPHIA, PA 19128
MLS# PAPH2663174Listed by: CENTURY 21 GOLD KEY REALTY - Coming Soon
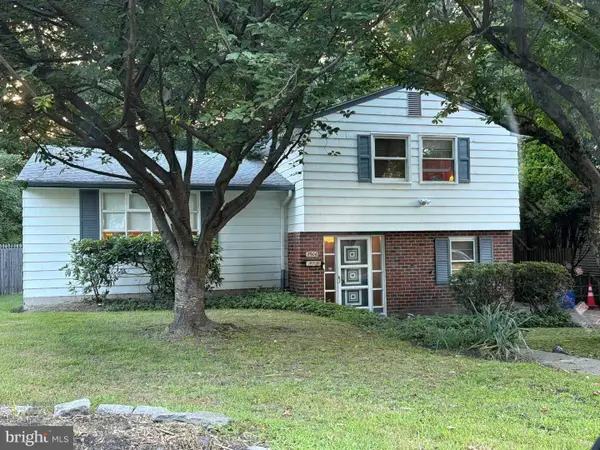 $380,000Coming Soon3 beds 2 baths1,720 sq. ft.
8906 Alicia St, PHILADELPHIA, PA 19115
MLS# PAPH2663212Listed by: RE/MAX MAIN LINE-WEST CHESTER - Coming Soon
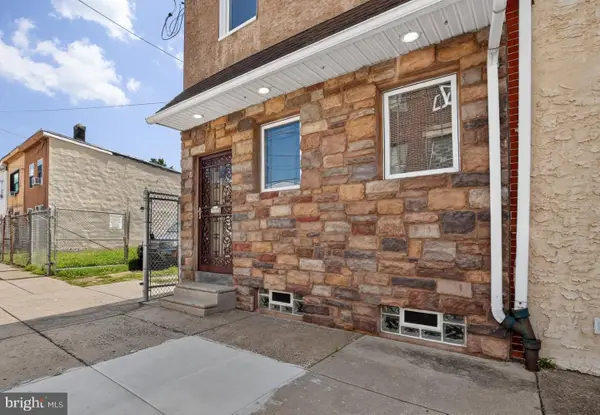 $425,000Coming Soon2 beds 2 baths1,536 sq. ft.
4557-4559 Worth St, PHILADELPHIA, PA 19124
MLS# PAPH2663582Listed by: JG REAL ESTATE LLC - Coming Soon
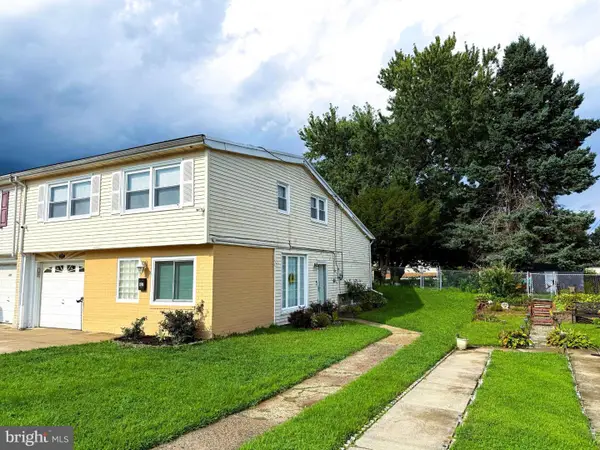 $455,000Coming Soon3 beds 3 baths1,780 sq. ft.
657 Artwood Dr, PHILADELPHIA, PA 19115
MLS# PAPH2664372Listed by: COLDWELL BANKER HEARTHSIDE REALTORS - Coming Soon
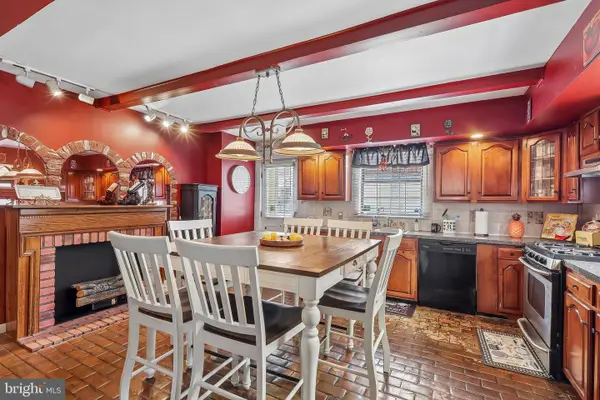 $295,000Coming Soon3 beds 2 baths1,116 sq. ft.
701 Johnston St, PHILADELPHIA, PA 19148
MLS# PAPH2664422Listed by: KELLER WILLIAMS MAIN LINE - Coming Soon
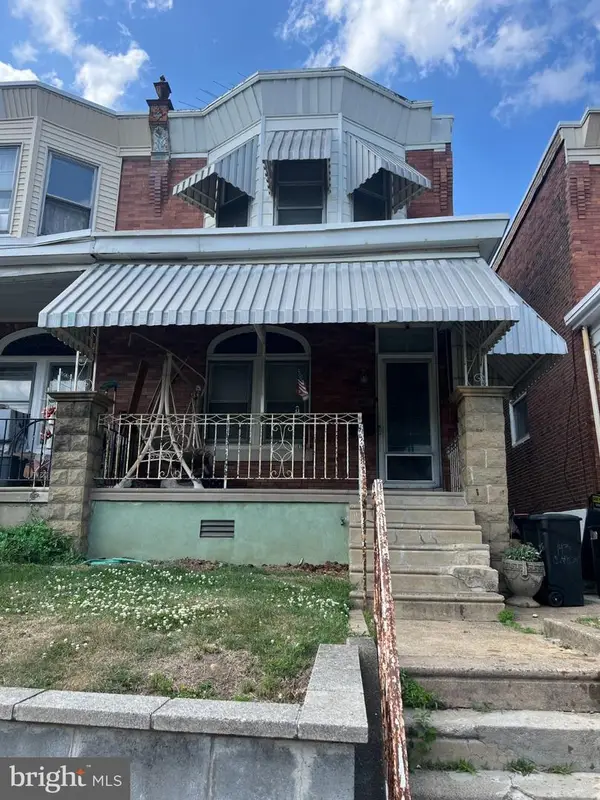 $175,000Coming Soon3 beds 1 baths1,260 sq. ft.
143 W Clarkson Ave, PHILADELPHIA, PA 19120
MLS# PAPH2664678Listed by: HOME VISTA REALTY - Coming Soon
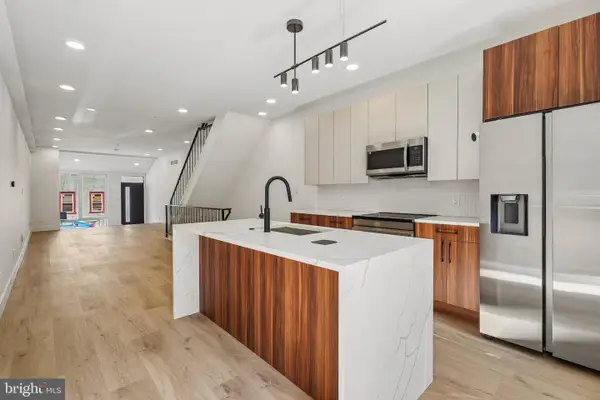 $539,900Coming Soon5 beds 3 baths2,737 sq. ft.
28 E Pleasant St, PHILADELPHIA, PA 19119
MLS# PAPH2664688Listed by: TESLA REALTY GROUP, LLC - Coming Soon
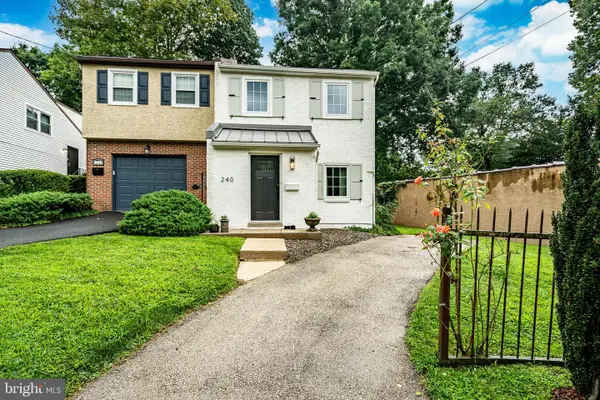 $525,000Coming Soon2 beds 2 baths1,276 sq. ft.
240 E Springfield Ave, PHILADELPHIA, PA 19118
MLS# PAPH2664568Listed by: KELLER WILLIAMS MAIN LINE - Coming Soon
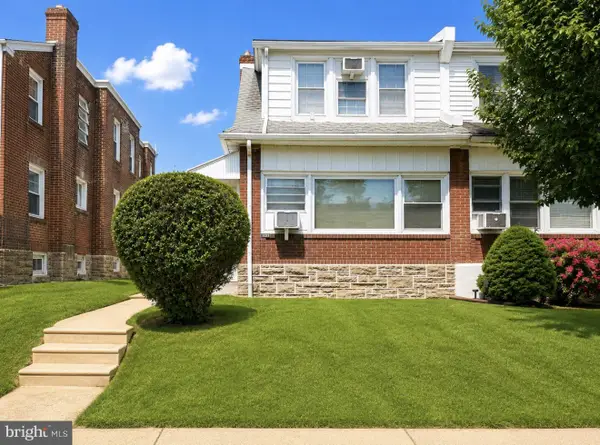 $329,900Coming Soon3 beds 3 baths1,600 sq. ft.
1923 Hartel Ave, PHILADELPHIA, PA 19111
MLS# PAPH2664660Listed by: REALTY MARK ASSOCIATES - Coming SoonOpen Sun, 12 to 2pm
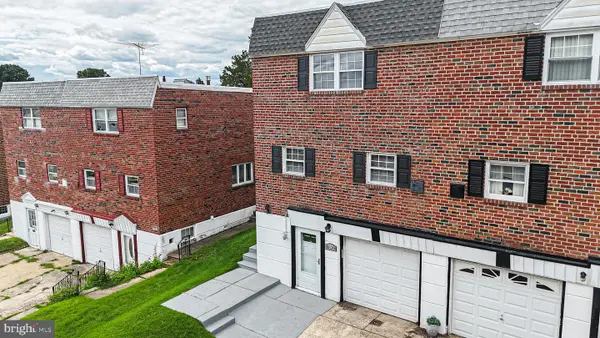 $424,900Coming Soon4 beds 3 baths1,742 sq. ft.
8520 Bridle Rd, PHILADELPHIA, PA 19111
MLS# PAPH2663786Listed by: KELLER WILLIAMS REAL ESTATE TRI-COUNTY


Protect your home and budget from life's surprises with an Assurant Home Warranty, backed by a partner that supports you through every step of homeownership. Explore Plans.
© 2026 Better Homes and Gardens Real Estate LLC. An Anywhere Real Estate company. All rights reserved. Better Homes and Gardens® Real Estate is a registered trademark owned by Meredith Operations Corporation, licensed to Better Homes and Gardens Real Estate LLC and used with permission. Better Homes and Gardens Real Estate LLC fully supports the principles of the Fair Housing Act and the Equal Opportunity Act. Listing information is deemed reliable but is not guaranteed accurate.
Each office is independently owned and operated.
Any services or products provided by third parties are not provided by, affiliated with or related to Better Homes and Gardens Real Estate LLC, or its affiliated companies.