
4115 Greeby St, Philadelphia, PA 19135
Local realty services provided by:Better Homes and Gardens Real Estate Valley Partners
4115 Greeby St,Philadelphia, PA 19135
$159,900
- 3 Beds
- 1 Baths
- 960 sq. ft.
- Townhouse
- Active
Listed by: anna m rocco
Office: re/max select group
MLS#:PAPH2646556
Source:BRIGHTMLS
Price summary
- Price:$159,900
- Price per sq. ft.:$166.56
About this home
Open front porch Brick Row Straight Thru. Features a spacous living room, dining room and kitchen. Second floor with 3 bedrooms and hall bath. There is an unfinished basement, laundry room and exit to the rear yard, driveway and garage...Great potential, needs some TLC and being sold in "as is" condition
Contact an agent
Home facts
- Year built:1925
- Subdivision & Development:MAYFAIR
- Listing ID #:PAPH2646556
- Added:95 day(s) ago
- Updated:October 14, 2026 at 02:04 PM
Rooms and interior
- Bedrooms:3
- Total bathrooms:1
- Full bathrooms:1
- Flooring:Wood
- Basement:Yes
- Basement Description:Outside Entrance, Walkout Level
- Living area:960 sq. ft.
Heating and cooling
- Cooling:Window Unit(s)
- Heating:Forced Air, Natural Gas
Structure and exterior
- Year built:1925
- Building area:960 sq. ft.
- Lot area:0.02 Acres
- Architectural Style:Straight Thru
- Construction Materials:Masonry
- Foundation Description:Permanent
- Levels:2 Stories
Utilities
- Water:Public
- Sewer:Public Sewer
Finances and disclosures
- Price:$159,900
- Price per sq. ft.:$166.56
Parking
- Parking description:Attached Garage, Garage - Rear Entry
- Garage:Yes
- Garage spaces:1
New listings near 4115 Greeby St
- Coming SoonOpen Sat, 11:30am to 1pm
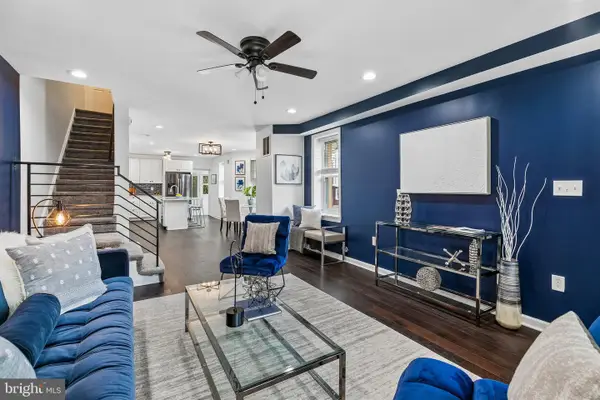 $350,000Coming Soon3 beds 2 baths1,360 sq. ft.
6829 Chew Ave, PHILADELPHIA, PA 19119
MLS# PAPH2646396Listed by: COMPASS PENNSYLVANIA, LLC - Coming SoonOpen Sat, 1 to 3pm
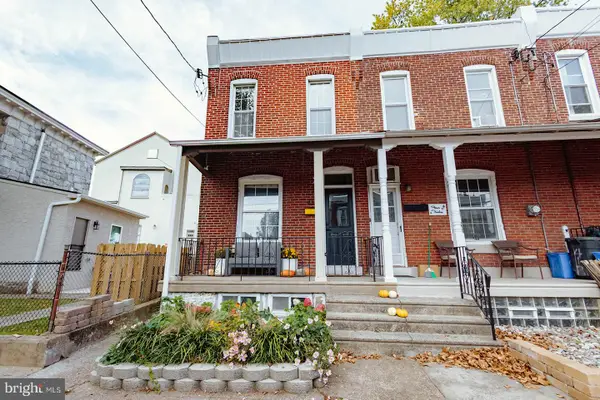 $335,000Coming Soon2 beds 2 baths1,320 sq. ft.
410 Monastery Ave, PHILADELPHIA, PA 19128
MLS# PAPH2680758Listed by: COMPASS PENNSYLVANIA, LLC - Coming Soon
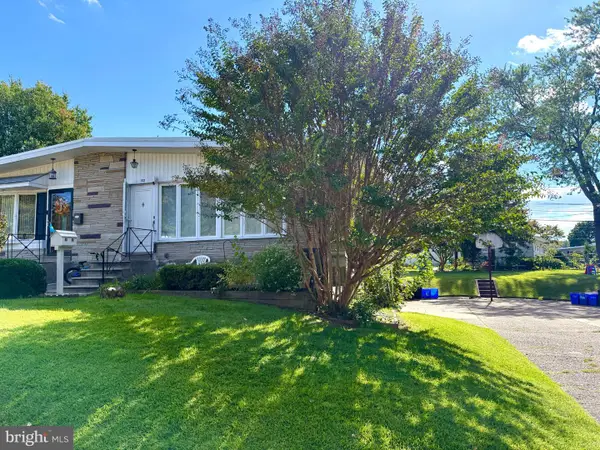 $395,000Coming Soon3 beds 2 baths1,104 sq. ft.
1112 Bingham St, PHILADELPHIA, PA 19115
MLS# PAPH2680602Listed by: MARKET FORCE REALTY - Coming Soon
 $150,000Coming Soon1 beds 1 baths531 sq. ft.
2601-00 Pennsylvania Ave #403, PHILADELPHIA, PA 19130
MLS# PAPH2680722Listed by: EXP REALTY, LLC - Coming Soon
 $214,900Coming Soon1 beds 1 baths1,070 sq. ft.
8910 Krewstown Rd #113, PHILADELPHIA, PA 19115
MLS# PAPH2680664Listed by: LONG & FOSTER REAL ESTATE, INC. - Coming Soon
 $229,900Coming Soon2 beds 2 baths1,248 sq. ft.
9200 Blue Grass Rd #h180, PHILADELPHIA, PA 19114
MLS# PAPH2679404Listed by: HOME SOLUTIONS REALTY GROUP - Coming Soon
 $345,000Coming Soon4 beds -- baths1,836 sq. ft.
8259 Forrest Ave, PHILADELPHIA, PA 19150
MLS# PAPH2679734Listed by: LONG & FOSTER REAL ESTATE, INC. - Coming Soon
 $230,000Coming Soon3 beds 2 baths1,320 sq. ft.
1137 Magee Ave, PHILADELPHIA, PA 19111
MLS# PAPH2680130Listed by: BHHS FOX & ROACH-CENTER CITY WALNUT - Coming SoonOpen Thu, 6 to 7pm
 $220,000Coming Soon3 beds 1 baths1,456 sq. ft.
375 E Cliveden St, PHILADELPHIA, PA 19119
MLS# PAPH2680180Listed by: BHHS FOX & ROACH-CENTER CITY WALNUT - Coming Soon
 $400,000Coming Soon2 beds 2 baths938 sq. ft.
1129 Germantown Ave #2a, PHILADELPHIA, PA 19123
MLS# PAPH2679066Listed by: KELLER WILLIAMS REAL ESTATE-DOYLESTOWN


Protect your home and budget from life's surprises with an Assurant Home Warranty, backed by a partner that supports you through every step of homeownership. Explore Plans.
© 2026 Better Homes and Gardens Real Estate LLC. An Anywhere Real Estate company. All rights reserved. Better Homes and Gardens® Real Estate is a registered trademark owned by Meredith Operations Corporation, licensed to Better Homes and Gardens Real Estate LLC and used with permission. Better Homes and Gardens Real Estate LLC fully supports the principles of the Fair Housing Act and the Equal Opportunity Act. Listing information is deemed reliable but is not guaranteed accurate.
Each office is independently owned and operated.
Any services or products provided by third parties are not provided by, affiliated with or related to Better Homes and Gardens Real Estate LLC, or its affiliated companies.