
4225 Chalfont Pl, Philadelphia, PA 19154
Local realty services provided by:Better Homes and Gardens Real Estate Murphy & Co.
4225 Chalfont Pl,Philadelphia, PA 19154
$324,900
- 2 Beds
- 2 Baths
- 900 sq. ft.
- Townhouse
- Active
Upcoming open houses
- Sat, Sep 2601:30 pm - 03:30 pm
Listed by: colleen m venango
Office: keller williams realty group
MLS#:PAPH2672124
Source:BRIGHTMLS
Price summary
- Price:$324,900
- Price per sq. ft.:$361
About this home
Showings begin Sunday, September 20th at the Open House 12pm-2pm. This delightful 2-bedroom, 1.5-bathroom townhouse offers a perfect blend of comfort and convenience. Built in 1968, this well-maintained home features an inviting AirLite architectural style, showcasing quality masonry construction. Step inside the welcoming foyer area. The Steps lead you to the fresh and welcoming living room dining room combination. The bright white updated kitchen is equipped with modern stainless steel appliances, including a built-in microwave, range, dishwasher, and refrigerator, making meal preparation a breeze. Granite countertop and tile backsplash. Completing this main level are 2 bedrooms and a fresh, crisp new full bathroom. The lower level is complete with a fully finished basement with updated powder room, flex area currently used as an additional bedroom, laundry and garage access, providing ample space for storage or recreation. Lower Level sliders lead you to the covered patio area and tree lined back yard. The interior boasts thoughtful features such as crown moldings and ceiling fans, enhancing the warm ambiance throughout. Enjoy the convenience of a gas dryer and icemaker, ensuring your home is both functional and efficient. Outside, the property includes an attached garage and driveway parking, offering easy access and additional convenience. The community is known for its friendly atmosphere, with nearby parks perfect for leisurely strolls or picnics. With its excellent condition and inviting features, this townhouse is not just a house; it's a place to call home. Experience the warmth of the neighborhood and make this charming property your own! New Roof....
Contact an agent
Home facts
- Year built:1968
- Subdivision & Development:TORRESDALE
- Listing ID #:PAPH2672124
- Added:7 day(s) ago
- Updated:September 25, 2026 at 07:44 PM
Rooms and interior
- Bedrooms:2
- Total bathrooms:2
- Full bathrooms:1
- Half bathrooms:1
- Kitchen Description:Built-In Microwave, Built-In Range, Crown Moldings, Dishwasher, Disposal, Icemaker, Refrigerator
- Basement:Yes
- Basement Description:Fully Finished, Garage Access, Outside Entrance
- Living area:900 sq. ft.
Heating and cooling
- Cooling:Central A/C
- Heating:Forced Air, Natural Gas
Structure and exterior
- Year built:1968
- Building area:900 sq. ft.
- Lot area:0.04 Acres
- Architectural Style:AirLite
- Construction Materials:Masonry
- Exterior Features:Patio(s)
- Foundation Description:Block, Brick/Mortar
- Levels:1 Story
Utilities
- Water:Public
- Sewer:Public Sewer
Finances and disclosures
- Price:$324,900
- Price per sq. ft.:$361
- Tax amount:$4,503 (2026)
Features and amenities
- Laundry features:Dryer - Gas, Washer
- Amenities:Attic/House Fan, Ceiling Fan(s), Crown Moldings
Parking
- Parking description:Attached Garage, Garage Door Opener, Inside Access
- Garage:Yes
- Garage spaces:1
New listings near 4225 Chalfont Pl
- Coming Soon
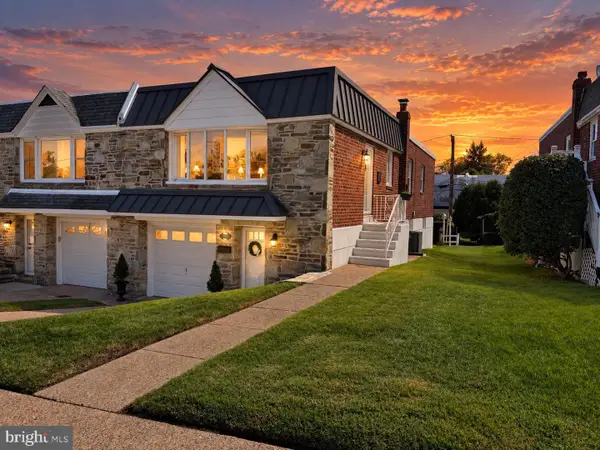 $449,900Coming Soon3 beds 2 baths1,111 sq. ft.
534 Domino Ln, PHILADELPHIA, PA 19128
MLS# PAPH2672732Listed by: HOMESTARR REALTY - Coming Soon
 $250,000Coming Soon3 beds 2 baths1,410 sq. ft.
6259 N 3rd St, PHILADELPHIA, PA 19120
MLS# PAPH2673210Listed by: REAL OF PENNSYLVANIA - Coming Soon
 $515,000Coming Soon5 beds 2 baths2,310 sq. ft.
34 E Mount Pleasant Ave, PHILADELPHIA, PA 19119
MLS# PAPH2674480Listed by: KELLER WILLIAMS MAIN LINE - Coming Soon
 $375,000Coming Soon3 beds 3 baths1,406 sq. ft.
3167 Stanwood St, PHILADELPHIA, PA 19136
MLS# PAPH2669854Listed by: BETTER HOMES REALTY GROUP - Coming Soon
 $2,450,000Coming Soon6 beds 5 baths6,700 sq. ft.
234 S 3rd St, PHILADELPHIA, PA 19106
MLS# PAPH2674000Listed by: KW EMPOWER - Coming Soon
 $89,900Coming Soon1 beds 1 baths998 sq. ft.
3900 Ford Rd #9m, PHILADELPHIA, PA 19131
MLS# PAPH2674424Listed by: INTEGRITY REAL ESTATE SERVICES - Coming Soon
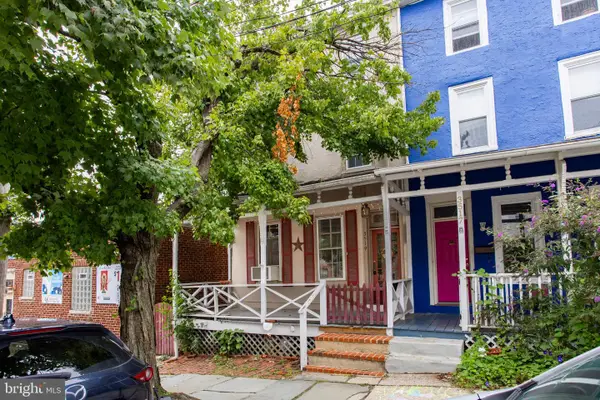 $290,000Coming Soon4 beds 1 baths2,040 sq. ft.
3519 Bowman St, PHILADELPHIA, PA 19129
MLS# PAPH2651558Listed by: RE/MAX MAIN LINE-WEST CHESTER - Coming Soon
 $2,450,000Coming Soon4 beds 5 baths4,252 sq. ft.
1835 Delancey Pl, PHILADELPHIA, PA 19103
MLS# PAPH2668168Listed by: COMPASS PENNSYLVANIA, LLC - Coming Soon
 $350,000Coming Soon4 beds 3 baths1,760 sq. ft.
825 W Bells Mill Rd, PHILADELPHIA, PA 19128
MLS# PAPH2673048Listed by: LONG & FOSTER REAL ESTATE, INC. - Coming SoonOpen Sun, 11am to 1pm
 $269,900Coming Soon2 beds 2 baths1,398 sq. ft.
8920 Krewstown Rd #215, PHILADELPHIA, PA 19115
MLS# PAPH2674116Listed by: HONEST REAL ESTATE


Protect your home and budget from life's surprises with an Assurant Home Warranty, backed by a partner that supports you through every step of homeownership. Explore Plans.
© 2026 Better Homes and Gardens Real Estate LLC. An Anywhere Real Estate company. All rights reserved. Better Homes and Gardens® Real Estate is a registered trademark owned by Meredith Operations Corporation, licensed to Better Homes and Gardens Real Estate LLC and used with permission. Better Homes and Gardens Real Estate LLC fully supports the principles of the Fair Housing Act and the Equal Opportunity Act. Listing information is deemed reliable but is not guaranteed accurate.
Each office is independently owned and operated.
Any services or products provided by third parties are not provided by, affiliated with or related to Better Homes and Gardens Real Estate LLC, or its affiliated companies.