
44 W Mount Airy Ave, Philadelphia, PA 19119
Local realty services provided by:Better Homes and Gardens Real Estate Premier
44 W Mount Airy Ave,Philadelphia, PA 19119
$599,000
- 4 Beds
- 3 Baths
- 2,486 sq. ft.
- Single family
- Pending
Listed by: cora k krebs
Office: elfant wissahickon-chestnut hill
MLS#:PAPH2682960
Source:BRIGHTMLS
Price summary
- Price:$599,000
- Price per sq. ft.:$240.95
About this home
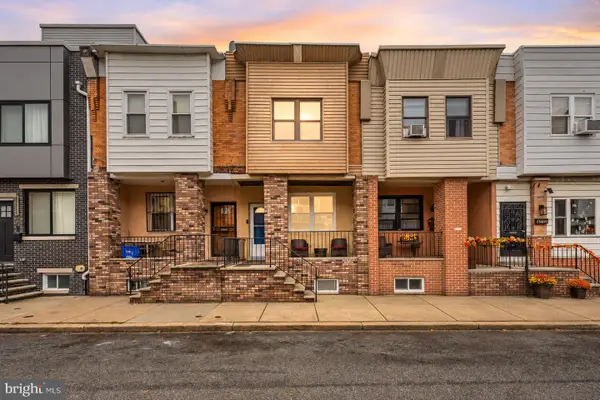
Nestled in the heart of West Mt. Airy, this charming 4 bed, 3 bath twin home exudes warmth and character, making it the perfect place to create lasting memories. Built in 1920, 44 West Mount Airy Avenue combines classic architectural elements with modern comforts, offering a unique blend of style and functionality. The recently rebuilt front porch invites long morning cups of coffee and neighborly conversations while the original front door speaks to the historic charm of the home. An entry vestibule provides a welcome buffer from the elements and leads into a sitting room with an oversized coat closet and showstopping bay window. The traditional floor plan is enhanced by beautiful, refinished hardwood flooring, 11 foot ceilings, and custom lighting, creating a seamless flow throughout the home. To the front of the house sits the living room and to the back is the dedicated dining room, large enough for any dinner party. The eat-in kitchen features a stainless steel appliance suite including a six burner gas stove, wood cabinetry, and a breakfast bar. A new first floor powder room adds to the ease of living. On the second floor you'll find 3 generously sized bedrooms with ample closet space and a full bath. With a full bathroom and wet bar, the third floor offers a number of possibilities, from a primary or guest suite to a home office or artist's studio. Outside, you'll note the new cedar shake siding, fresh custom paint on all of the trim, and a brand new deck off the kitchen. The low-maintenance, fully fenced yard full of indigenous pollinator plants and flowers provides just the right amount of outdoor space for gardening or enjoying a sunny day. The electric and heating systems are all new as well with the furnace prepped for easy AC installation. Mt. Airy is known for its vibrant community spirit and all that Germantown Avenue offers is right outside your front door. From Supper Sessions, plays at Quintessance, and Eagles games at McMennamin's, the walkability is unmatched. Commuting is also a breeze with the Allens Lane train station and bus lines just a block or two away. Whether you're looking for a peaceful retreat or a lively community atmosphere, this home offers the best of both worlds. Lovingly restored over the current owner's tenure, 44 West Mount Airy Avenue is ready for its next chapter....
Contact an agent
Home facts
- Year built:1920
- Subdivision & Development:MT AIRY (WEST)
- Listing ID #:PAPH2682960
- Added:9 day(s) ago
- Updated:November 09, 2026 at 08:42 AM
Rooms and interior
- Bedrooms:4
- Total bathrooms:3
- Full bathrooms:2
- Half bathrooms:1
- Rooms Total:11
- Flooring:Ceramic Tile, Hardwood, Marble
- Dining Description:Dining Room, Formal/Separate Dining Room
- Bathrooms Description:Bathroom 1, Full Bath, Half Bath
- Kitchen Description:Built-Ins, Dishwasher, Kitchen - Eat-In, Refrigerator, Stove, Water Heater, Wet/Dry Bar
- Basement:Yes
- Basement Description:Unfinished
- Living area:2,486 sq. ft.
Heating and cooling
- Heating:Forced Air, Natural Gas
Structure and exterior
- Roof:Flat, Shingle
- Year built:1920
- Building area:2,486 sq. ft.
- Lot area:0.07 Acres
- Architectural Style:Traditional
- Construction Materials:Masonry
- Exterior Features:Sidewalks, Stone Retaining Walls, Street Lights
- Foundation Description:Permanent
- Levels:3 Story
Utilities
- Water:Public
- Sewer:Public Sewer
Finances and disclosures
- Price:$599,000
- Price per sq. ft.:$240.95
- Tax amount:$6,122 (2026)
Features and amenities
- Laundry features:Dryer, Washer
- Amenities:100 Amp Service, Bay/Bow Windows, Built-Ins, Cable TV Available, Ceiling Fan(s), Electric Available, Natural Gas Available, Phone Available, Wet/Dry Bar
Parking
- Parking description:Free, On Street, Public, Unassigned
New listings near 44 W Mount Airy Ave
- Coming Soon
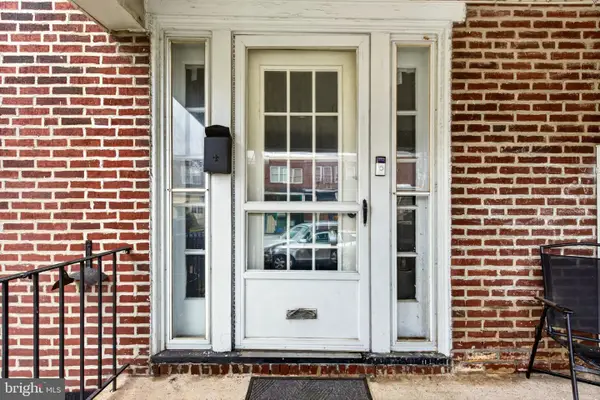 $164,900Coming Soon2 beds 1 baths822 sq. ft.
2244 Larue St, PHILADELPHIA, PA 19137
MLS# PAPH2688898Listed by: UNITED REAL ESTATE - Coming SoonOpen Sat, 12 to 2pm
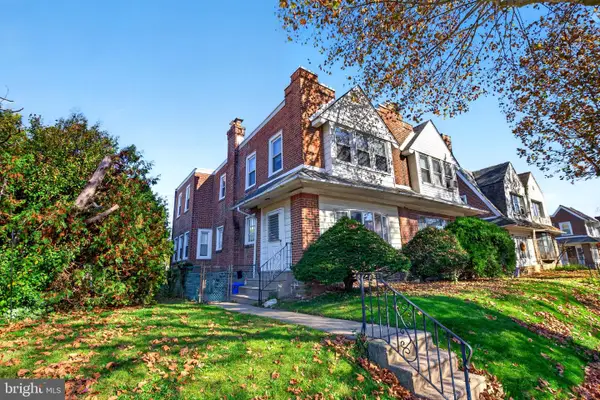 $274,900Coming Soon3 beds 2 baths1,634 sq. ft.
939 Dyre St, PHILADELPHIA, PA 19124
MLS# PAPH2688886Listed by: HOWARD HANNA REAL ESTATE SERVICES - Coming Soon
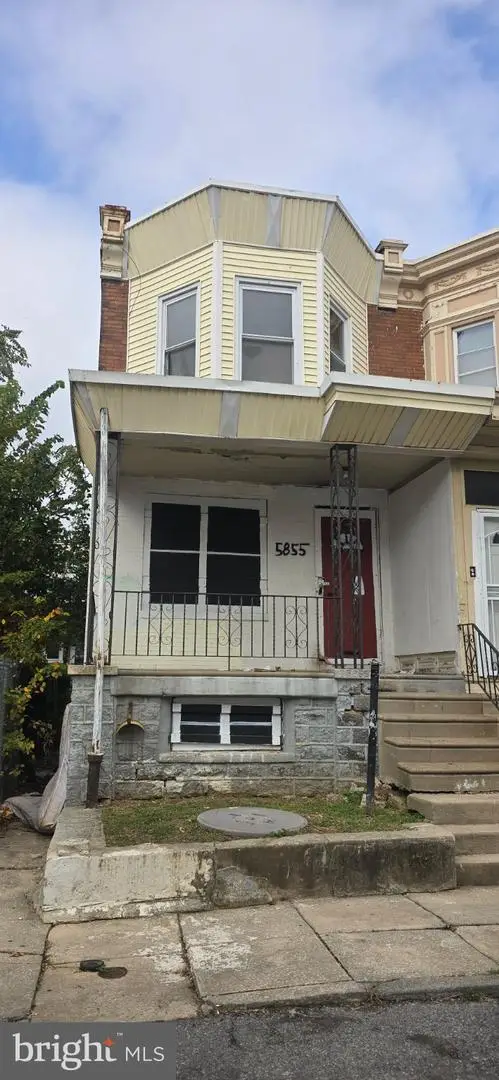 $90,000Coming Soon3 beds 1 baths998 sq. ft.
5855 Montrose St, PHILADELPHIA, PA 19143
MLS# PAPH2688866Listed by: EXP REALTY, LLC - Coming SoonOpen Sun, 12 to 2pm
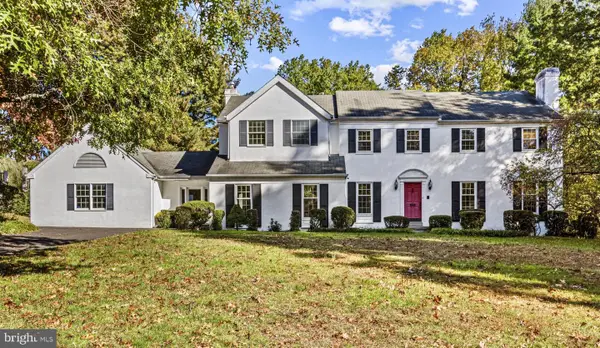 $1,795,000Coming Soon5 beds 4 baths3,364 sq. ft.
718 Glengarry Rd, PHILADELPHIA, PA 19118
MLS# PAPH2688050Listed by: HOWARD HANNA REAL ESTATE SERVICES - Coming Soon
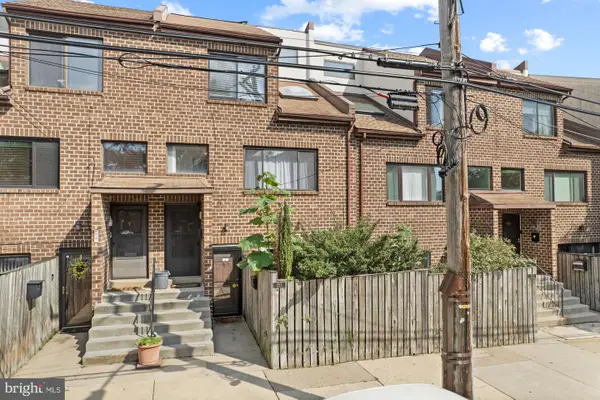 $409,000Coming Soon2 beds 2 baths1,235 sq. ft.
855 N 28th St #a, PHILADELPHIA, PA 19130
MLS# PAPH2688794Listed by: OCF REALTY LLC - PHILADELPHIA - Coming Soon
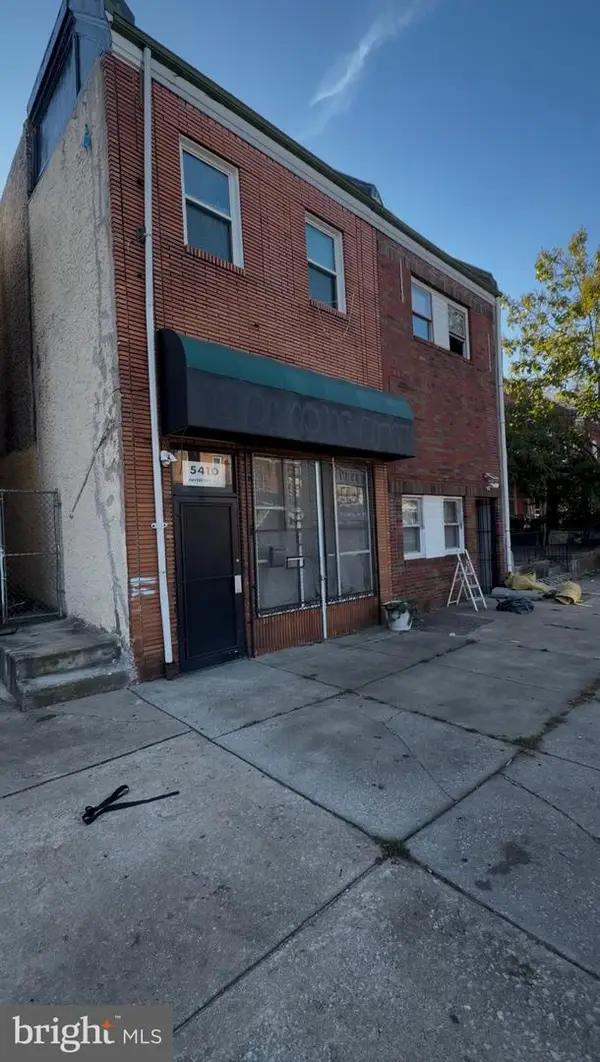 $189,900Coming Soon4 beds -- baths2,028 sq. ft.
5410 Haverford Ave, PHILADELPHIA, PA 19139
MLS# PAPH2688784Listed by: INTEGRITY REAL ESTATE SERVICES - Coming Soon
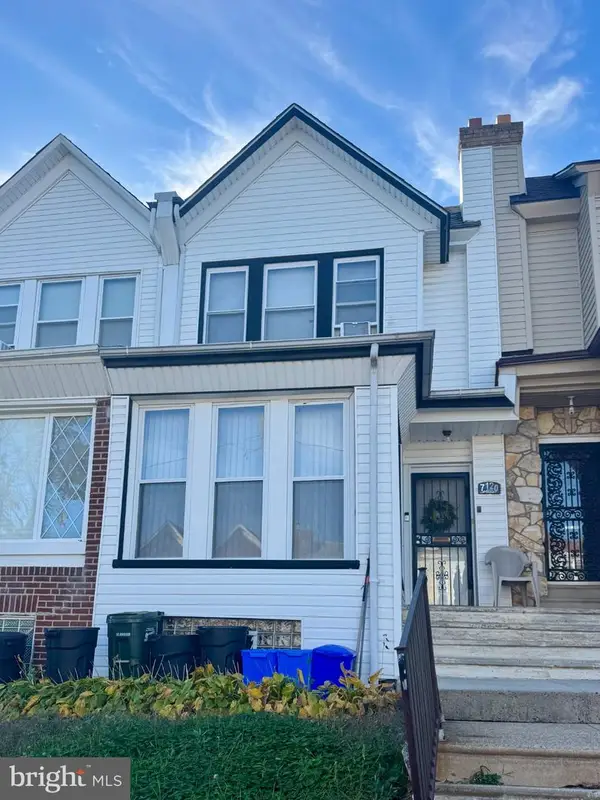 $199,000Coming Soon3 beds 2 baths1,208 sq. ft.
7120 Louise St, PHILADELPHIA, PA 19138
MLS# PAPH2687948Listed by: KELLER WILLIAMS MAIN LINE - Coming Soon
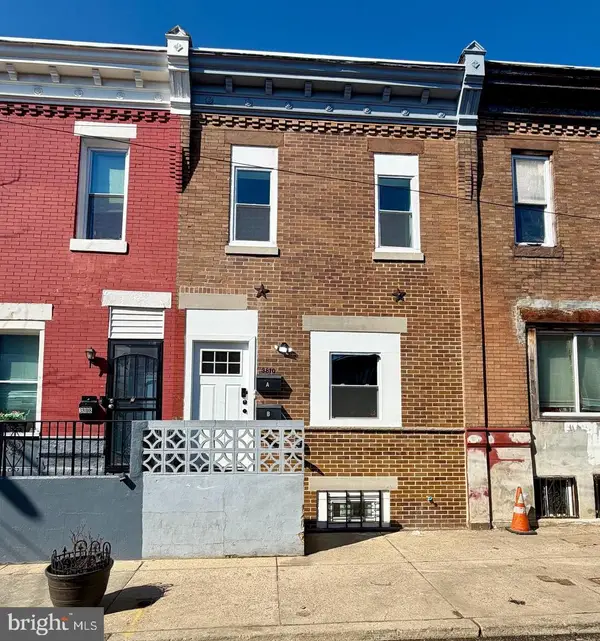 $269,999Coming Soon3 beds -- baths1,120 sq. ft.
3810 N Percy St, PHILADELPHIA, PA 19140
MLS# PAPH2688762Listed by: HOMESMART REALTY ADVISORS - Coming SoonOpen Sat, 12 to 2pm
 $260,000Coming Soon3 beds 2 baths994 sq. ft.
2512 S Philip St, PHILADELPHIA, PA 19148
MLS# PAPH2688750Listed by: KW EMPOWER - Coming Soon
 $345,000Coming Soon3 beds 3 baths1,572 sq. ft.
821 Kendrick St, PHILADELPHIA, PA 19111
MLS# PAPH2688752Listed by: RE/MAX ACCESS


Protect your home and budget from life's surprises with an Assurant Home Warranty, backed by a partner that supports you through every step of homeownership. Explore Plans.
© 2026 Better Homes and Gardens Real Estate LLC. An Anywhere Real Estate company. All rights reserved. Better Homes and Gardens® Real Estate is a registered trademark owned by Meredith Operations Corporation, licensed to Better Homes and Gardens Real Estate LLC and used with permission. Better Homes and Gardens Real Estate LLC fully supports the principles of the Fair Housing Act and the Equal Opportunity Act. Listing information is deemed reliable but is not guaranteed accurate.
Each office is independently owned and operated.
Any services or products provided by third parties are not provided by, affiliated with or related to Better Homes and Gardens Real Estate LLC, or its affiliated companies.