
4413 Sherwood Rd, Philadelphia, PA 19131
Local realty services provided by:Better Homes and Gardens Real Estate Premier
4413 Sherwood Rd,Philadelphia, PA 19131
$289,900
- 3 Beds
- 2 Baths
- 1,595 sq. ft.
- Townhouse
- Pending
Listed by: john g gainer
Office: uptown realty services
MLS#:PAPH2641878
Source:BRIGHTMLS
Price summary
- Price:$289,900
- Price per sq. ft.:$181.76
About this home
LOCATION LOCATION LOCATION! This Belmont Village home is located just one block from City Line Ave and one mile from Route 76. A great condition row home with 3 bedrooms and 1.5 baths and a full basement with a one car garage (as well as off street parking)! Very convenient to shopping and located close to the Philadelphia College of Osteopathic Medicine and St. Joseph University for students. Gas heat with central air. 1475 square feet with a lot size of 1640 square feet. Not to mention the home is close to the Mann Music Center and Fairmount Park for activities year round. All appliances included in sale!
Contact an agent
Home facts
- Year built:1925
- Listing ID #:PAPH2641878
- Added:7 day(s) ago
- Updated:July 09, 2026 at 09:00 AM
Rooms and interior
- Bedrooms:3
- Total bathrooms:2
- Full bathrooms:1
- Half bathrooms:1
- Kitchen Description:Carpet, Dishwasher, Kitchen - Galley, Microwave, Oven/Range - Gas, Range Hood, Refrigerator, Water Dispenser, Water Heater
- Bedroom Description:Carpet
- Basement:Yes
- Basement Description:Garage Access, Improved
- Living area:1,595 sq. ft.
Heating and cooling
- Cooling:Central A/C
- Heating:Forced Air, Natural Gas
Structure and exterior
- Year built:1925
- Building area:1,595 sq. ft.
- Lot area:0.04 Acres
- Lot Features:Front Yard, Interior, Middle Of Block
- Architectural Style:Colonial
- Construction Materials:Masonry
- Exterior Features:Brick, Porch(es), Sidewalks, Street Lights
- Foundation Description:Brick/Mortar
- Levels:2 Stories
Utilities
- Water:Community
- Sewer:Public Septic
Finances and disclosures
- Price:$289,900
- Price per sq. ft.:$181.76
- Tax amount:$3,607 (2025)
Features and amenities
- Laundry features:Dryer - Gas, Washer
- Amenities:200+ Amp Service, Carpet, Ceiling Fan(s)
Parking
- Parking description:Attached Garage, Free, Garage - Rear Entry, Garage Door Opener, On Street, Public, Under Home Parking
- Garage:Yes
- Garage spaces:1
New listings near 4413 Sherwood Rd
- New
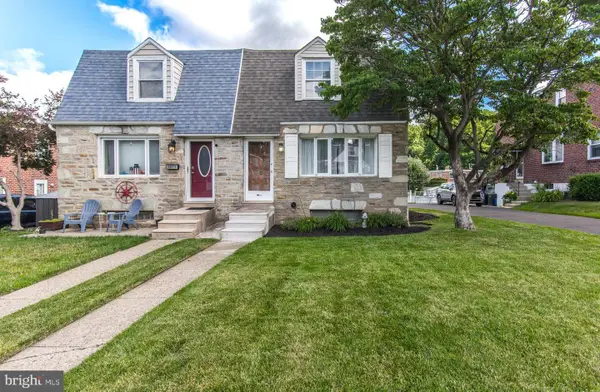 $399,900Active3 beds 3 baths1,498 sq. ft.
8606 Bridle Rd, PHILADELPHIA, PA 19115
MLS# PAPH2644636Listed by: RE/MAX ONE REALTY - New
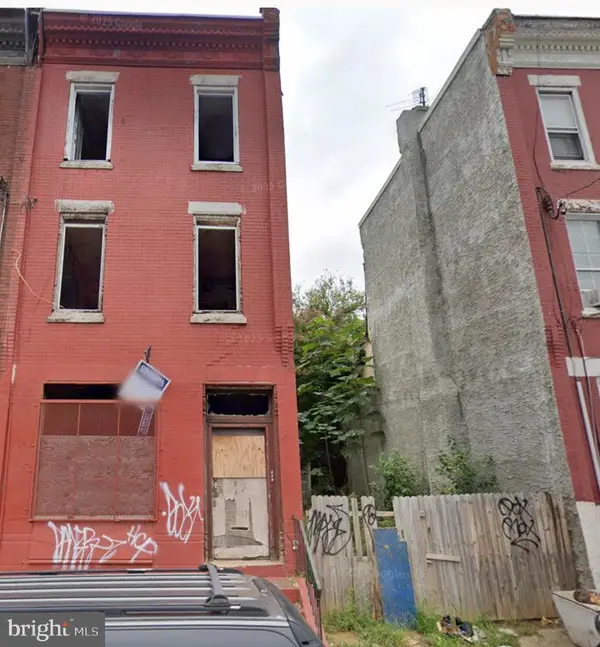 $119,900Active6 beds 6 baths2,120 sq. ft.
2442 N 20th St, PHILADELPHIA, PA 19132
MLS# PAPH2645902Listed by: UNITED REAL ESTATE - New
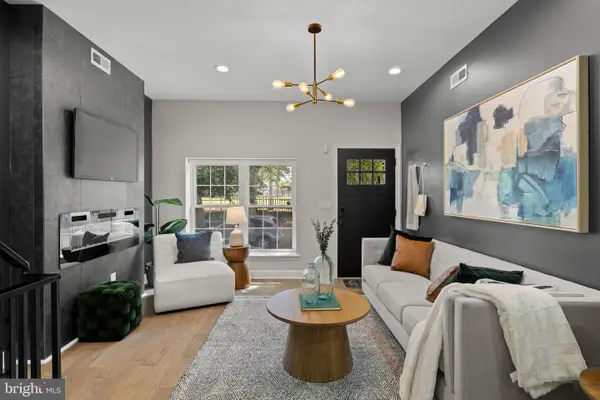 $419,900Active4 beds 3 baths2,234 sq. ft.
1404 N 27th St, PHILADELPHIA, PA 19121
MLS# PAPH2632702Listed by: COMPASS PENNSYLVANIA, LLC - New
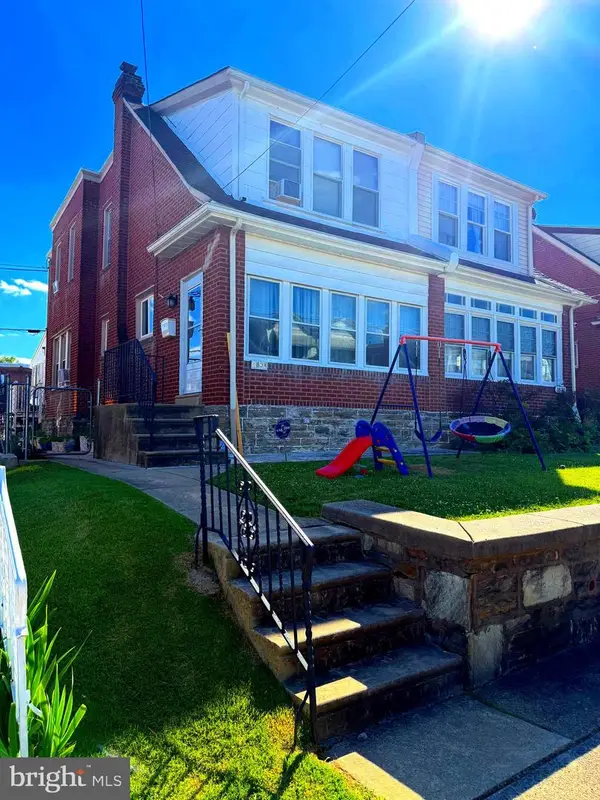 $359,900Active4 beds 3 baths1,536 sq. ft.
1834 Lansing St, PHILADELPHIA, PA 19111
MLS# PAPH2645402Listed by: PREMIUM REALTY GROUP INC - New
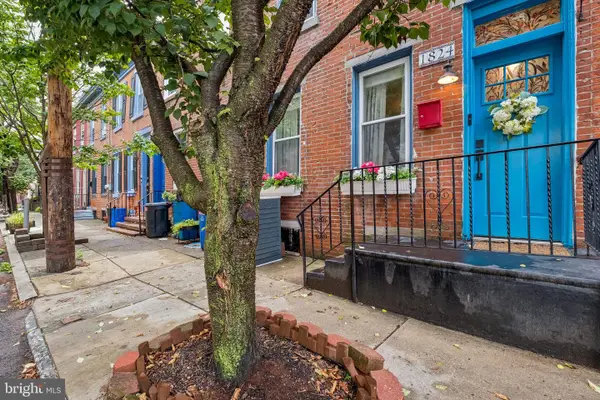 $440,000Active2 beds 2 baths1,060 sq. ft.
1824 Montrose St, PHILADELPHIA, PA 19146
MLS# PAPH2645454Listed by: COMPASS PENNSYLVANIA, LLC - New
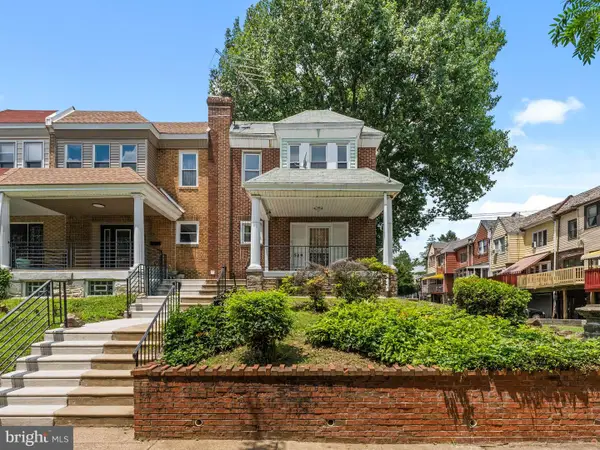 $239,900Active3 beds 2 baths1,240 sq. ft.
349 E Montana St, PHILADELPHIA, PA 19119
MLS# PAPH2644902Listed by: HOMESMART REALTY ADVISORS - Coming Soon
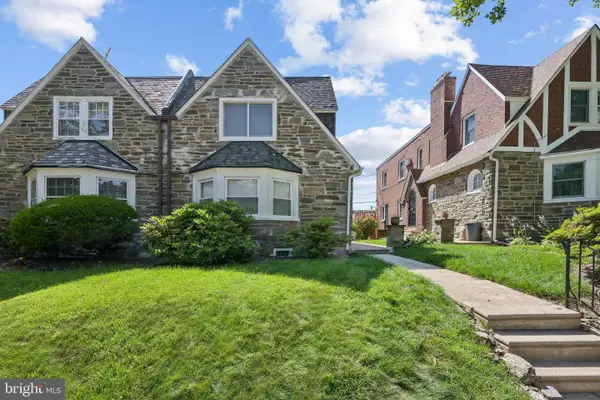 $360,000Coming Soon3 beds 3 baths
914 E Dorset St, PHILADELPHIA, PA 19150
MLS# PAPH2645046Listed by: WEICHERT REALTORS - MOORESTOWN - New
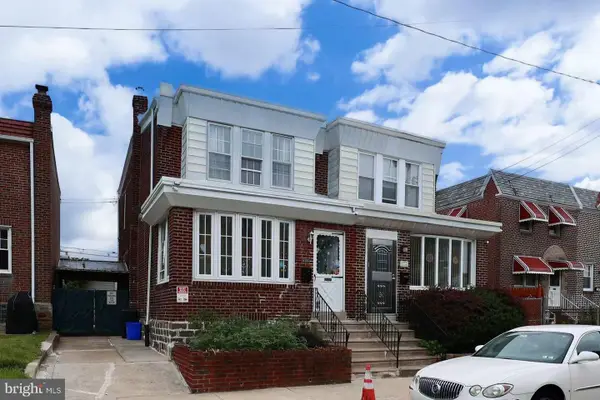 $265,000Active3 beds 2 baths1,240 sq. ft.
6119 Montague St, PHILADELPHIA, PA 19135
MLS# PAPH2645794Listed by: LEGACY LANDMARK REALTY LLC - New
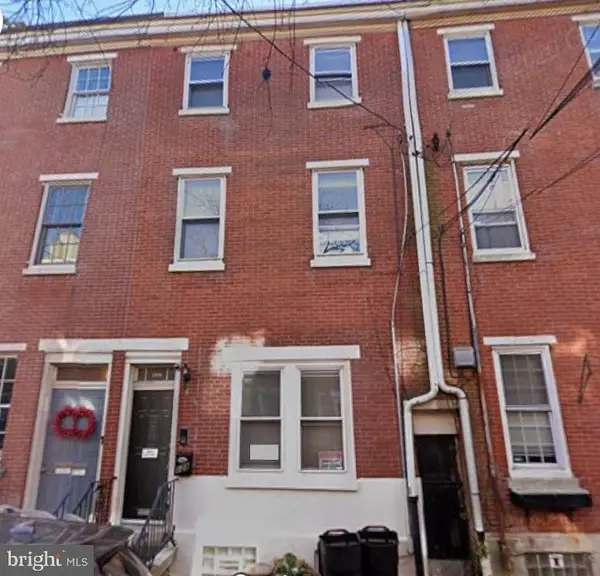 $825,000Active4 beds -- baths2,490 sq. ft.
128 Pemberton St, PHILADELPHIA, PA 19147
MLS# PAPH2645894Listed by: TESLA REALTY GROUP, LLC - Coming SoonOpen Sat, 2 to 4pm
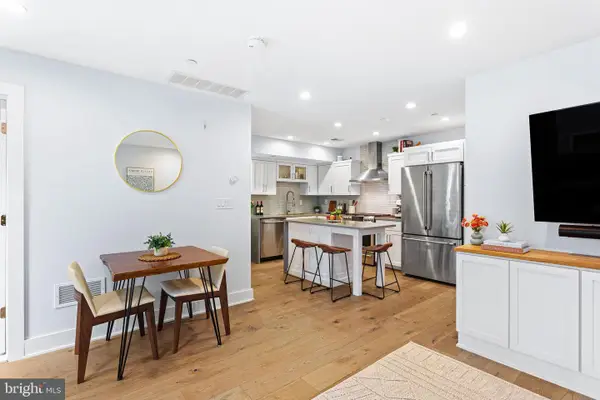 $585,000Coming Soon2 beds 2 baths
212 Bainbridge St #4, PHILADELPHIA, PA 19147
MLS# PAPH2645170Listed by: KW EMPOWER


Protect your home and budget from life's surprises with an Assurant Home Warranty, backed by a partner that supports you through every step of homeownership. Explore Plans.
© 2026 Better Homes and Gardens Real Estate LLC. An Anywhere Real Estate company. All rights reserved. Better Homes and Gardens® Real Estate is a registered trademark owned by Meredith Operations Corporation, licensed to Better Homes and Gardens Real Estate LLC and used with permission. Better Homes and Gardens Real Estate LLC fully supports the principles of the Fair Housing Act and the Equal Opportunity Act. Listing information is deemed reliable but is not guaranteed accurate.
Each office is independently owned and operated.
Any services or products provided by third parties are not provided by, affiliated with or related to Better Homes and Gardens Real Estate LLC, or its affiliated companies.