
603 Morris St, Philadelphia, PA 19148
Local realty services provided by:Better Homes and Gardens Real Estate Murphy & Co.
603 Morris St,Philadelphia, PA 19148
$349,900
- 4 Beds
- 2 Baths
- 1,488 sq. ft.
- Townhouse
- Active
Listed by: julie a. franklin
Office: re/max preferred - newtown square
MLS#:PAPH2670322
Source:BRIGHTMLS
Price summary
- Price:$349,900
- Price per sq. ft.:$235.15
About this home
What was once Grandma’s House, a Nonna’s Nest—filled with a beautiful, heavy sense of nostalgia from decades past—is now ready for a clean slate and a fresh start. The memories of yesterday remain, but the possibilities for tomorrow are yours to create. Will you be the one to take over the reins and carry this address into its NEXT CHAPTER? 603 MORRIS comes with the flexibility for a range of buyers, including owner-occupants, real estate entrepreneurs, and developers. WELCOME to a rare opportunity in the heart of South Philadelphia’s thriving EAST PASSYUNK corridor at the preferred end-of-block location. ROOF recoated May, 2026. New Hot Water Heater, 2021. Ductwork present for c/a, but condenser is not in working order. Replacement windows t/o. EXCEPTIONALLY SPACIOUS with GENEROUS SIZED ROOMS, what appears to be a solid foundation, and timeless character, 603 MORRIS offers REMARKABLE LIVING SPACE to fit your lifestyle. First impression is the classic brick façade, raised front entry with a small slate patio and stoop, charming BAY WINDOW and articulated decorative masonry cornice. Once inside, with approx. 1,490sf, you will see for yourself the surprisingly SPACIOUS LAY-OUT with high ceilings, LARGE EAT-IN KITCHEN offering convenient access to REAR YARD with concrete block walls for privacy, a HALF BATH and bonus deep closets on main level. The existing layout UPSTAIRS offers FOUR BEDROOMS all with ample-sized closets, FULL BATHROOM w/customary bubblegum pink tile, and HALL CLOSET. The EXTREMELY LARGE UNFINISHED BASEMENT presents full home-footprint, with the floor previously dug deeper to improve standing height clearance. This lower level houses the mechanicals, laundry, and utility meters, in addition to providing MASSIVE STORAGE SPACE, enough to share for assorted-use OPTIONS, as per your needs. Do not be misled. Even with the home’s retro-charm aesthetic, it still remains functional and livable with all the essentials. This scenario could maybe work in your favor. Improve as you wish at your own pace while adding value along the way all while creating a place that feels uniquely yours. The location is equally compelling. With its vibrant energy and undeniable convenience, this pocket of South Philadelphia demonstrates a lifestyle that is both connected and distinctly close-knit, with an array of local amenities, scrumptious favorites, local gastropubs, and everyday conveniences just beyond your doorstep. Effortless access to major thoroughfares, bridges, and public transportation. Close proximity and walkable to notorious PASSYUNK SQUARE, where authentic old-school South Philly explodes with community spirit, and a stellar reputation of being known as one of the BEST FOOD neighborhoods along with a notable cool vibe. Oh, and less than two miles to legendary South Philly Sports Complex. Buyers are welcome to perform their own due diligence. Inspections are always encouraged, but will be for informational purposes only. The property is being offered and conveyed in its present AS-IS condition, with the understanding that Seller will not be making repairs, completing improvements, or addressing deficiencies that may/could perhaps be identified during the inspection process. Buyer, at Buyer’s expense, is to obtain the Philadelphia Certification Statement (CO) from L&I for closing. Yes, the long history of family, love, and laughter cherished over the years has sadly come to the end of the road; but the new story awaits. Seriously, schedule a tour, come explore the space, give it some deep thought, and unlock its potential. We’ll supply the canvas. You supply the vision!...
Contact an agent
Home facts
- Year built:1915
- Subdivision & Development:EAST PASSYUNK CROSSING
- Listing ID #:PAPH2670322
- Added:3 day(s) ago
- Updated:September 23, 2026 at 01:57 PM
Rooms and interior
- Bedrooms:4
- Total bathrooms:2
- Full bathrooms:1
- Half bathrooms:1
- Rooms Total:9
- Flooring:Carpet, Ceramic Tile, Concrete
- Dining Description:Dining Area, Dining Room
- Kitchen Description:Built-In Range, Dishwasher, Kitchen - Eat-In, Oven/Range - Gas, Refrigerator, Water Heater
- Basement:Yes
- Basement Description:Full, Space For Rooms, Unfinished, Windows
- Living area:1,488 sq. ft.
Heating and cooling
- Cooling:Ceiling Fan(s), Central A/C, Window Unit(s)
- Heating:Forced Air, Hot Water, Natural Gas
Structure and exterior
- Roof:Flat
- Year built:1915
- Building area:1,488 sq. ft.
- Lot area:0.02 Acres
- Lot Features:Rear Yard
- Architectural Style:Colonial
- Construction Materials:Masonry
- Exterior Features:Sidewalks, Street Lights
- Foundation Description:Brick/Mortar
- Levels:2 Stories
Utilities
- Water:Public
- Sewer:Public Sewer
Finances and disclosures
- Price:$349,900
- Price per sq. ft.:$235.15
- Tax amount:$4,665 (2026)
Features and amenities
- Laundry features:Dryer, Washer
- Amenities:Above Ground Utilities, Bay/Bow Windows, Cable TV Available, Ceiling Fan(s), Electric Available, Natural Gas Available, Phone Available, Replacement Windows, Window Grills
Parking
- Parking description:On Street
New listings near 603 Morris St
- Coming SoonOpen Sat, 12 to 2pm
 $1,200,000Coming Soon6 beds 4 baths4,197 sq. ft.
3101 Midvale Ave, PHILADELPHIA, PA 19129
MLS# PAPH2670298Listed by: COMPASS PENNSYLVANIA, LLC - Coming Soon
 $269,999Coming Soon3 beds 3 baths1,360 sq. ft.
1429 N 57th St, PHILADELPHIA, PA 19131
MLS# PAPH2671198Listed by: EXP REALTY, LLC - Coming Soon
 $325,000Coming Soon4 beds 3 baths1,662 sq. ft.
6647 N Bouvier St, PHILADELPHIA, PA 19126
MLS# PAPH2672960Listed by: EXP REALTY, LLC - Coming Soon
 $185,000Coming Soon3 beds 1 baths1,048 sq. ft.
2834 Memphis St, PHILADELPHIA, PA 19134
MLS# PAPH2673468Listed by: KELLER WILLIAMS REAL ESTATE TRI-COUNTY - Coming Soon
 $250,000Coming Soon3 beds 2 baths1,144 sq. ft.
205 Devereaux Ave, PHILADELPHIA, PA 19111
MLS# PAPH2673470Listed by: REALTY MARK ASSOCIATES - Coming Soon
 $469,000Coming Soon3 beds 2 baths1,760 sq. ft.
1315 Ogden Ct, PHILADELPHIA, PA 19123
MLS# PAPH2669432Listed by: LYL REALTY GROUP - Coming SoonOpen Sun, 12 to 1:30pm
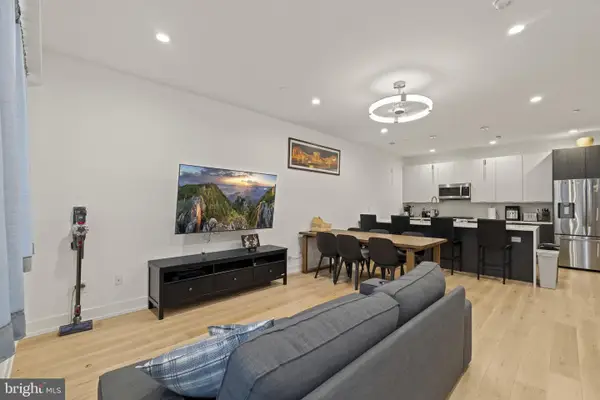 $780,000Coming Soon4 beds 4 baths3,018 sq. ft.
119 Greenwich St #8, PHILADELPHIA, PA 19147
MLS# PAPH2673168Listed by: KW EMPOWER - Coming Soon
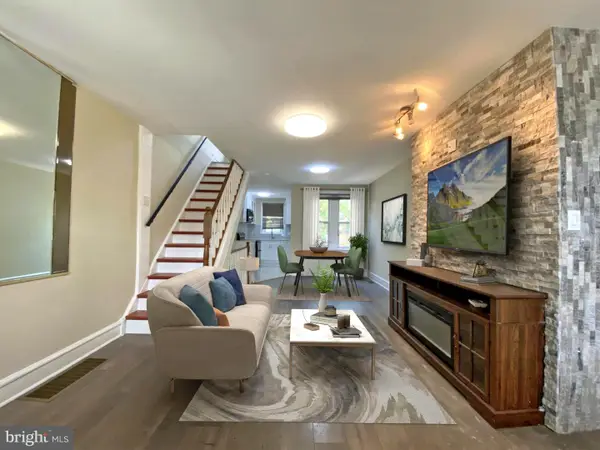 $179,900Coming Soon2 beds 1 baths1,106 sq. ft.
6128 Walker St, PHILADELPHIA, PA 19135
MLS# PAPH2673444Listed by: HOME LINE REALTY CORP - Coming Soon
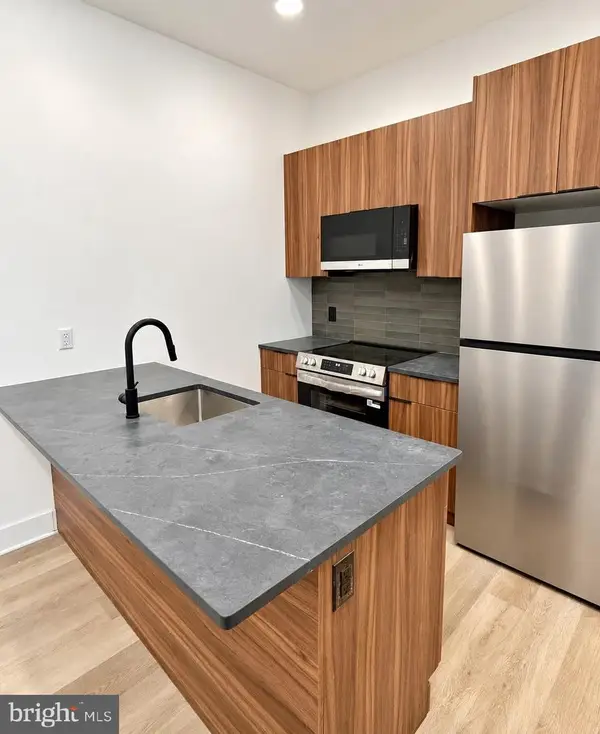 $369,900Coming Soon5 beds -- baths1,860 sq. ft.
5633 Sansom St, PHILADELPHIA, PA 19139
MLS# PAPH2672930Listed by: KW EMPOWER - Coming Soon
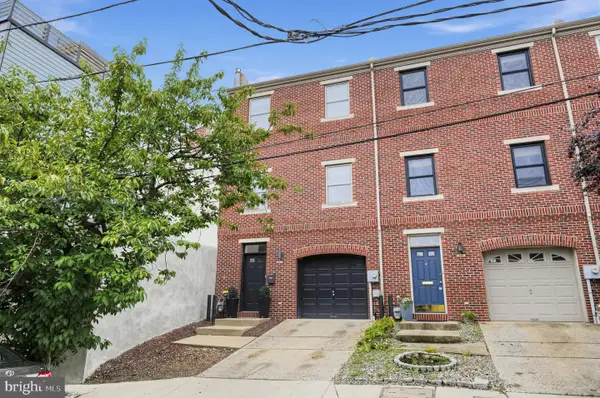 $835,000Coming Soon3 beds 5 baths2,800 sq. ft.
921 N Hancock St, PHILADELPHIA, PA 19123
MLS# PAPH2673040Listed by: UNITED REAL ESTATE


Protect your home and budget from life's surprises with an Assurant Home Warranty, backed by a partner that supports you through every step of homeownership. Explore Plans.
© 2026 Better Homes and Gardens Real Estate LLC. An Anywhere Real Estate company. All rights reserved. Better Homes and Gardens® Real Estate is a registered trademark owned by Meredith Operations Corporation, licensed to Better Homes and Gardens Real Estate LLC and used with permission. Better Homes and Gardens Real Estate LLC fully supports the principles of the Fair Housing Act and the Equal Opportunity Act. Listing information is deemed reliable but is not guaranteed accurate.
Each office is independently owned and operated.
Any services or products provided by third parties are not provided by, affiliated with or related to Better Homes and Gardens Real Estate LLC, or its affiliated companies.