
6720 Tulip St, Philadelphia, PA 19135
Local realty services provided by:Better Homes and Gardens Real Estate Valley Partners
6720 Tulip St,Philadelphia, PA 19135
$280,000
- 4 Beds
- 2 Baths
- 1,472 sq. ft.
- Townhouse
- Pending
Listed by: natalia prohorova
Office: market force realty
MLS#:PAPH2636770
Source:BRIGHTMLS
Price summary
- Price:$280,000
- Price per sq. ft.:$190.22
About this home
Spacious 4-Bedroom and 2 bathroom Row House beautifully renovated with basement and fenced backyard. Move right into this home featuring high ceilings and an open, airy feel throughout. Brand-new luxury vinyl flooring flows seamlessly through the entire house, creating a modern and inviting living space. The stunning white kitchen has been completely updated and offers a fresh, contemporary design perfect for everyday living and entertaining. Landry room is located on the first floor and has a lot of space. Both full bathrooms have been fully renovated with elegant floor-to-ceiling tile finishes, providing a luxurious touch. The first floor features one spacious bedroom, a dedicated home office, and comfortable living areas filled with natural light from the many windows. Upstairs, you’ll find three additional generously sized bedrooms each has two closets . Step outside to enjoy the large private backyard—ideal for relaxing, gardening, or entertaining guests. Close to I-95 and a lot of shops....
Contact an agent
Home facts
- Year built:1930
- Subdivision & Development:TACONY
- Listing ID #:PAPH2636770
- Added:52 day(s) ago
- Updated:August 07, 2026 at 07:53 AM
Rooms and interior
- Bedrooms:4
- Total bathrooms:2
- Full bathrooms:2
- Dining Description:Dining Room
- Kitchen Description:Kitchen - Eat-In
- Bedroom Description:Primary Bedroom
- Basement:Yes
- Basement Description:Fully Finished
- Living area:1,472 sq. ft.
Heating and cooling
- Cooling:Central A/C
- Heating:Central, Natural Gas
Structure and exterior
- Year built:1930
- Building area:1,472 sq. ft.
- Lot area:0.09 Acres
- Architectural Style:Straight Thru
- Construction Materials:Masonry
- Levels:2 Stories
Utilities
- Water:Public
- Sewer:Public Sewer
Finances and disclosures
- Price:$280,000
- Price per sq. ft.:$190.22
- Tax amount:$3,026 (2025)
Parking
- Parking description:On Street
New listings near 6720 Tulip St
- New
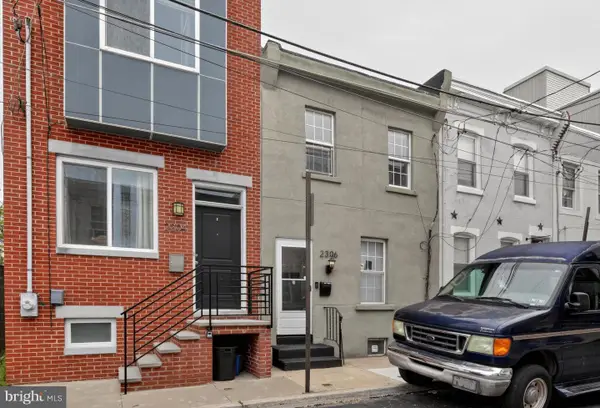 $258,000Active2 beds 1 baths914 sq. ft.
2306 Mercer St, PHILADELPHIA, PA 19125
MLS# PAPH2655264Listed by: JG REAL ESTATE LLC - New
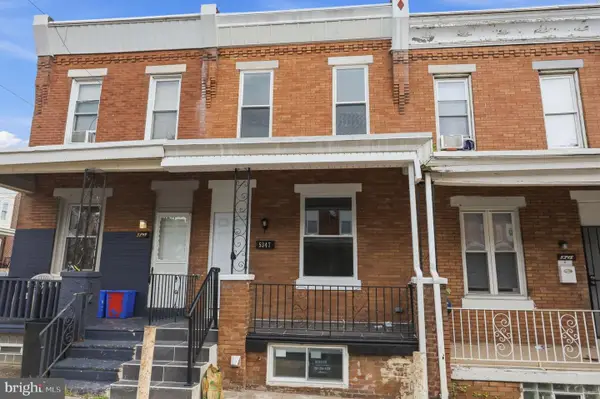 $234,900Active3 beds 2 baths1,530 sq. ft.
5347 Lesher St, PHILADELPHIA, PA 19124
MLS# PAPH2632674Listed by: MARKET FORCE REALTY - New
 $330,000Active4 beds -- baths2,550 sq. ft.
1900 Conlyn St, PHILADELPHIA, PA 19141
MLS# PAPH2652288Listed by: REALTY MARK CITYSCAPE-HUNTINGDON VALLEY - New
 $320,000Active3 beds 2 baths880 sq. ft.
2302 E Albert St, PHILADELPHIA, PA 19125
MLS# PAPH2656818Listed by: RE/MAX ONE REALTY - New
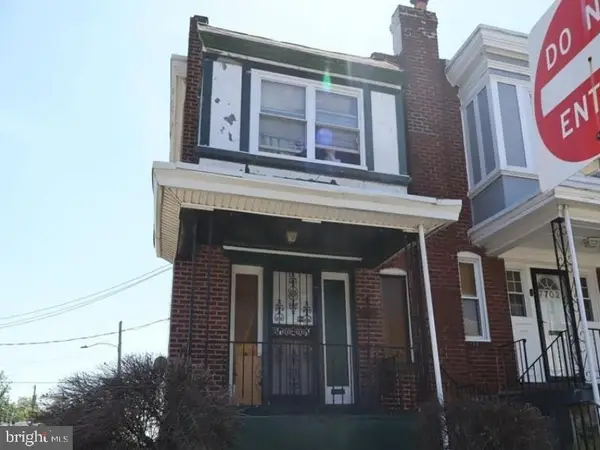 $125,000Active3 beds 1 baths1,168 sq. ft.
7700 Temple Rd, PHILADELPHIA, PA 19150
MLS# PAPH2657294Listed by: ELFANT WISSAHICKON-MT AIRY - New
 $120,000Active2 beds -- baths1,204 sq. ft.
2310 N 9th St, PHILADELPHIA, PA 19133
MLS# PAPH2657300Listed by: REALTY ONE GROUP FOCUS - New
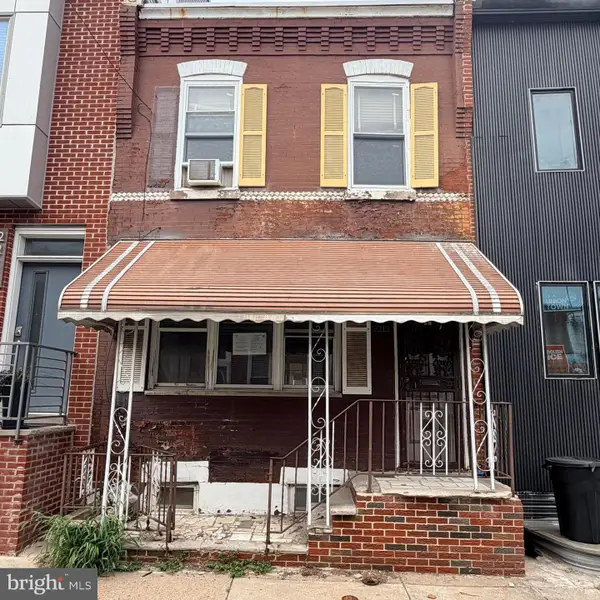 $129,900Active2 beds 1 baths840 sq. ft.
Address Withheld By Seller, PHILADELPHIA, PA 19146
MLS# PAPH2655916Listed by: EXP REALTY, LLC - New
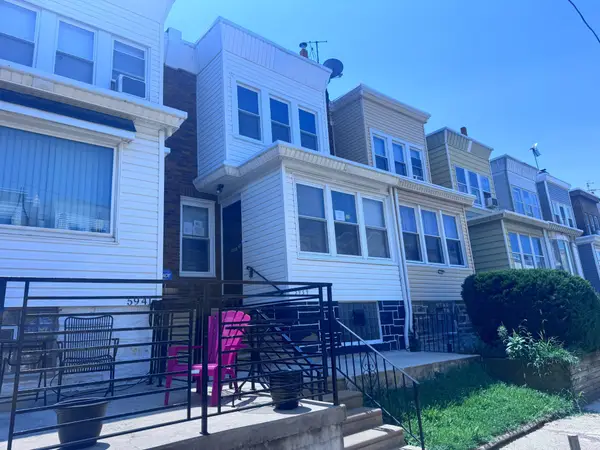 $139,900Active3 beds 1 baths1,058 sq. ft.
5939 Malta St, PHILADELPHIA, PA 19120
MLS# PAPH2657288Listed by: RE/MAX PRIME REAL ESTATE - New
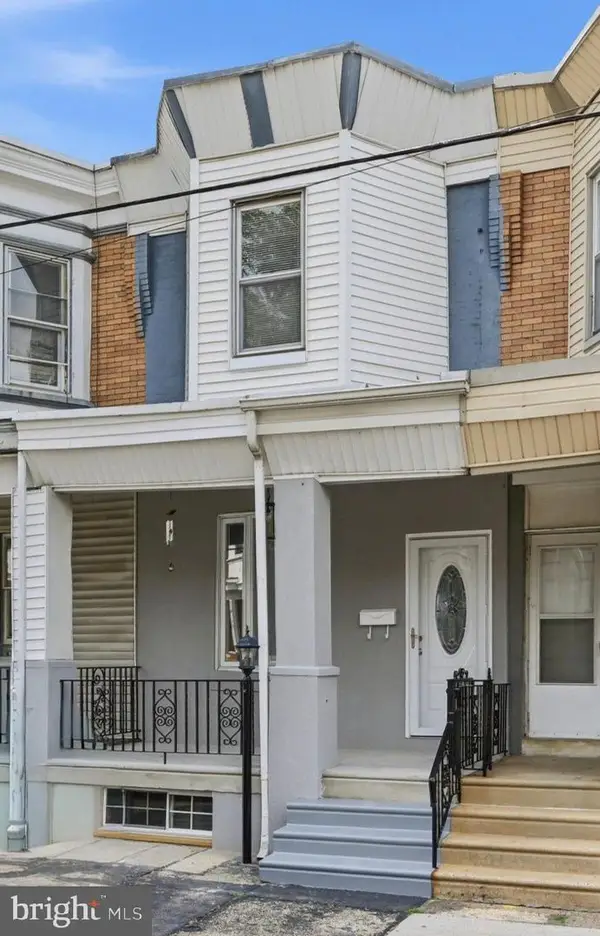 $195,900Active2 beds 2 baths1,124 sq. ft.
4251 Tackawanna St, PHILADELPHIA, PA 19124
MLS# PAPH2657292Listed by: TESLA REALTY GROUP, LLC - Coming Soon
 $599,900Coming Soon3 beds 4 baths
635 Keely St, PHILADELPHIA, PA 19128
MLS# PAPH2657296Listed by: BETTER HOMES AND GARDENS REAL ESTATE - MATURO PA


Protect your home and budget from life's surprises with an Assurant Home Warranty, backed by a partner that supports you through every step of homeownership. Explore Plans.
© 2026 Better Homes and Gardens Real Estate LLC. An Anywhere Real Estate company. All rights reserved. Better Homes and Gardens® Real Estate is a registered trademark owned by Meredith Operations Corporation, licensed to Better Homes and Gardens Real Estate LLC and used with permission. Better Homes and Gardens Real Estate LLC fully supports the principles of the Fair Housing Act and the Equal Opportunity Act. Listing information is deemed reliable but is not guaranteed accurate.
Each office is independently owned and operated.
Any services or products provided by third parties are not provided by, affiliated with or related to Better Homes and Gardens Real Estate LLC, or its affiliated companies.