
7226 Devon St, Philadelphia, PA 19119
Local realty services provided by:Better Homes and Gardens Real Estate Realty Connect
Listed by: ernest b tracy iii
Office: bhhs fox & roach-chestnut hill
MLS#:PAPH2647588
Source:BRIGHTMLS
Price summary
- Price:$315,000
- Price per sq. ft.:$302.88
About this home
If you're looking for a thoughtfully updated home on a quiet one-way street in East Mt. Airy, this charming property is sure to impress. Originally a three-bedroom home, it has been reimagined to create more generous living spaces, making it feel much larger than its room count suggests.
Creative landscaping and a welcoming front porch set the tone as you approach. Inside, the inviting living room features a cozy corner wood-burning fireplace and flows seamlessly through a wide opening into the dining area and beautifully renovated kitchen. A convenient first-floor powder room is tucked near the staircase.
The recently remodeled kitchen was thoughtfully redesigned by removing a wall to create an open, light-filled space centered around a large island with an undermount sink. Stainless steel appliances, an electric range, abundant cabinetry, and excellent workspace make this kitchen both stylish and functional. The door at the rear of the home leads to a spacious deck overlooking a landscaped backyard with access to a pathway that leads to the end of the row.
A skylight above the second-floor landing fills both the hallway and the living room below with natural light. The original rear bedrooms have been combined into an expansive primary suite with ample room for a home office, sitting area, or creative workspace. The updated hall bath features another skylight, a shower over tub, and modern finishes. The front bedroom overlooks the quiet street and features plenty of natural light.
The basement includes a laundry area, additional storage space, and direct access to the backyard.
Ideally located just minutes from both the Sedgwick and Mt. Airy SEPTA Regional Rail stations, this home is within easy walking distance of the shops, cafés, and restaurants along Germantown Avenue. Outdoor enthusiasts will appreciate the nearby trails of Cresheim Valley and the Wissahickon, offering the perfect balance of city convenience and natural beauty. This is East Mt. Airy living at its best....
Contact an agent
Home facts
- Year built:1920
- Subdivision & Development:EAST MT AIRY
- Listing ID #:PAPH2647588
- Added:44 day(s) ago
- Updated:August 28, 2026 at 10:53 AM
Rooms and interior
- Bedrooms:2
- Total bathrooms:2
- Full bathrooms:1
- Half bathrooms:1
- Rooms Total:5
- Flooring:Hardwood
- Dining Description:Combination Kitchen/Dining
- Kitchen Description:Built-In Range, Dishwasher, Kitchen - Island, Microwave, Oven/Range - Electric, Recessed Lighting, Refrigerator, Upgraded Countertops
- Basement:Yes
- Basement Description:Drainage System, Full, Outside Entrance, Poured Concrete, Sump Pump, Windows
- Living area:1,040 sq. ft.
Heating and cooling
- Cooling:Ceiling Fan(s), Ductless/Mini-Split
- Heating:Electric, Heat Pump(s), Hot Water, Natural Gas
Structure and exterior
- Roof:Flat
- Year built:1920
- Building area:1,040 sq. ft.
- Lot area:0.03 Acres
- Lot Features:Adjoins National Park, Landscaping, Rear Yard
- Architectural Style:Straight Thru
- Construction Materials:Brick Front, Masonry
- Foundation Description:Stone
- Levels:2 Stories
Utilities
- Water:Public
- Sewer:Public Sewer
Finances and disclosures
- Price:$315,000
- Price per sq. ft.:$302.88
- Tax amount:$3,913 (2026)
Features and amenities
- Laundry features:Dryer - Electric, Washer, Washer - Front Loading
- Amenities:100 Amp Service, Ceiling Fan(s), Recessed Lighting, Replacement Windows, Skylight(s)
Parking
- Parking description:On Street
New listings near 7226 Devon St
- Coming Soon
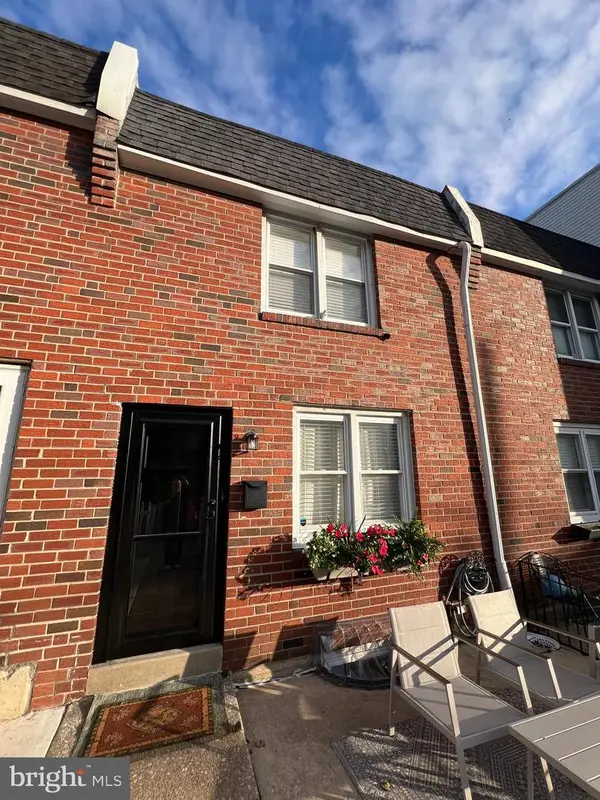 $374,900Coming Soon3 beds 2 baths1,424 sq. ft.
367 Conarroe St, PHILADELPHIA, PA 19128
MLS# PAPH2663174Listed by: CENTURY 21 GOLD KEY REALTY - Coming Soon
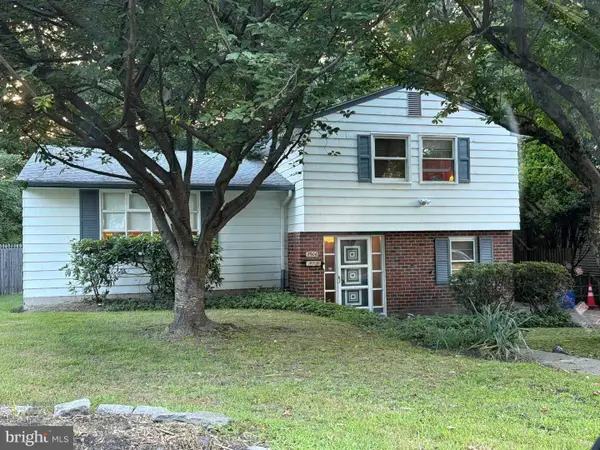 $380,000Coming Soon3 beds 2 baths1,720 sq. ft.
8906 Alicia St, PHILADELPHIA, PA 19115
MLS# PAPH2663212Listed by: RE/MAX MAIN LINE-WEST CHESTER - Coming Soon
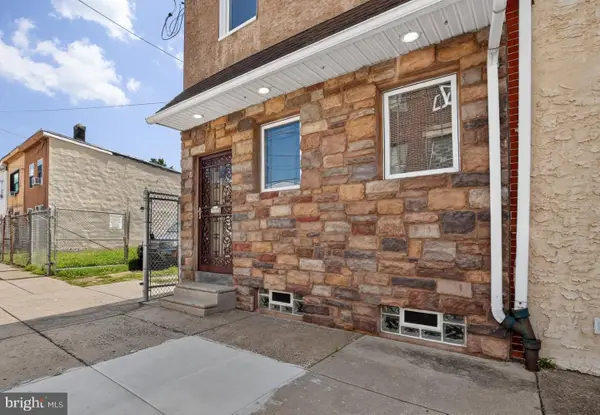 $425,000Coming Soon2 beds 2 baths1,536 sq. ft.
4557-4559 Worth St, PHILADELPHIA, PA 19124
MLS# PAPH2663582Listed by: JG REAL ESTATE LLC - Coming Soon
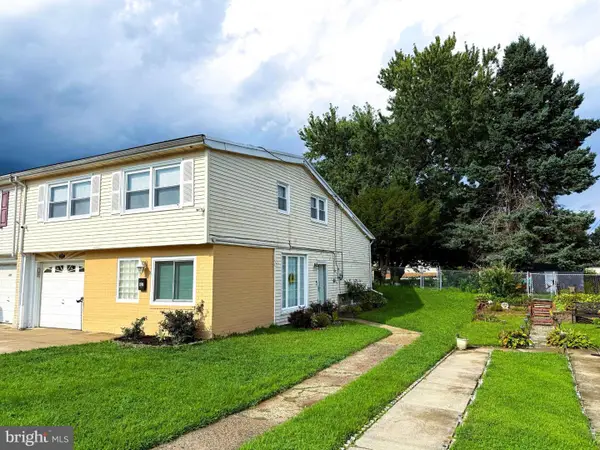 $455,000Coming Soon3 beds 3 baths1,780 sq. ft.
657 Artwood Dr, PHILADELPHIA, PA 19115
MLS# PAPH2664372Listed by: COLDWELL BANKER HEARTHSIDE REALTORS - Coming Soon
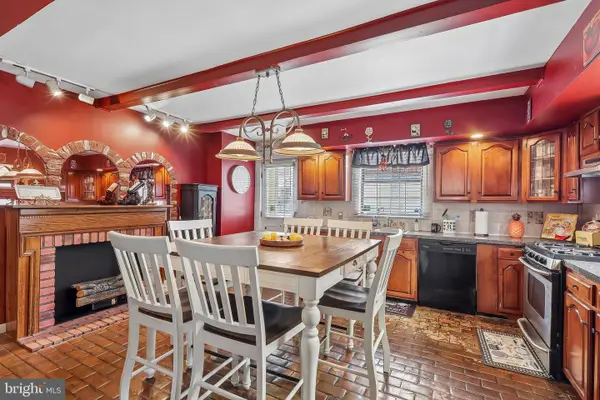 $295,000Coming Soon3 beds 2 baths1,116 sq. ft.
701 Johnston St, PHILADELPHIA, PA 19148
MLS# PAPH2664422Listed by: KELLER WILLIAMS MAIN LINE - Coming Soon
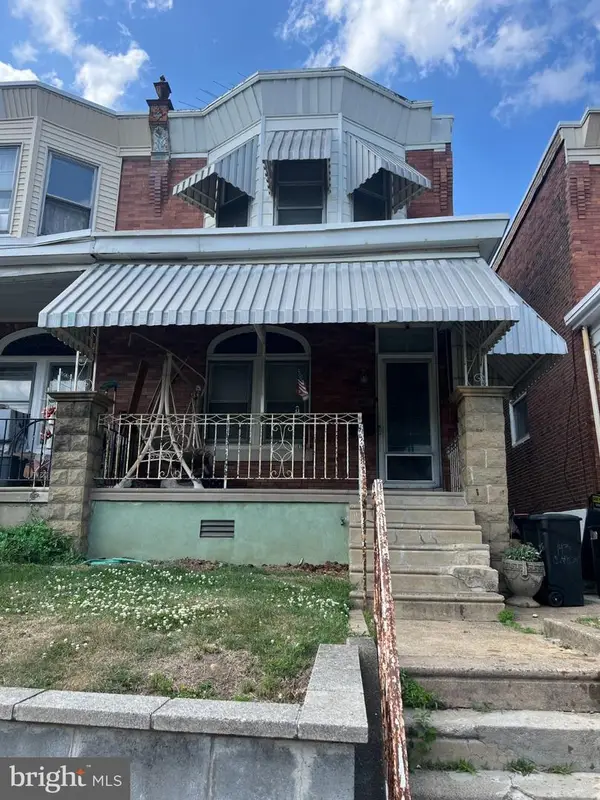 $175,000Coming Soon3 beds 1 baths1,260 sq. ft.
143 W Clarkson Ave, PHILADELPHIA, PA 19120
MLS# PAPH2664678Listed by: HOME VISTA REALTY - Coming Soon
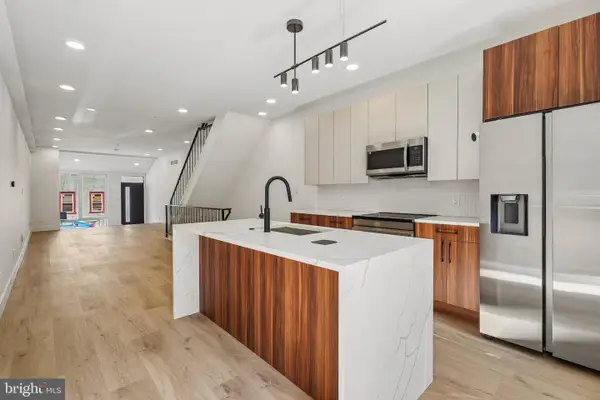 $539,900Coming Soon5 beds 3 baths2,737 sq. ft.
28 E Pleasant St, PHILADELPHIA, PA 19119
MLS# PAPH2664688Listed by: TESLA REALTY GROUP, LLC - Coming Soon
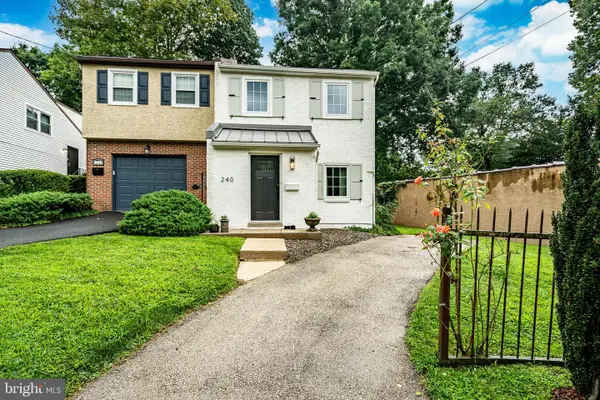 $525,000Coming Soon2 beds 2 baths1,276 sq. ft.
240 E Springfield Ave, PHILADELPHIA, PA 19118
MLS# PAPH2664568Listed by: KELLER WILLIAMS MAIN LINE - Coming Soon
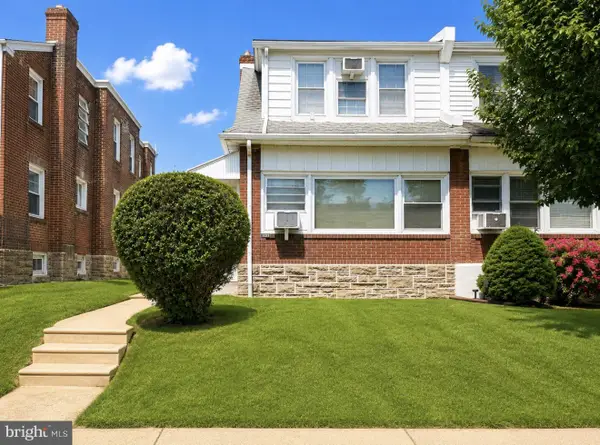 $329,900Coming Soon3 beds 3 baths1,600 sq. ft.
1923 Hartel Ave, PHILADELPHIA, PA 19111
MLS# PAPH2664660Listed by: REALTY MARK ASSOCIATES - Coming SoonOpen Sun, 12 to 2pm
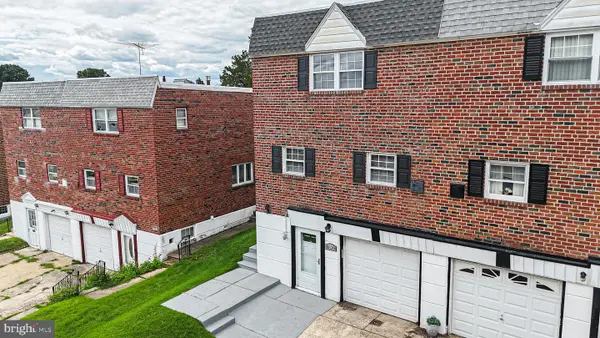 $424,900Coming Soon4 beds 3 baths2,442 sq. ft.
8520 Bridle Rd, PHILADELPHIA, PA 19111
MLS# PAPH2663786Listed by: KELLER WILLIAMS REAL ESTATE TRI-COUNTY


Protect your home and budget from life's surprises with an Assurant Home Warranty, backed by a partner that supports you through every step of homeownership. Explore Plans.
© 2026 Better Homes and Gardens Real Estate LLC. An Anywhere Real Estate company. All rights reserved. Better Homes and Gardens® Real Estate is a registered trademark owned by Meredith Operations Corporation, licensed to Better Homes and Gardens Real Estate LLC and used with permission. Better Homes and Gardens Real Estate LLC fully supports the principles of the Fair Housing Act and the Equal Opportunity Act. Listing information is deemed reliable but is not guaranteed accurate.
Each office is independently owned and operated.
Any services or products provided by third parties are not provided by, affiliated with or related to Better Homes and Gardens Real Estate LLC, or its affiliated companies.