
741 Brighton St, Philadelphia, PA 19111
Local realty services provided by:Better Homes and Gardens Real Estate Community Realty
Listed by: nancy dawn day
Office: keller williams real estate-montgomeryville
MLS#:PAPH2662906
Source:BRIGHTMLS
Price summary
- Price:$300,000
- Price per sq. ft.:$284.63
About this home
Back on the market at a new price of $300,000! Discover the space, comfort, and possibilities this beautifully maintained Burholme twin has to offer—with two bedrooms, two full bathrooms, an attached garage, and off-street parking.
The open-concept main floor connects the living room, dining area, and updated kitchen, creating a welcoming space for everyday living and entertaining. Stainless steel appliances, a convenient island, pull-out pantry drawers, and a charming garden window add function and character. Two comfortable bedrooms offer generous closet space, while the spacious main-floor bathroom features ceramic tile flooring and a walk-in shower. Remote-controlled shades on the front and back windows provide added convenience.
The expansive lower level is a standout feature! Its layout offers the potential to create a third bedroom by adding a dividing wall while still retaining space for a family room. A second full bathroom, gas stove, kitchen sink, and garbage disposal add flexibility for everyday living or hosting guests.
Step outside to enjoy the backyard and patio, where a SunSetter awning provides welcome shade for relaxing or gathering with friends. Interior access to the attached garage and off-street parking add to the home’s convenience.
Your path to homeownership may be closer than you think! Qualified buyers may be eligible for up to $15,000 toward their down payment and closing costs through the PHFA Keystone Home Loan with K-FIT assistance. Assistance is based on 5% of the lesser of the purchase price or appraised value. K-FIT is a second mortgage forgiven at 10% annually over ten years, subject to program terms. Buyer and property eligibility, income limits, credit approval, and other program requirements apply. Ask for details!
Located near shopping, restaurants, bus and train connections, and major routes, this home combines comfortable living with room to adapt to your needs. Come see the possibilities for yourself—schedule your showing today!...
Contact an agent
Home facts
- Year built:1988
- Subdivision & Development:BURHOLME
- Listing ID #:PAPH2662906
- Added:48 day(s) ago
- Updated:October 14, 2026 at 02:04 PM
Rooms and interior
- Bedrooms:2
- Total bathrooms:2
- Full bathrooms:2
- Flooring:Carpet, Ceramic Tile, Laminated
- Basement:Yes
- Basement Description:Fully Finished
- Living area:1,054 sq. ft.
Heating and cooling
- Cooling:Central A/C
- Heating:90% Forced Air, Natural Gas
Structure and exterior
- Roof:Shingle
- Year built:1988
- Building area:1,054 sq. ft.
- Lot area:0.06 Acres
- Architectural Style:Raised Ranch/Rambler, Ranch/Rambler
- Construction Materials:Masonry
- Foundation Description:Block
- Levels:1 1/2 Story
Utilities
- Water:Public
- Sewer:Public Septic
Finances and disclosures
- Price:$300,000
- Price per sq. ft.:$284.63
- Tax amount:$3,992 (2026)
Features and amenities
- Amenities:200+ Amp Service
Parking
- Parking description:Attached Garage, Concrete Driveway, Garage - Front Entry, Garage Door Opener
- Garage:Yes
- Garage spaces:1
New listings near 741 Brighton St
- Coming SoonOpen Sat, 11:30am to 1pm
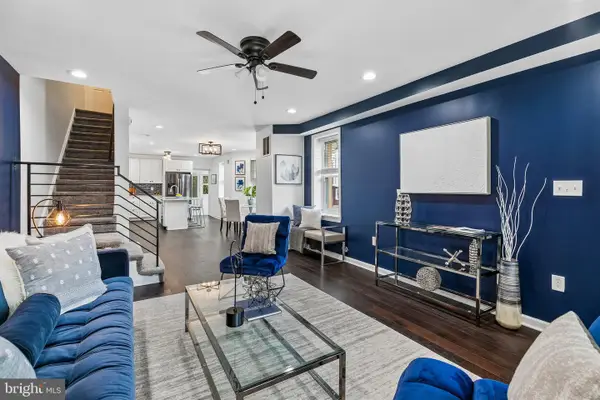 $350,000Coming Soon3 beds 2 baths1,360 sq. ft.
6829 Chew Ave, PHILADELPHIA, PA 19119
MLS# PAPH2646396Listed by: COMPASS PENNSYLVANIA, LLC - Coming SoonOpen Sat, 1 to 3pm
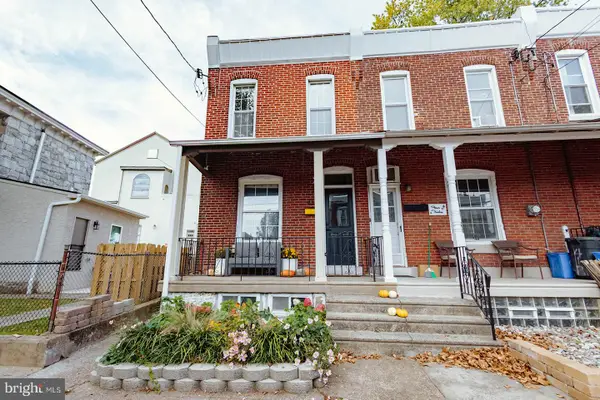 $335,000Coming Soon2 beds 2 baths1,320 sq. ft.
410 Monastery Ave, PHILADELPHIA, PA 19128
MLS# PAPH2680758Listed by: COMPASS PENNSYLVANIA, LLC - Coming Soon
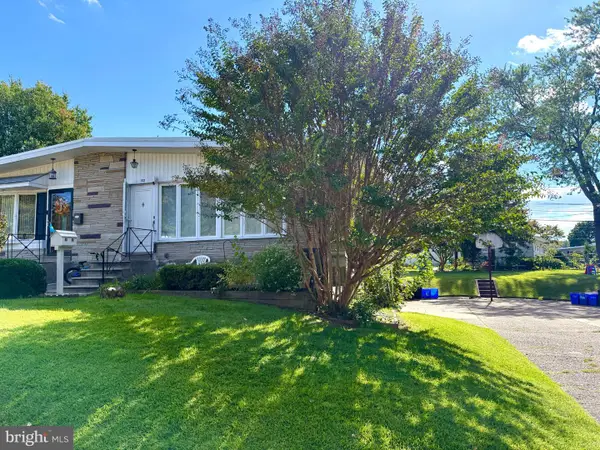 $395,000Coming Soon3 beds 2 baths1,104 sq. ft.
1112 Bingham St, PHILADELPHIA, PA 19115
MLS# PAPH2680602Listed by: MARKET FORCE REALTY - Coming Soon
 $150,000Coming Soon1 beds 1 baths531 sq. ft.
2601-00 Pennsylvania Ave #403, PHILADELPHIA, PA 19130
MLS# PAPH2680722Listed by: EXP REALTY, LLC - Coming Soon
 $214,900Coming Soon1 beds 1 baths1,070 sq. ft.
8910 Krewstown Rd #113, PHILADELPHIA, PA 19115
MLS# PAPH2680664Listed by: LONG & FOSTER REAL ESTATE, INC. - Coming Soon
 $229,900Coming Soon2 beds 2 baths1,248 sq. ft.
9200 Blue Grass Rd #h180, PHILADELPHIA, PA 19114
MLS# PAPH2679404Listed by: HOME SOLUTIONS REALTY GROUP - Coming Soon
 $345,000Coming Soon4 beds -- baths1,836 sq. ft.
8259 Forrest Ave, PHILADELPHIA, PA 19150
MLS# PAPH2679734Listed by: LONG & FOSTER REAL ESTATE, INC. - Coming Soon
 $230,000Coming Soon3 beds 2 baths1,320 sq. ft.
1137 Magee Ave, PHILADELPHIA, PA 19111
MLS# PAPH2680130Listed by: BHHS FOX & ROACH-CENTER CITY WALNUT - Coming SoonOpen Thu, 6 to 7pm
 $220,000Coming Soon3 beds 1 baths1,456 sq. ft.
375 E Cliveden St, PHILADELPHIA, PA 19119
MLS# PAPH2680180Listed by: BHHS FOX & ROACH-CENTER CITY WALNUT - Coming Soon
 $400,000Coming Soon2 beds 2 baths938 sq. ft.
1129 Germantown Ave #2a, PHILADELPHIA, PA 19123
MLS# PAPH2679066Listed by: KELLER WILLIAMS REAL ESTATE-DOYLESTOWN


Protect your home and budget from life's surprises with an Assurant Home Warranty, backed by a partner that supports you through every step of homeownership. Explore Plans.
© 2026 Better Homes and Gardens Real Estate LLC. An Anywhere Real Estate company. All rights reserved. Better Homes and Gardens® Real Estate is a registered trademark owned by Meredith Operations Corporation, licensed to Better Homes and Gardens Real Estate LLC and used with permission. Better Homes and Gardens Real Estate LLC fully supports the principles of the Fair Housing Act and the Equal Opportunity Act. Listing information is deemed reliable but is not guaranteed accurate.
Each office is independently owned and operated.
Any services or products provided by third parties are not provided by, affiliated with or related to Better Homes and Gardens Real Estate LLC, or its affiliated companies.