
932 Caledonia St, Philadelphia, PA 19128
Local realty services provided by:Better Homes and Gardens Real Estate Cassidon Realty
Listed by: albert f labrusciano, ursula e labrusciano
Office: keller williams real estate-blue bell
MLS#:PAPH2686118
Source:BRIGHTMLS
Price summary
- Price:$595,000
- Price per sq. ft.:$232.51
About this home
Welcome to this distinctive 4-bedroom, 2.5-bath single-family home in the desirable Andorra section of Roxborough, where inviting living spaces, unique architectural details, and a beautiful natural setting come together to create a truly special property. Lovingly cared for throughout the years, this home offers a wonderfully versatile floor plan, multiple levels of living space, expansive outdoor entertaining areas, and an oversized two-car garage. A welcoming front porch leads into the entry foyer, where hardwood flooring introduces the warmth and character found throughout much of the home. Just off the foyer, the formal living room features beautiful hardwood floors, a charming box bay window that fills the room with natural light, and soaring vaulted ceilings with an exposed beam, creating an open and airy atmosphere. Just up to the main living level continues the home's distinctive architectural appeal with vaulted ceilings and exposed beams. The bright and inviting dining room flows seamlessly into the spacious kitchen, offering an ideal setting for both everyday living and entertaining. The kitchen features an abundance of wood cabinetry, glass-front display cabinets, a five-burner stove, dishwasher, and a stainless steel sink accented by stylish pendant lighting. A skylight and additional box bay window bring wonderful natural light into this welcoming space. Sliding glass doors from the dining room open to a newer, generously sized composite deck, extending the living space outdoors and providing a beautiful setting for dining, relaxing, or entertaining while enjoying the surrounding landscape. The main-level primary bedroom offers its own private retreat, complete with sliding glass doors opening directly to the same expansive deck. Imagine stepping outside to enjoy your morning coffee surrounded by mature trees and the peaceful beauty of the rear yard. The primary suite also features a walk-in closet and an adjoining full bathroom with a classic clawfoot soaking tub, separate walk-in shower, and wood vanity topped with a Corian countertop. Two additional bedrooms with great closet space and a ceramic tile hall bathroom with a tub/shower combination complete the bedroom accommodations on this level. The hardwood-floored hallway features attractive chair rail detailing and a convenient double closet. The first lower level offers yet another wonderful gathering space with a generously sized family room highlighted by a brick-surround wood-burning stove with slate mantel, ceiling fan, and large closet. Sliding glass doors lead to a second spacious composite deck, creating another inviting outdoor retreat with views of the beautifully landscaped grounds. Also located on this level is the fourth bedroom, a convenient powder room, laundry room, and interior access to the oversized two-car garage with automatic garage door openers. What truly distinguishes this home is an additional finished lower level, a feature not commonly found in neighboring properties. This versatile space offers endless possibilities for a recreation room, home office, exercise area, hobby room, or additional gathering space. A full-sized window provides natural light, while an expansive illuminated L-shaped closet and access to a large crawl space offer exceptional storage options. For those who appreciate nature and outdoor living, the rear yard is a delightful retreat. Mature trees, established landscaping, and a picturesque pond create a peaceful setting to enjoy throughout the seasons. Two expansive composite decks provide wonderful opportunities to entertain, unwind, or simply take in the natural surroundings. Ideally situated in Andorra this home offers the added convenience of being within walking distance of parks, shopping, schools, and public transportation, while enjoying the charm and tranquility of its established residential setting. Be sure to check this home out!...
Contact an agent
Home facts
- Year built:1986
- Subdivision & Development:ANDORRA
- Listing ID #:PAPH2686118
- Added:9 day(s) ago
- Updated:November 09, 2026 at 08:42 AM
Rooms and interior
- Bedrooms:4
- Total bathrooms:3
- Full bathrooms:2
- Half bathrooms:1
- Flooring:Carpet, Ceramic Tile, Hardwood
- Dining Description:Dining Room
- Bathrooms Description:Full Bath, Half Bath, Primary Bathroom
- Kitchen Description:Carpet, Dishwasher, Kitchen - Eat-In, Microwave, Oven/Range - Gas, Refrigerator
- Bedroom Description:Carpet, Primary Bedroom, Walk In Closet(s)
- Basement:Yes
- Basement Description:Fully Finished
- Living area:2,559 sq. ft.
Heating and cooling
- Cooling:Central A/C
- Heating:Forced Air, Natural Gas
Structure and exterior
- Roof:Pitched, Shingle
- Year built:1986
- Building area:2,559 sq. ft.
- Lot area:0.3 Acres
- Architectural Style:Contemporary
- Construction Materials:Frame
- Exterior Features:Deck(s), Extensive Hardscape, Flood Lights
- Foundation Description:Block
- Levels:3 Story
Utilities
- Water:Public
- Sewer:Public Sewer
Finances and disclosures
- Price:$595,000
- Price per sq. ft.:$232.51
- Tax amount:$7,445 (2026)
Features and amenities
- Laundry features:Dryer, Laundry, Washer
- Amenities:Carpet, Ceiling Fan(s), Exposed Beams, Window Treatments
Parking
- Parking description:Additional Storage Area, Asphalt Driveway, Attached Garage, Garage - Front Entry, Inside Access, Oversized, Private
- Garage:Yes
- Garage spaces:2
New listings near 932 Caledonia St
- Coming Soon
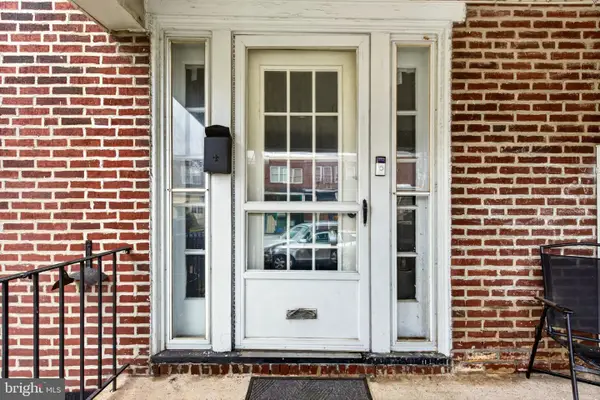 $164,900Coming Soon2 beds 1 baths822 sq. ft.
2244 Larue St, PHILADELPHIA, PA 19137
MLS# PAPH2688898Listed by: UNITED REAL ESTATE - Coming SoonOpen Sat, 12 to 2pm
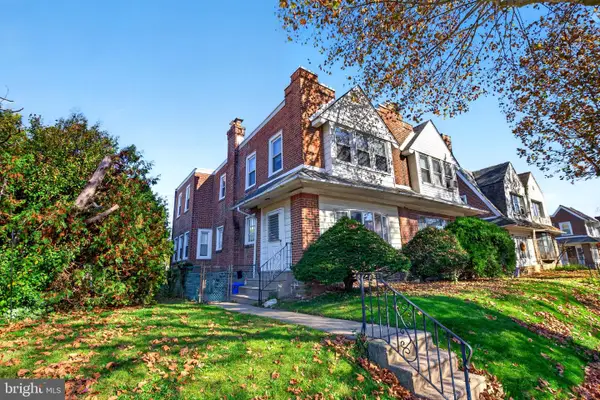 $274,900Coming Soon3 beds 2 baths1,634 sq. ft.
939 Dyre St, PHILADELPHIA, PA 19124
MLS# PAPH2688886Listed by: HOWARD HANNA REAL ESTATE SERVICES - Coming Soon
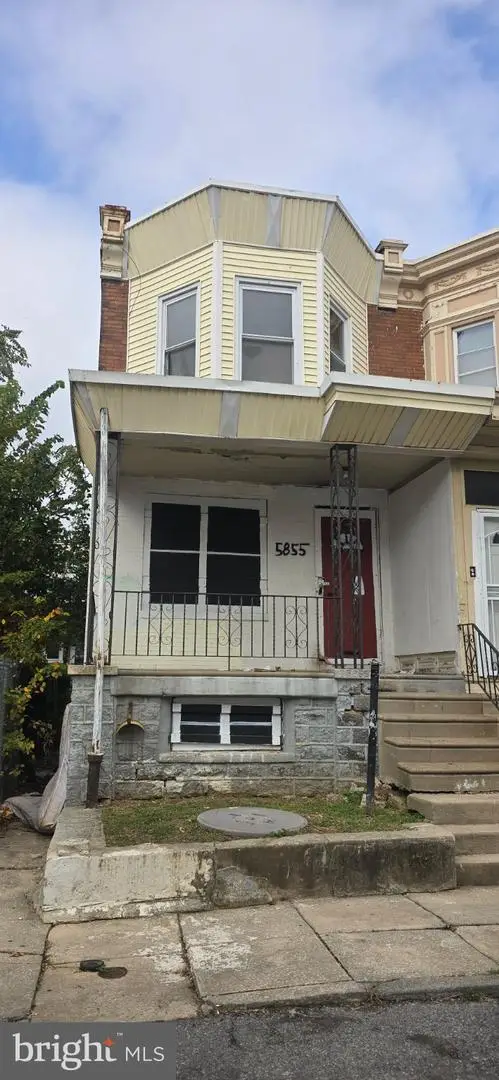 $90,000Coming Soon3 beds 1 baths998 sq. ft.
5855 Montrose St, PHILADELPHIA, PA 19143
MLS# PAPH2688866Listed by: EXP REALTY, LLC - Coming SoonOpen Sun, 12 to 2pm
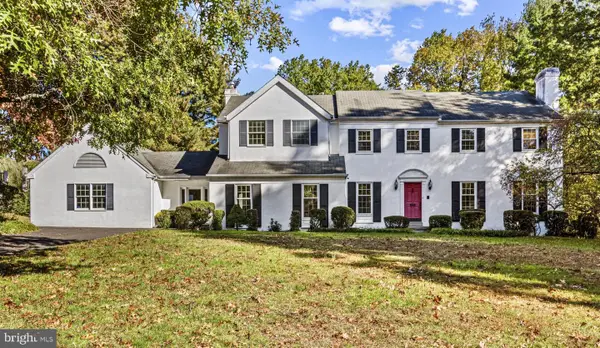 $1,795,000Coming Soon5 beds 4 baths3,364 sq. ft.
718 Glengarry Rd, PHILADELPHIA, PA 19118
MLS# PAPH2688050Listed by: HOWARD HANNA REAL ESTATE SERVICES - Coming Soon
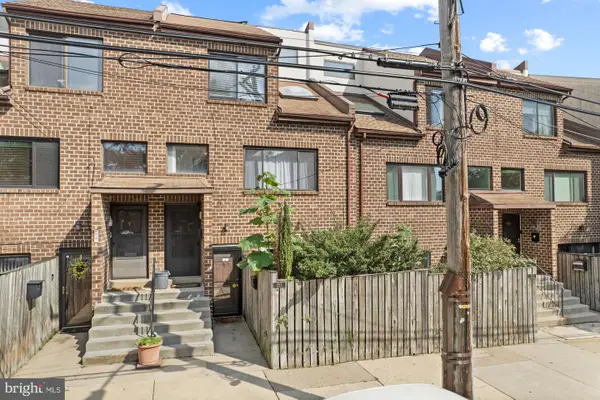 $409,000Coming Soon2 beds 2 baths1,235 sq. ft.
855 N 28th St #a, PHILADELPHIA, PA 19130
MLS# PAPH2688794Listed by: OCF REALTY LLC - PHILADELPHIA - Coming Soon
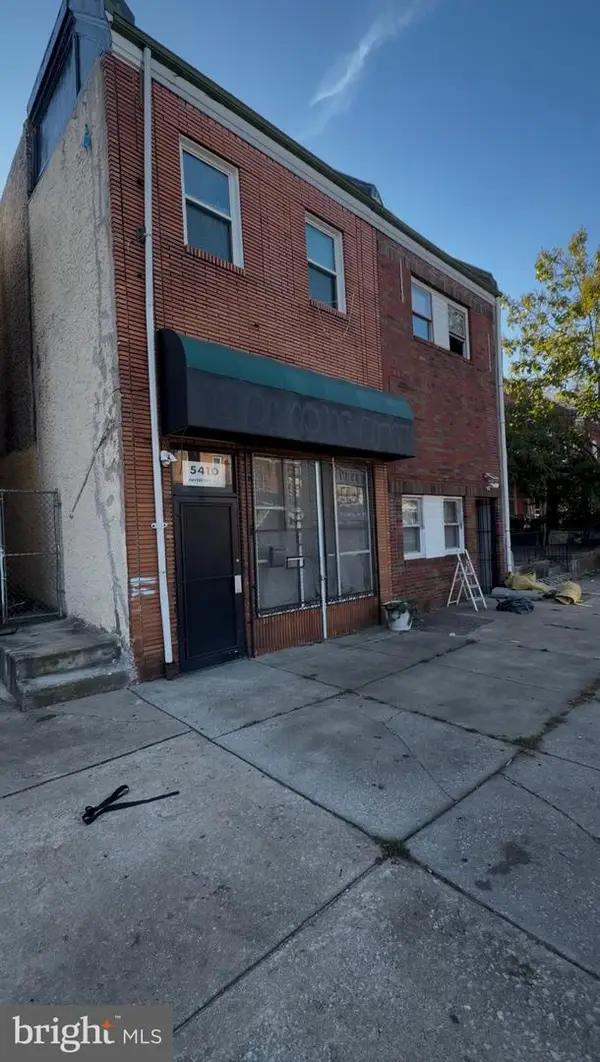 $189,900Coming Soon4 beds -- baths2,028 sq. ft.
5410 Haverford Ave, PHILADELPHIA, PA 19139
MLS# PAPH2688784Listed by: INTEGRITY REAL ESTATE SERVICES - Coming Soon
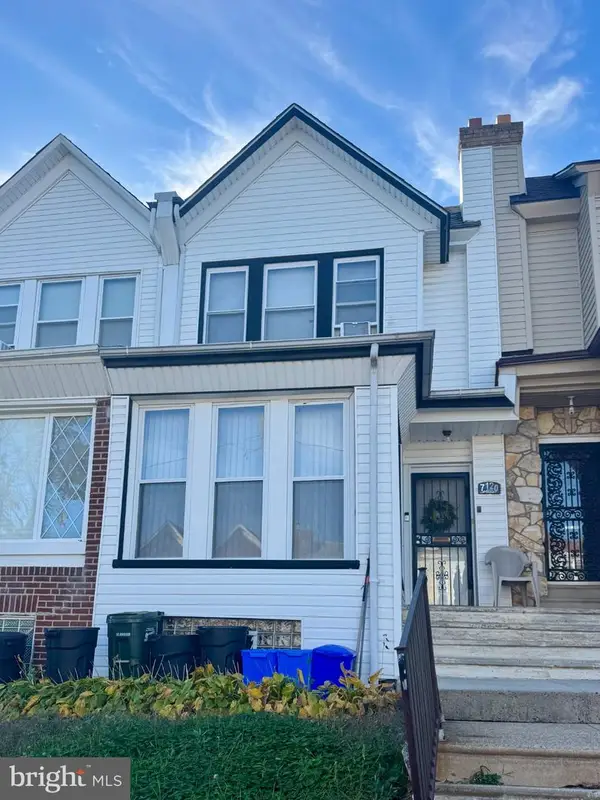 $199,000Coming Soon3 beds 2 baths1,208 sq. ft.
7120 Louise St, PHILADELPHIA, PA 19138
MLS# PAPH2687948Listed by: KELLER WILLIAMS MAIN LINE - Coming Soon
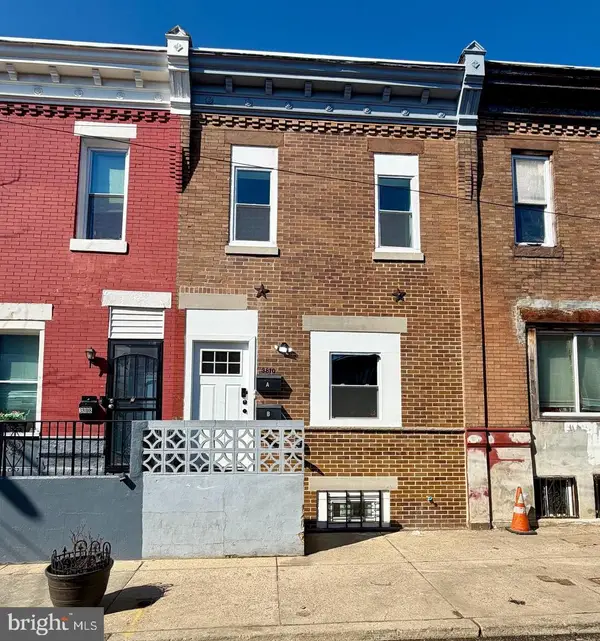 $269,999Coming Soon3 beds -- baths1,120 sq. ft.
3810 N Percy St, PHILADELPHIA, PA 19140
MLS# PAPH2688762Listed by: HOMESMART REALTY ADVISORS - Coming SoonOpen Sat, 12 to 2pm
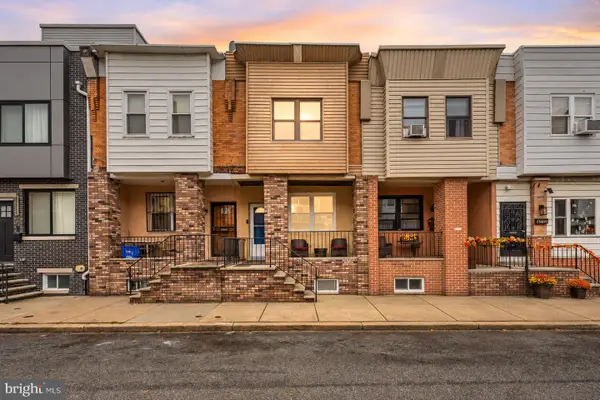 $260,000Coming Soon3 beds 2 baths994 sq. ft.
2512 S Philip St, PHILADELPHIA, PA 19148
MLS# PAPH2688750Listed by: KW EMPOWER - Coming Soon
 $345,000Coming Soon3 beds 3 baths1,572 sq. ft.
821 Kendrick St, PHILADELPHIA, PA 19111
MLS# PAPH2688752Listed by: RE/MAX ACCESS


Protect your home and budget from life's surprises with an Assurant Home Warranty, backed by a partner that supports you through every step of homeownership. Explore Plans.
© 2026 Better Homes and Gardens Real Estate LLC. An Anywhere Real Estate company. All rights reserved. Better Homes and Gardens® Real Estate is a registered trademark owned by Meredith Operations Corporation, licensed to Better Homes and Gardens Real Estate LLC and used with permission. Better Homes and Gardens Real Estate LLC fully supports the principles of the Fair Housing Act and the Equal Opportunity Act. Listing information is deemed reliable but is not guaranteed accurate.
Each office is independently owned and operated.
Any services or products provided by third parties are not provided by, affiliated with or related to Better Homes and Gardens Real Estate LLC, or its affiliated companies.