
2309 Periwinkle Ct, Phoenixville, PA 19460
Local realty services provided by:Better Homes and Gardens Real Estate Murphy & Co.
2309 Periwinkle Ct,Phoenixville, PA 19460
$450,000
- 3 Beds
- 3 Baths
- 2,326 sq. ft.
- Townhouse
- Active
Upcoming open houses
- Sun, Sep 2712:00 pm - 02:00 pm
Listed by: rachel chupein mullaney, patricia chupein
Office: weichert, realtors - cornerstone
MLS#:PACT2136446
Source:BRIGHTMLS
Price summary
- Price:$450,000
- Price per sq. ft.:$193.47
- Monthly HOA dues:$235
About this home
Welcome to 2309 Periwinkle Ct, a desirable end-unit in the serene Kimberton Greene community. This spacious home provides over 2,300 sq ft of finished living space. The first floor is bathed in natural light, each room seamlessly folding into the next. To the left of the foyer, you'll find a welcoming family room, big enough for the cozy setup of your choosing and accented by wall sconces and a large bay window. To the right, a dining area with its own bay window and statement chandelier. Just beyond you'll find a carpeted two-story living room with fireplace and floor to ceiling windows, that casually connects to an eat-in kitchen. The kitchen offers its own bay window, skylights, newer dishwasher (2022), newer fridge & microwave (2025), pantry, tile floors, and rear egress. A recently refreshed powder room (2024), and stylishly updated laundry room (New Washer & Dryer -2023) complete the first floor, and provide access to a two-car garage (a luxury in this community!). Hardwoods span the second floor including all three bedrooms. The generous primary bedroom offers two walk-in closets, tray ceiling, and brand NEW full bathroom (2026). The remodel created an ensuite oasis complete with new double vanity, lighting, mirrors, tile flooring, additional storage, and tile shower boasting a shower seat, glass door, and double shower head. The two spare bedrooms offer overhead lighting and closet storage systems. The newer hall bathroom (2025) provides a tile shower with tub, single vanity, mirror, lighting, and tile floor. All of this value plus the investments that you can't see; a NEW A/C Unit (2026) & NEW hot water heater (2026). The home's rear paver patio is a perfect place to hide away and take in the private setting and surrounding nature. Kimberton Greene offers a community pool, tennis courts, walking trail, and a playground. All of this, just minutes from the many attractions of Phoenixville Borough. Schedule today so you don't miss out....
Contact an agent
Home facts
- Year built:1997
- Subdivision & Development:KIMBERTON GREENE
- Listing ID #:PACT2136446
- Added:1 day(s) ago
- Updated:September 25, 2026 at 02:13 PM
Rooms and interior
- Bedrooms:3
- Total bathrooms:3
- Full bathrooms:2
- Half bathrooms:1
- Living area:2,326 sq. ft.
Heating and cooling
- Cooling:Central A/C
- Heating:Forced Air, Natural Gas
Structure and exterior
- Year built:1997
- Building area:2,326 sq. ft.
- Lot area:0.04 Acres
- Architectural Style:Traditional
- Construction Materials:Vinyl Siding
- Foundation Description:Slab
- Levels:2 Stories
Utilities
- Water:Public
- Sewer:Public Sewer
Finances and disclosures
- Price:$450,000
- Price per sq. ft.:$193.47
- Tax amount:$7,323 (2026)
Parking
- Parking description:Asphalt Driveway, Attached Garage, Free, Garage - Front Entry, Inside Access, Parking Lot, Paved Parking
- Garage:Yes
- Garage spaces:2
New listings near 2309 Periwinkle Ct
- New
 $780,000Active4 beds 3 baths3,839 sq. ft.
417 Greene Ln, PHOENIXVILLE, PA 19460
MLS# PACT2128034Listed by: LONG & FOSTER REAL ESTATE, INC. - New
 $325,000Active3 beds 2 baths1,795 sq. ft.
907 Oxford Ave, PHOENIXVILLE, PA 19460
MLS# PACT2136694Listed by: BHHS FOX & ROACH-COLLEGEVILLE - New
 $219,777Active2 beds 2 baths852 sq. ft.
213 Airy St, PHOENIXVILLE, PA 19460
MLS# PACT2136654Listed by: HOMESMART REALTY ADVISORS - New
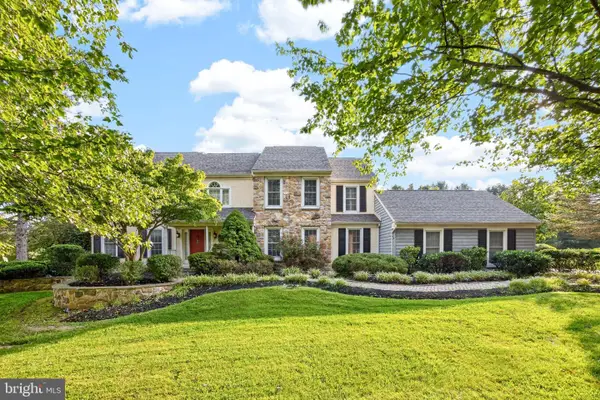 $1,100,000Active4 beds 4 baths4,402 sq. ft.
375 Country Ln, PHOENIXVILLE, PA 19460
MLS# PACT2136170Listed by: LONG & FOSTER REAL ESTATE, INC. - New
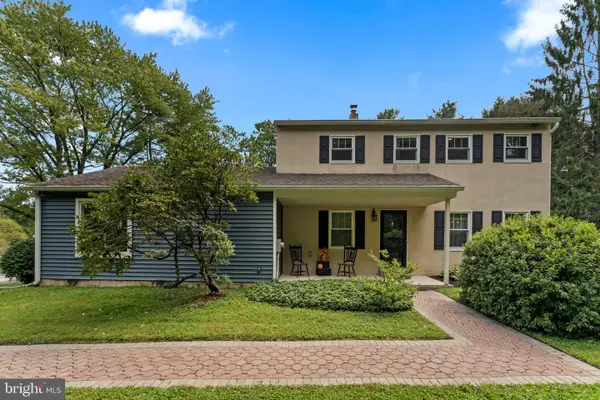 $650,000Active3 beds 2 baths2,232 sq. ft.
3 Campbell Pl, PHOENIXVILLE, PA 19460
MLS# PACT2136340Listed by: SPRINGER REALTY GROUP - New
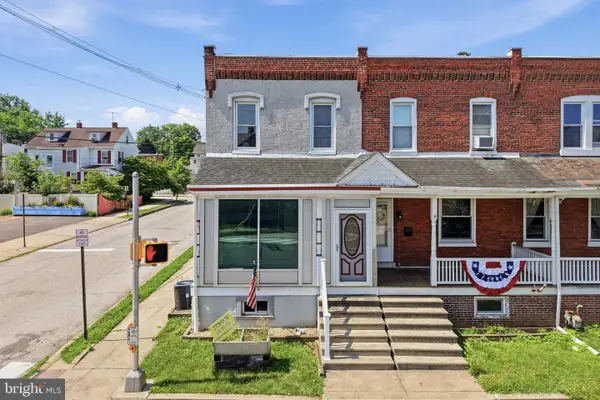 $329,777Active3 beds 2 baths1,280 sq. ft.
300 Nutt Rd, PHOENIXVILLE, PA 19460
MLS# PACT2136468Listed by: REAL OF PENNSYLVANIA - Open Fri, 5 to 7pmNew
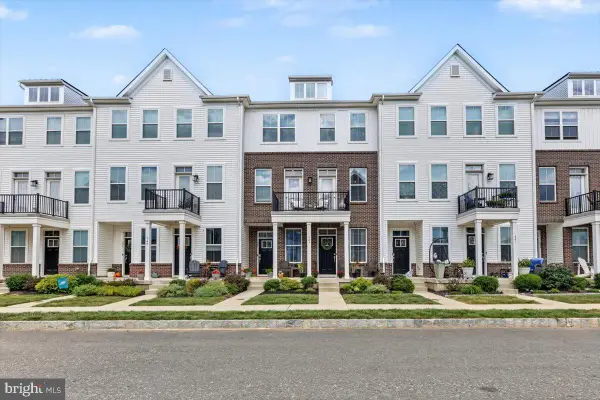 $385,000Active2 beds 2 baths1,114 sq. ft.
345 Foundry St, PHOENIXVILLE, PA 19460
MLS# PACT2136332Listed by: RE/MAX MAIN LINE-KIMBERTON - Open Fri, 11am to 4pmNew
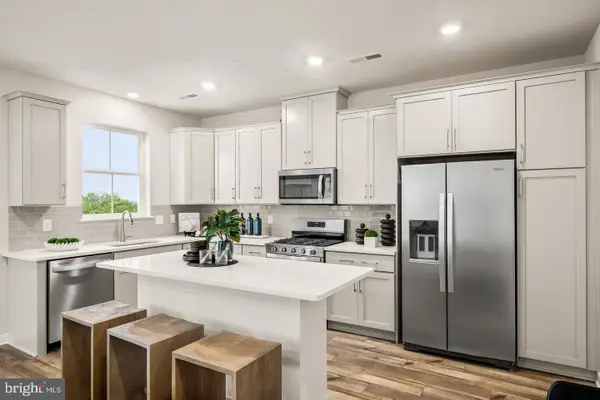 $447,180Active3 beds 3 baths1,868 sq. ft.
14 Zinc Ln, PHOENIXVILLE, PA 19460
MLS# PACT2136386Listed by: FUSION PHL REALTY, LLC 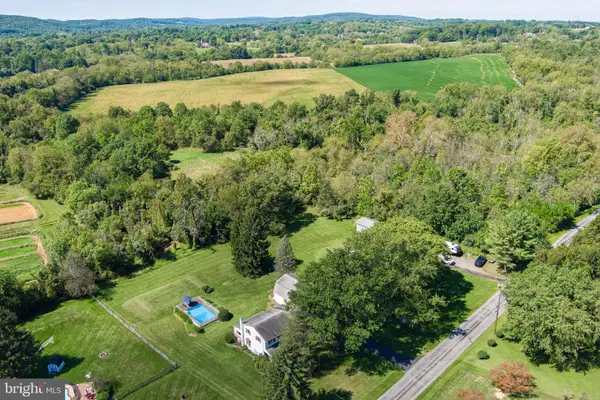 $600,000Pending5 beds 3 baths2,568 sq. ft.
219 Hoffecker Rd, PHOENIXVILLE, PA 19460
MLS# PACT2136014Listed by: STYER REAL ESTATE


Protect your home and budget from life's surprises with an Assurant Home Warranty, backed by a partner that supports you through every step of homeownership. Explore Plans.
© 2026 Better Homes and Gardens Real Estate LLC. An Anywhere Real Estate company. All rights reserved. Better Homes and Gardens® Real Estate is a registered trademark owned by Meredith Operations Corporation, licensed to Better Homes and Gardens Real Estate LLC and used with permission. Better Homes and Gardens Real Estate LLC fully supports the principles of the Fair Housing Act and the Equal Opportunity Act. Listing information is deemed reliable but is not guaranteed accurate.
Each office is independently owned and operated.
Any services or products provided by third parties are not provided by, affiliated with or related to Better Homes and Gardens Real Estate LLC, or its affiliated companies.