
345 Foundry St, Phoenixville, PA 19460
Local realty services provided by:Better Homes and Gardens Real Estate Premier
345 Foundry St,Phoenixville, PA 19460
$385,000
- 2 Beds
- 2 Baths
- 1,114 sq. ft.
- Townhouse
- Coming Soon
Upcoming open houses
- Fri, Sep 2505:00 pm - 07:00 pm
- Sat, Sep 2612:00 pm - 02:00 pm
Listed by: joseph fallon, christine fallon
Office: re/max main line-kimberton
MLS#:PACT2136332
Source:BRIGHTMLS
Price summary
- Price:$385,000
- Price per sq. ft.:$345.6
- Monthly HOA dues:$261
About this home
Enjoy modern, low-maintenance living in the desirable Steelepoint community—just a short walk from vibrant downtown Phoenixville! One of the best parts of this location? Leave the car at home and walk to some of Phoenixville’s favorite destinations, including Sedona Taphouse, the historic Colonial Theatre, Root Down Brewing Company, Steel City, Molly Maguires and many more restaurants, breweries, shops, and entertainment spots along Bridge Street.
A lovely front porch welcomes you home and provides an inviting spot to relax outdoors. Inside, this recently built 2-bedroom, 1.5-bath townhome delivers a fresh, trendy vibe with dark hardwood flooring throughout, white cabinetry, quartz countertops, and stainless steel appliances. The seller recently extended the hardwood flooring to the staircase and entire second floor, creating a stylish and cohesive look.
Upstairs, the primary bedroom features a sleek modern bath and access to a private balcony. The spacious second bedroom also offers balcony access and excellent flexibility as a work-from-home office with room for two separate workstations. A conveniently located upper-level laundry area includes a full-sized stackable washer and dryer.
Steelepoint is a dog-friendly community with its own dog park, while the Schuylkill River Trail runs directly through the neighborhood—ideal for walking, running, and biking.
With modern finishes, multiple outdoor spaces, direct trail access, and the ability to walk into downtown Phoenixville for dinner, drinks, a movie, or a night out, this townhome offers a lifestyle that’s hard to beat. Schedule your tour today!...
Contact an agent
Home facts
- Year built:2022
- Subdivision & Development:STEELPOINTE
- Listing ID #:PACT2136332
- Updated:September 22, 2026 at 01:02 AM
Rooms and interior
- Bedrooms:2
- Total bathrooms:2
- Full bathrooms:1
- Half bathrooms:1
- Flooring:Ceramic Tile, Engineered Wood
- Dining Description:Combination Dining/Living, Dining Area
- Bathrooms Description:Half Bath, Primary Bath(s), Primary Bathroom
- Kitchen Description:Breakfast Area, Built-In Microwave, Built-In Range, Dishwasher, Disposal, Kitchen - Gourmet, Kitchen - Island, Oven - Self Cleaning, Oven/Range - Gas, Recessed Lighting, Refrigerator, Stainless Steel Appliances, Water Heater - High-Efficiency
- Bedroom Description:Primary Bedroom
- Living area:1,114 sq. ft.
Heating and cooling
- Cooling:Central A/C
- Heating:Forced Air, Natural Gas
Structure and exterior
- Roof:Asphalt
- Year built:2022
- Building area:1,114 sq. ft.
- Lot area:0.02 Acres
- Architectural Style:Traditional
- Construction Materials:Asphalt
- Exterior Features:Balconies- Multiple, Balcony, Sidewalks, Street Lights
- Foundation Description:Slab
- Levels:2 Stories
Utilities
- Water:Public
- Sewer:Public Sewer
Finances and disclosures
- Price:$385,000
- Price per sq. ft.:$345.6
- Tax amount:$8,687 (2026)
Features and amenities
- Laundry features:Dryer - Electric, Dryer - Front Loading, Laundry, Washer - Front Loading, Washer/Dryer Stacked
- Amenities:Ceiling Fan(s), Recessed Lighting, Window Treatments
Parking
- Parking description:Attached Garage, Garage - Rear Entry, Garage Door Opener, Inside Access, On Street
- Garage:Yes
- Garage spaces:1
New listings near 345 Foundry St
- Open Fri, 11am to 4pmNew
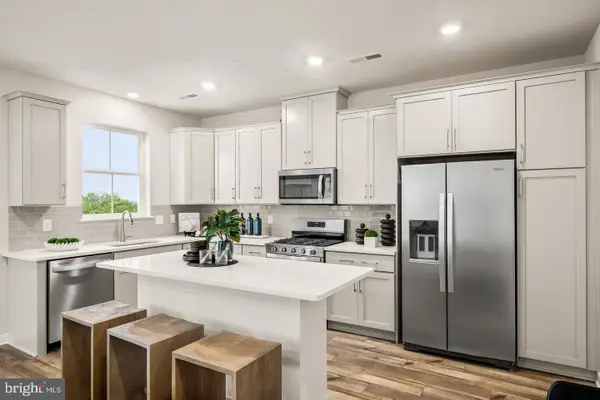 $447,180Active3 beds 3 baths1,868 sq. ft.
14 Zinc Ln, PHOENIXVILLE, PA 19460
MLS# PACT2136386Listed by: FUSION PHL REALTY, LLC - New
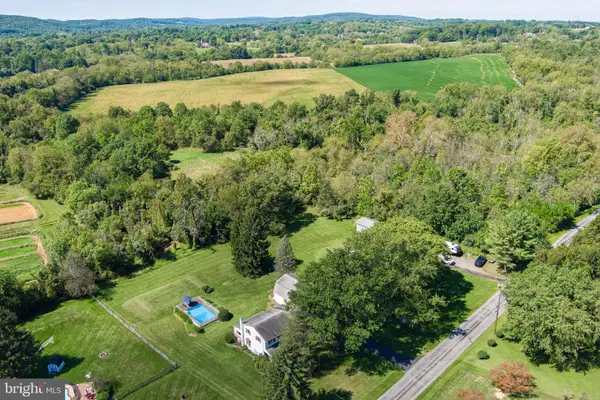 $600,000Active5 beds 3 baths2,568 sq. ft.
219 Hoffecker Rd, PHOENIXVILLE, PA 19460
MLS# PACT2136014Listed by: STYER REAL ESTATE - New
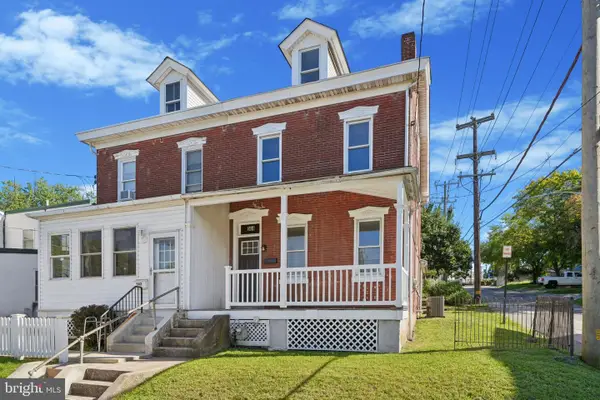 $424,999Active3 beds 2 baths1,750 sq. ft.
564 W Bridge St, PHOENIXVILLE, PA 19460
MLS# PACT2135814Listed by: KELLER WILLIAMS REALTY DEVON-WAYNE - New
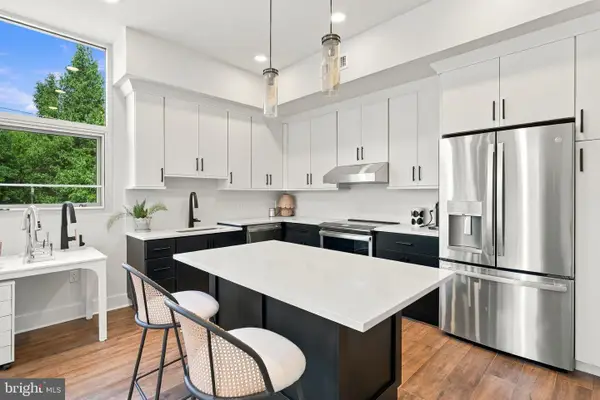 $349,990Active1 beds 1 baths935 sq. ft.
99 Bridge St #addison, PHOENIXVILLE, PA 19460
MLS# PACT2136250Listed by: KELLER WILLIAMS REAL ESTATE -EXTON - New
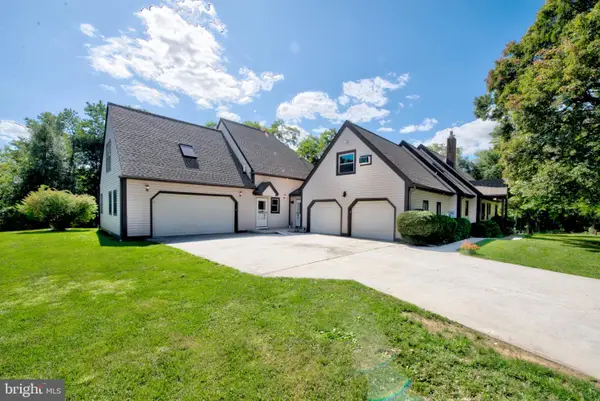 $950,000Active7 beds 6 baths4,662 sq. ft.
100 Russell Rd, PHOENIXVILLE, PA 19460
MLS# PACT2135822Listed by: REAL OF PENNSYLVANIA - New
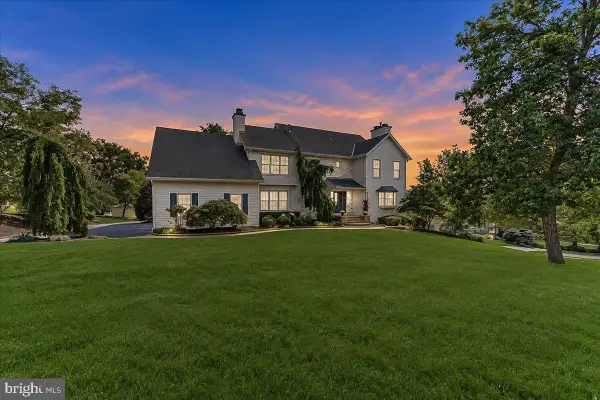 $999,999Active4 beds 4 baths5,024 sq. ft.
113 Summit Dr, PHOENIXVILLE, PA 19460
MLS# PAMC2194656Listed by: SIGNATURE PROPERTIES GROUP LLC - New
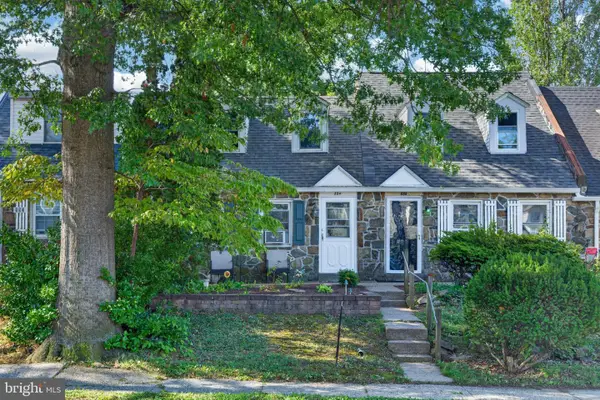 $290,000Active2 beds 2 baths1,197 sq. ft.
884 Woodlawn Ave, PHOENIXVILLE, PA 19460
MLS# PACT2135654Listed by: REAL BROKER, LLC - Open Wed, 5 to 7pmNew
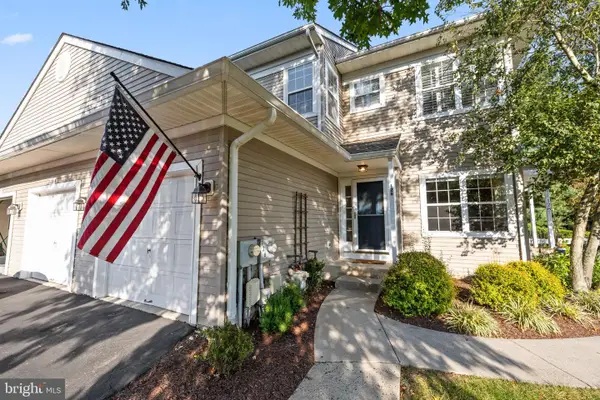 $430,000Active2 beds 2 baths1,605 sq. ft.
126 Stewarts #805, PHOENIXVILLE, PA 19460
MLS# PACT2136026Listed by: KELLER WILLIAMS REALTY GROUP - New
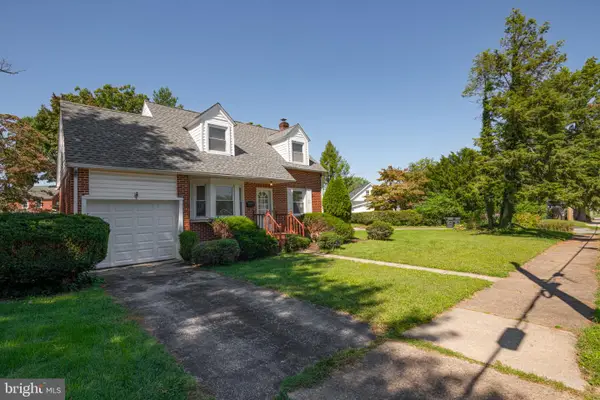 Listed by BHGRE$379,000Active2 beds 1 baths1,009 sq. ft.
117 Manavon St, PHOENIXVILLE, PA 19460
MLS# PACT2136124Listed by: BETTER HOMES AND GARDENS REAL ESTATE PHOENIXVILLE


Protect your home and budget from life's surprises with an Assurant Home Warranty, backed by a partner that supports you through every step of homeownership. Explore Plans.
© 2026 Better Homes and Gardens Real Estate LLC. An Anywhere Real Estate company. All rights reserved. Better Homes and Gardens® Real Estate is a registered trademark owned by Meredith Operations Corporation, licensed to Better Homes and Gardens Real Estate LLC and used with permission. Better Homes and Gardens Real Estate LLC fully supports the principles of the Fair Housing Act and the Equal Opportunity Act. Listing information is deemed reliable but is not guaranteed accurate.
Each office is independently owned and operated.
Any services or products provided by third parties are not provided by, affiliated with or related to Better Homes and Gardens Real Estate LLC, or its affiliated companies.