
3 Campbell Pl, Phoenixville, PA 19460
Local realty services provided by:Better Homes and Gardens Real Estate Valley Partners
Listed by: adrienne l hutson
Office: springer realty group
MLS#:PACT2136340
Source:BRIGHTMLS
Price summary
- Price:$650,000
- Price per sq. ft.:$291.22
About this home
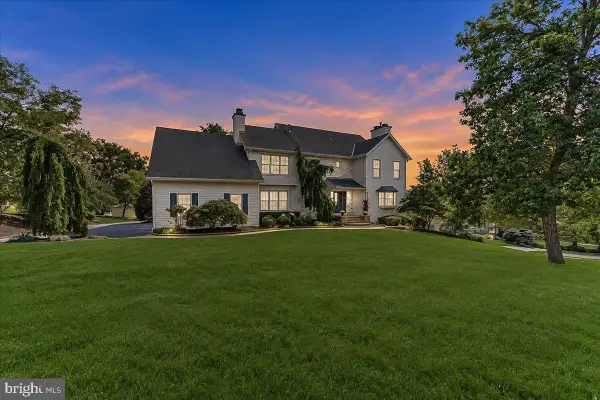
Welcome home to this absolutely stunning Colonial, perfectly situated on a private 1.9-acre lot in the highly sought-after Owen J. Roberts School District!!! Tucked away on a quiet street, this exceptionally private property features a backyard oasis complete with a heated pool and panoramic views of pristine farmland - making it an absolute dream for entertaining! A beautiful paver walkway leads to a covered front porch, providing a perfect place to relax and greet your guests. Step inside to discover a welcoming foyer with hardwood flooring with hardwood flooring and wainscoting. To the right is a spacious formal dining room with hardwood flooring, wainscoting, and a gorgeous chandelier, adding a touch of sophistication for special occasions. A large formal living room is located next to the dining room and features matching a chair rail, crown molding, and French doors that frame picturesque views of the pastoral surroundings. The chef's kitchen boasts upgraded countertops, a tile backsplash, a large pantry, a center island, and premium stainless steel appliances. It opens directly to the expansive family room, the true heart of the home. This inviting space features rich wide-plank hardwood floors, a stone fireplace with a wood stove insert, and double French doors opening to the amazing backyard. A renovated powder room and first floor laundry room with a new washer and dryer complete this level. The second floor features a large master bedroom that was expanded by removing the wall between two of the bedrooms, though it can easily be converted back into a traditional four-bedroom layout if desired. The second and third bedrooms are spacious and feature tiger hardwood flooring, ceiling fans, and ample closet space. The hall bathroom was renovated with imported ceramic and glass tile and also features recessed shelves. Venture outside to your private oasis, where a heated in-ground pool with a built-in spa awaits amid beautifully landscaped surroundings! An expansive stamped concrete patio spans the entire width of the home, offering abundant space for multiple lounging areas and al fresco dining. There is also a gorgeous firepit off the patio that provides the perfect place to enjoy cooler evenings. A second fenced-in area is already one season into its transformation from lawn to a natural meadow with carved walking trails. The next owner can easily cultivate this into a pollinator's paradise or return it to a massive, pristine mowed lawn. This home is not just a residence; it's a lifestyle choice that embodies elegance, comfort, and sophistication. Don't miss the opportunity to make this stunning property your own!!!...
Contact an agent
Home facts
- Year built:1977
- Subdivision & Development:NONE AVAILABLE
- Listing ID #:PACT2136340
- Updated:September 23, 2026 at 01:39 PM
Rooms and interior
- Bedrooms:3
- Total bathrooms:2
- Full bathrooms:1
- Half bathrooms:1
- Flooring:Carpet, Ceramic Tile, Hardwood
- Dining Description:Dining Area, Formal/Separate Dining Room
- Kitchen Description:Built-In Microwave, Carpet, Crown Moldings, Dishwasher, Kitchen - Eat-In, Kitchen - Island, Oven - Self Cleaning, Pantry, Recessed Lighting, Refrigerator, Stainless Steel Appliances
- Bedroom Description:Carpet
- Living area:2,232 sq. ft.
Heating and cooling
- Cooling:Central A/C
- Heating:Forced Air, Heat Pump - Oil BackUp, Oil
Structure and exterior
- Roof:Pitched, Shingle
- Year built:1977
- Building area:2,232 sq. ft.
- Lot area:1.9 Acres
- Lot Features:Cleared, Open, Private, Rear Yard, Secluded
- Architectural Style:Colonial
- Construction Materials:Stucco
- Exterior Features:Patio(s), Porch(es)
- Foundation Description:Crawl Space
- Levels:2 Stories
Utilities
- Water:Private
- Sewer:On Site Septic
Finances and disclosures
- Price:$650,000
- Price per sq. ft.:$291.22
- Tax amount:$8,166 (2026)
Features and amenities
- Laundry features:Dryer, Washer
- Amenities:200+ Amp Service, Carpet, Ceiling Fan(s), Chair Railings, Crown Moldings, Recessed Lighting
- Pool features:Concrete, Heated, In Ground, Pool/Spa Combo
Parking
- Parking description:Paved Driveway
New listings near 3 Campbell Pl
- Coming SoonOpen Fri, 5 to 7pm
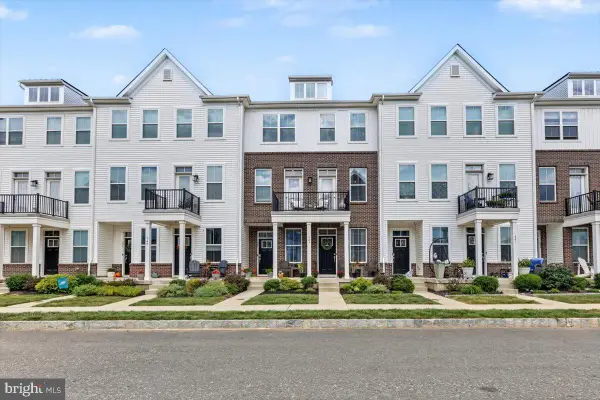 $385,000Coming Soon2 beds 2 baths1,114 sq. ft.
345 Foundry St, PHOENIXVILLE, PA 19460
MLS# PACT2136332Listed by: RE/MAX MAIN LINE-KIMBERTON - New
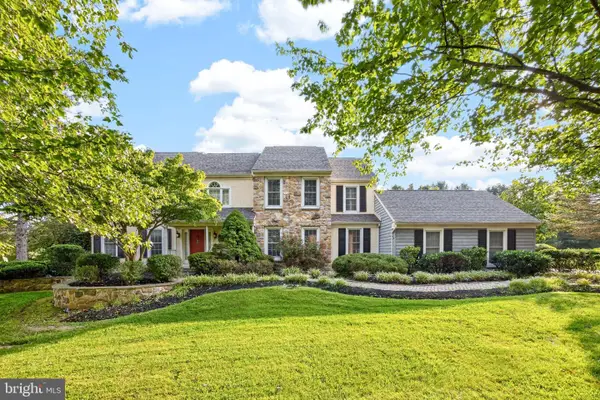 $1,100,000Active4 beds 4 baths4,402 sq. ft.
375 Country Ln, PHOENIXVILLE, PA 19460
MLS# PACT2136170Listed by: LONG & FOSTER REAL ESTATE, INC. - New
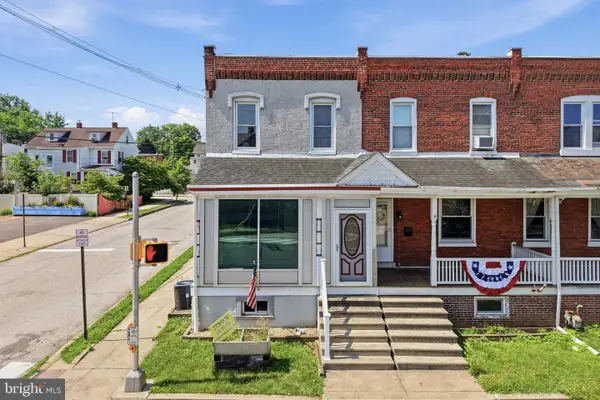 $329,777Active3 beds 2 baths1,280 sq. ft.
300 Nutt Rd, PHOENIXVILLE, PA 19460
MLS# PACT2136468Listed by: REAL OF PENNSYLVANIA - Open Fri, 11am to 4pmNew
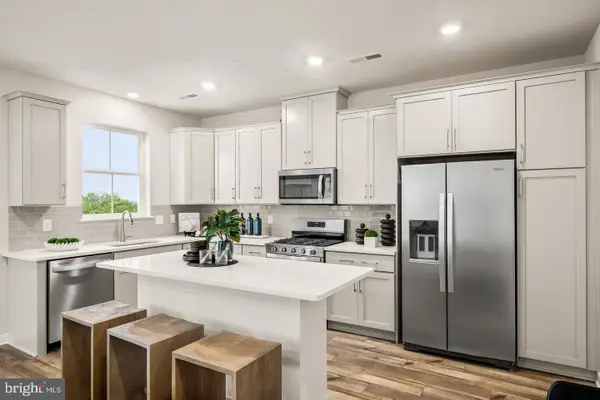 $447,180Active3 beds 3 baths1,868 sq. ft.
14 Zinc Ln, PHOENIXVILLE, PA 19460
MLS# PACT2136386Listed by: FUSION PHL REALTY, LLC 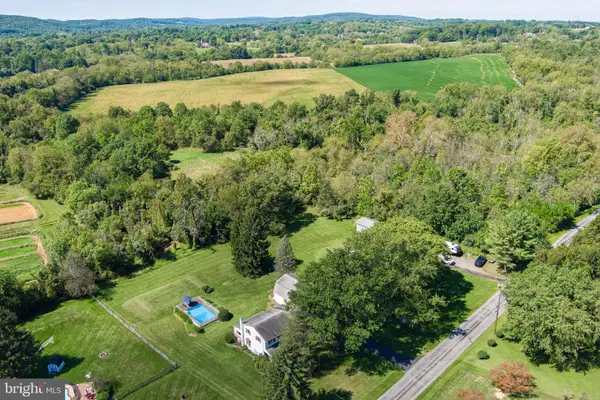 $600,000Pending5 beds 3 baths2,568 sq. ft.
219 Hoffecker Rd, PHOENIXVILLE, PA 19460
MLS# PACT2136014Listed by: STYER REAL ESTATE- New
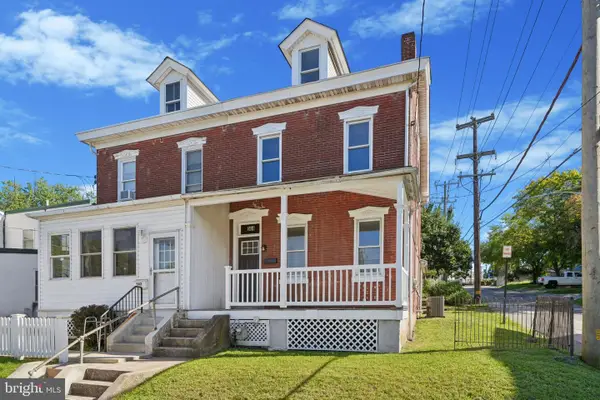 $424,999Active3 beds 2 baths1,750 sq. ft.
564 W Bridge St, PHOENIXVILLE, PA 19460
MLS# PACT2135814Listed by: KELLER WILLIAMS REALTY DEVON-WAYNE - Open Sat, 2 to 4pmNew
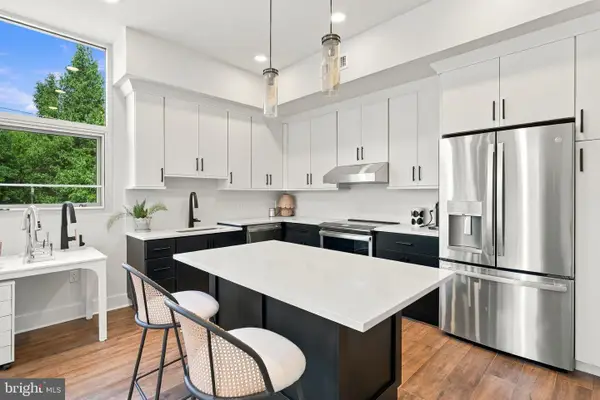 $349,990Active1 beds 1 baths935 sq. ft.
99 Bridge St #addison, PHOENIXVILLE, PA 19460
MLS# PACT2136250Listed by: KELLER WILLIAMS REAL ESTATE -EXTON - New
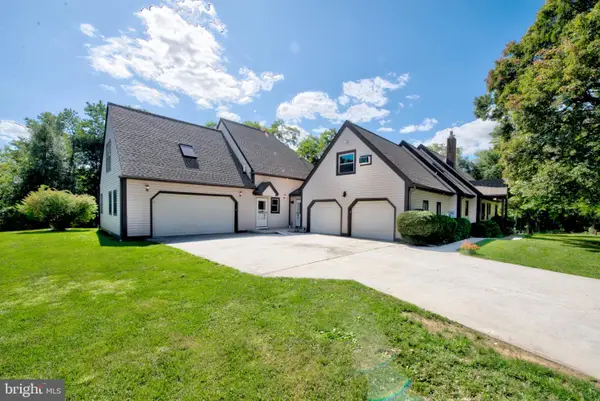 $950,000Active7 beds 6 baths4,662 sq. ft.
100 Russell Rd, PHOENIXVILLE, PA 19460
MLS# PACT2135822Listed by: REAL OF PENNSYLVANIA - New
 $999,999Active4 beds 4 baths5,024 sq. ft.
113 Summit Dr, PHOENIXVILLE, PA 19460
MLS# PAMC2194656Listed by: SIGNATURE PROPERTIES GROUP LLC


Protect your home and budget from life's surprises with an Assurant Home Warranty, backed by a partner that supports you through every step of homeownership. Explore Plans.
© 2026 Better Homes and Gardens Real Estate LLC. An Anywhere Real Estate company. All rights reserved. Better Homes and Gardens® Real Estate is a registered trademark owned by Meredith Operations Corporation, licensed to Better Homes and Gardens Real Estate LLC and used with permission. Better Homes and Gardens Real Estate LLC fully supports the principles of the Fair Housing Act and the Equal Opportunity Act. Listing information is deemed reliable but is not guaranteed accurate.
Each office is independently owned and operated.
Any services or products provided by third parties are not provided by, affiliated with or related to Better Homes and Gardens Real Estate LLC, or its affiliated companies.