
2806 Marley Ln, Phoenixville, PA 19460
Local realty services provided by:Better Homes and Gardens Real Estate Community Realty
2806 Marley Ln,Phoenixville, PA 19460
$529,000
- 4 Beds
- 4 Baths
- 2,174 sq. ft.
- Townhouse
- Coming Soon
Listed by:
 Better Homes and Gardens Real Estate Community Realty
Office: better homes and gardens real estate phoenixville
MLS#:PACT2138496
Source:BRIGHTMLS
Price summary
- Price:$529,000
- Price per sq. ft.:$243.33
- Monthly HOA dues:$140
About this home
WELCOME HOME to Northridge Village! This impeccable 4-story townhome is located in the highly sought after Phoenixville Area School District, with direct access to the Schuylkill River Trail and just a short walk or bike ride to downtown Phoenixville with its many shops, restaurants, breweries and entertainment. Within minutes to Valley Forge National Park, King of Prussia, Providence Town Center, Collegeville and the PA Turnpike. Bright and cheery with an open floor plan and many delightful improvements, this is one of only a few units in the community with a 4th floor loft and deck! Pull your car into the 2-car garage and enter the lower level, where you will find a den perfect for an office or playroom, a laundry area and tile floors. On the main level you are welcomed by gleaming hardwood floors, an oversized living room with large windows, a dining area and a fabulous eat-in kitchen. The kitchen boasts upgraded white cabinets, stainless steel appliances, a double oven, gas range, double sink, and a large center island complete with cabinets and seating, while spectacular floor-to-ceiling windows make the space sun-drenched. A french door leads to a large maintenance-free deck overlooking open space, perfect for morning coffee or entertaining. Upstairs, the large primary bedroom features its own bath with double sinks, a tub and shower, along with 2 additional bedrooms and a full hall bath. The 4th floor offers a huge loft or bedroom with a walk-in closet and a charming balcony, a great space to get away from it all. Built in 2007, tax records may be incorrect. Make your appointment today, it won’t last long! Interior photos coming soon....
Contact an agent
Home facts
- Year built:2007
- Subdivision & Development:NORTHRIDGE VILLAGE
- Listing ID #:PACT2138496
- Updated:October 27, 2026 at 11:33 AM
Rooms and interior
- Bedrooms:4
- Total bathrooms:4
- Full bathrooms:3
- Half bathrooms:1
- Flooring:Fully Carpeted, Solid Hardwood, Tile/Brick, Vinyl, Wood
- Dining Description:Dining Area
- Bathrooms Description:Primary Bath(s)
- Kitchen Description:Built-In Microwave, Butlers Pantry, Cooktop, Dishwasher, Disposal, Kitchen - Island, Oven - Double, Oven - Self Cleaning, Oven - Wall
- Basement:Yes
- Basement Description:Daylight, Full, Garage Access, Partially Finished, Walkout Level
- Living area:2,174 sq. ft.
Heating and cooling
- Cooling:Central A/C
- Heating:Heat Pump - Electric BackUp, Heat Pump - Gas BackUp, Hot Water, Natural Gas
Structure and exterior
- Roof:Pitched, Shingle
- Year built:2007
- Building area:2,174 sq. ft.
- Lot area:0.04 Acres
- Architectural Style:Traditional
- Construction Materials:Aluminum Siding, Vinyl Siding
- Exterior Features:Deck(s), Roof, Sidewalks, Street Lights
- Foundation Description:Concrete Perimeter
- Levels:4 Story
Utilities
- Water:Public
- Sewer:Public Sewer
Finances and disclosures
- Price:$529,000
- Price per sq. ft.:$243.33
- Tax amount:$7,578 (2026)
Features and amenities
- Amenities:Cable TV, Ceiling Fan(s)
Parking
- Parking description:Attached Garage, Garage Door Opener, Inside Access
- Garage:Yes
- Garage spaces:2
New listings near 2806 Marley Ln
- Coming Soon
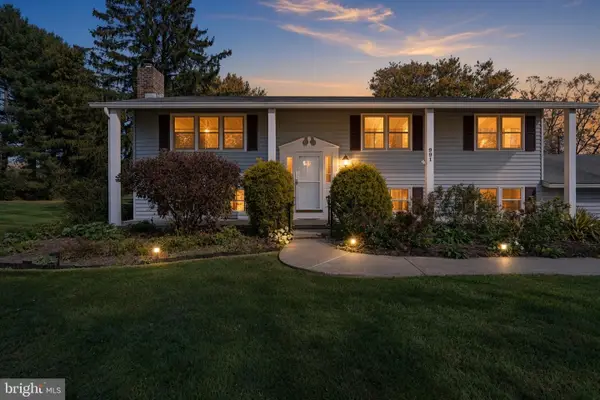 $525,000Coming Soon3 beds 2 baths1,965 sq. ft.
991 Spring City Rd, PHOENIXVILLE, PA 19460
MLS# PACT2138656Listed by: KW EMPOWER - Coming Soon
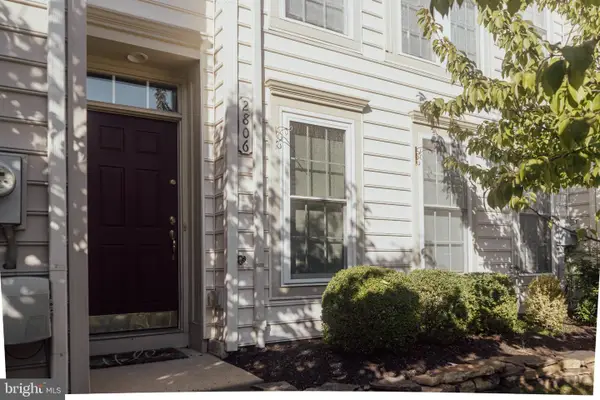 Listed by BHGRE$529,000Coming Soon4 beds 4 baths2,174 sq. ft.
2806 Marley Ln, PHOENIXVILLE, PA 19460
MLS# PACT2138496Listed by: BETTER HOMES AND GARDENS REAL ESTATE PHOENIXVILLE - Coming Soon
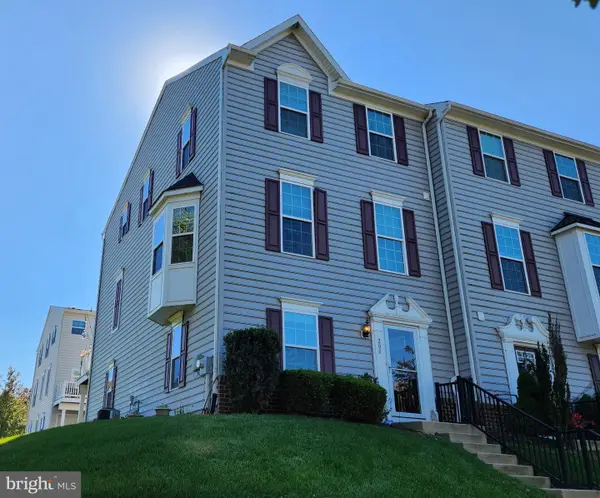 $492,000Coming Soon3 beds 3 baths2,034 sq. ft.
200 Ashburn Rd, PHOENIXVILLE, PA 19460
MLS# PACT2138572Listed by: LONG & FOSTER REAL ESTATE, INC. - Coming SoonOpen Wed, 5 to 7pm
 $335,000Coming Soon3 beds 1 baths1,312 sq. ft.
51 E Grant St, PHOENIXVILLE, PA 19460
MLS# PACT2138510Listed by: IRON VALLEY REAL ESTATE EXTON - New
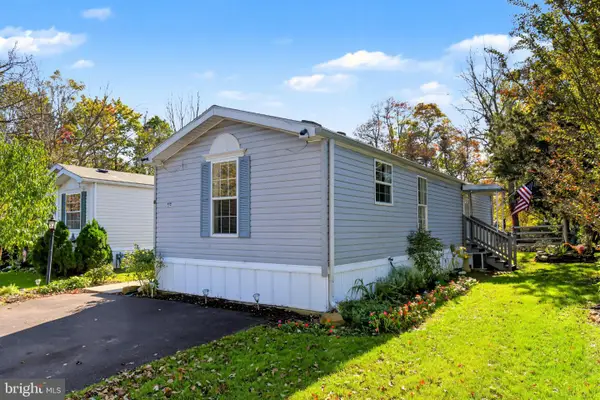 $85,000Active2 beds 1 baths900 sq. ft.
21 Rosewood Ln, PHOENIXVILLE, PA 19460
MLS# PACT2138558Listed by: KELLER WILLIAMS REAL ESTATE-MONTGOMERYVILLE 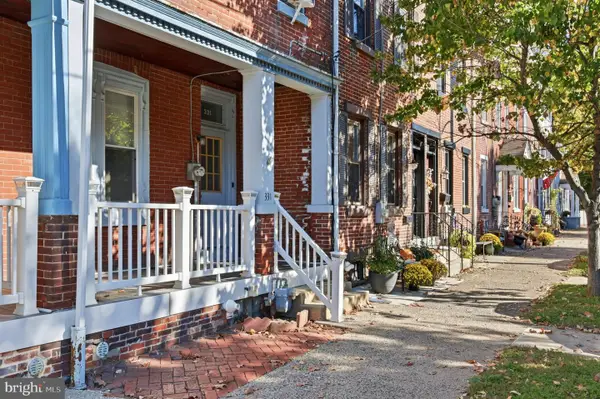 $375,000Pending4 beds 3 baths1,920 sq. ft.
331 Washington Ave, PHOENIXVILLE, PA 19460
MLS# PACT2137084Listed by: RE/MAX ACTION ASSOCIATES- New
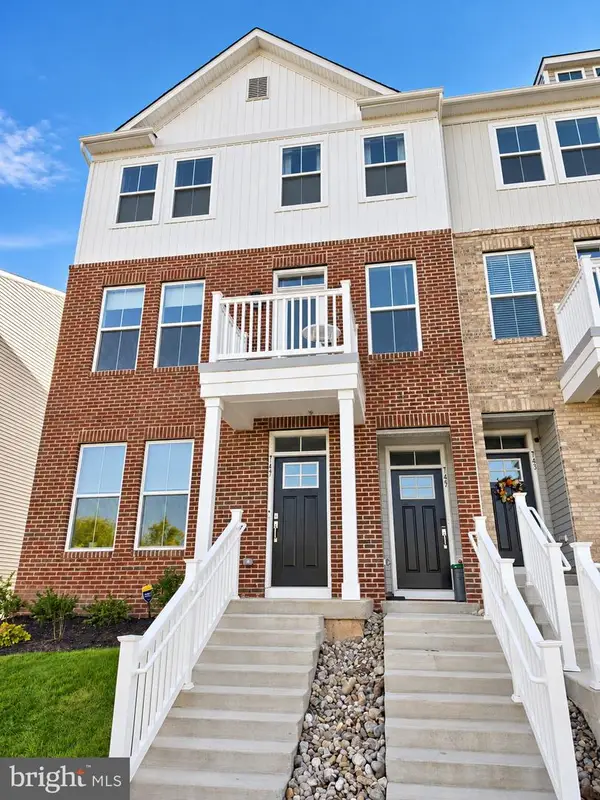 $465,000Active3 beds 3 baths1,868 sq. ft.
745 Platinum Dr, PHOENIXVILLE, PA 19460
MLS# PACT2138342Listed by: KW EMPOWER - New
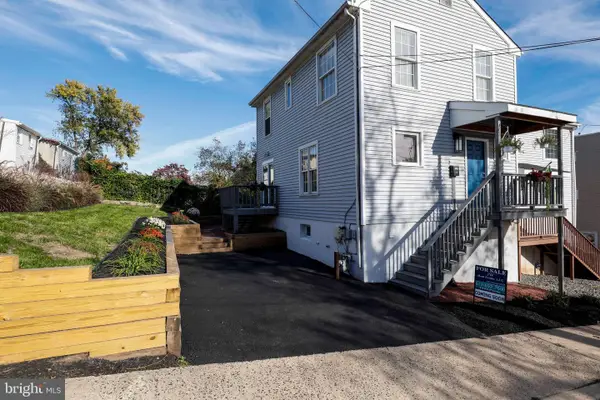 $369,900Active3 beds 1 baths1,134 sq. ft.
39 Dayton St, PHOENIXVILLE, PA 19460
MLS# PACT2138162Listed by: JW REAL ESTATE, LLC. - New
 $435,000Active4 beds 3 baths2,288 sq. ft.
1420 Stirling Ct, PHOENIXVILLE, PA 19460
MLS# PACT2138316Listed by: HERB REAL ESTATE, INC. - New
 $420,000Active3 beds 3 baths1,877 sq. ft.
1611 General Howe Dr, PHOENIXVILLE, PA 19460
MLS# PACT2138424Listed by: KELLER WILLIAMS REAL ESTATE -EXTON


Protect your home and budget from life's surprises with an Assurant Home Warranty, backed by a partner that supports you through every step of homeownership. Explore Plans.
© 2026 Better Homes and Gardens Real Estate LLC. An Anywhere Real Estate company. All rights reserved. Better Homes and Gardens® Real Estate is a registered trademark owned by Meredith Operations Corporation, licensed to Better Homes and Gardens Real Estate LLC and used with permission. Better Homes and Gardens Real Estate LLC fully supports the principles of the Fair Housing Act and the Equal Opportunity Act. Listing information is deemed reliable but is not guaranteed accurate.
Each office is independently owned and operated.
Any services or products provided by third parties are not provided by, affiliated with or related to Better Homes and Gardens Real Estate LLC, or its affiliated companies.