
803 Cherry Wood Ct #803, Phoenixville, PA 19460
Local realty services provided by:Better Homes and Gardens Real Estate Cassidon Realty
803 Cherry Wood Ct #803,Phoenixville, PA 19460
$400,000
- 3 Beds
- 3 Baths
- 2,011 sq. ft.
- Townhouse
- Coming Soon
Upcoming open houses
- Thu, Nov 1212:00 pm - 02:00 pm
- Sat, Nov 1401:00 pm - 03:00 pm
- Sun, Nov 1512:00 pm - 02:00 pm
Listed by: lynn d seeburger
Office: bhhs fox & roach wayne-devon
MLS#:PACT2139300
Source:BRIGHTMLS
Price summary
- Price:$400,000
- Price per sq. ft.:$198.91
About this home
Welcome to this well maintained, light filled end unit townhome offering one of the community's premier homesites with breathtaking perimeter views. The main level features a thoughtfully designed open layout, highlighted by a completely renovated kitchen equipped with rich cherry cabinetry, stainless steel appliances, a premium Bosch dishwasher, and a four burner range with a built in griddle. Seamlessly connected to the kitchen is an inviting family room anchored by a cozy gas fireplace - ideal for effortless entertaining and everyday relaxation with beautiful views. A lightfilled Living room and Dining room and powder room complete the first floor. Upstairs, you will find a spacious main bedroom with bath, walk in closet and an aditional closet. Two additional bedrooms, hall bath and the convenience of a second floor laundry room. The fully finished walk out lower level significantly expands your living space offering an abundance of dedicated storage and direct access to an outdoor patio overlooking scenic green views. Located in a vibrant community with resort style amenities, including a swimming pool, tennis courts, playground, and walking /jogging trails. All this just minutes from downtown Phoenixville's popular dining, shopping and boutiques, as well as nearby hiking and biking trails and major commuter routes....
Contact an agent
Home facts
- Year built:1998
- Subdivision & Development:KIMBERTON GREENE
- Listing ID #:PACT2139300
- Updated:November 10, 2026 at 01:47 AM
Rooms and interior
- Bedrooms:3
- Total bathrooms:3
- Full bathrooms:2
- Half bathrooms:1
- Flooring:Carpet, Luxury Vinyl Plank, Tile/Brick, Vinyl
- Kitchen Description:Carpet, Compactor, Dishwasher, Disposal, Kitchen - Island, Microwave, Oven/Range - Gas, Pantry, Refrigerator, Stainless Steel Appliances, Water Heater
- Bedroom Description:Carpet, Walk In Closet(s)
- Basement:Yes
- Basement Description:Partially Finished, Walkout Level
- Living area:2,011 sq. ft.
Heating and cooling
- Cooling:Central A/C
- Heating:Forced Air, Natural Gas
Structure and exterior
- Year built:1998
- Building area:2,011 sq. ft.
- Architectural Style:Traditional
- Construction Materials:Vinyl Siding
- Exterior Features:Patio(s), Sidewalks, Street Lights
- Foundation Description:Concrete Perimeter
- Levels:2 Stories
Schools
- High school:PHOENIXVILLE
Utilities
- Water:Public
- Sewer:Private Sewer
Finances and disclosures
- Price:$400,000
- Price per sq. ft.:$198.91
- Tax amount:$5,561 (2026)
Features and amenities
- Laundry features:Dryer, Washer
- Amenities:Carpet, Ceiling Fan(s)
Parking
- Parking description:Assigned, Parking Lot
New listings near 803 Cherry Wood Ct #803
- Coming Soon
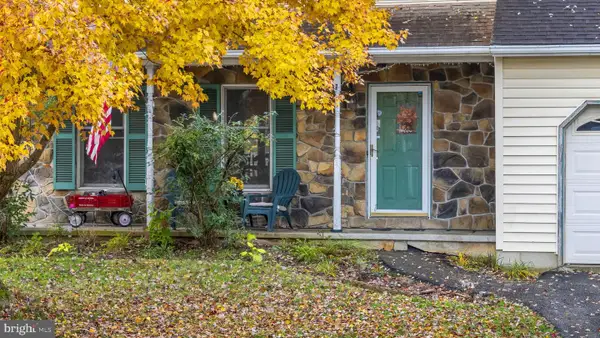 $575,000Coming Soon3 beds 3 baths2,624 sq. ft.
101 Elton Dr, PHOENIXVILLE, PA 19460
MLS# PACT2138856Listed by: KELLER WILLIAMS REAL ESTATE -EXTON - Coming Soon
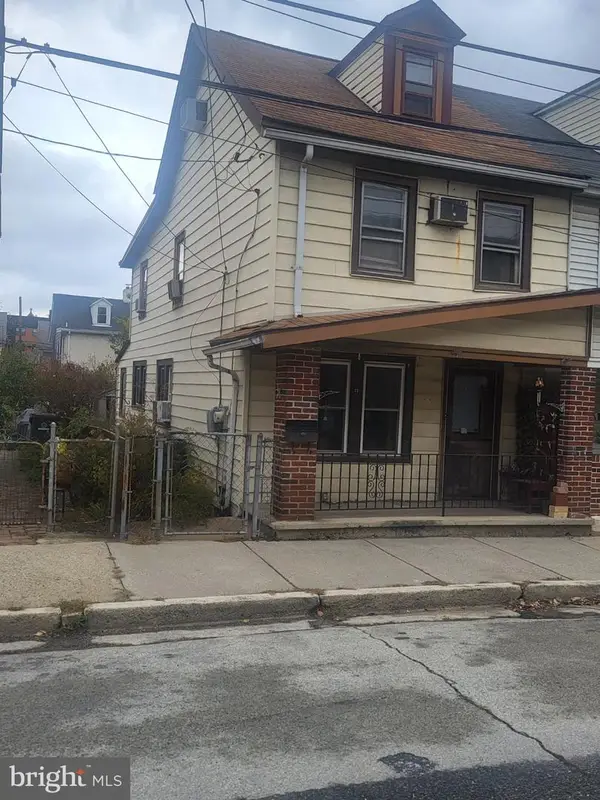 $229,900Coming Soon4 beds 1 baths1,134 sq. ft.
23 Morgan St, PHOENIXVILLE, PA 19460
MLS# PACT2139350Listed by: BHHS FOX & ROACH-WEST CHESTER - Coming SoonOpen Sun, 12 to 2pm
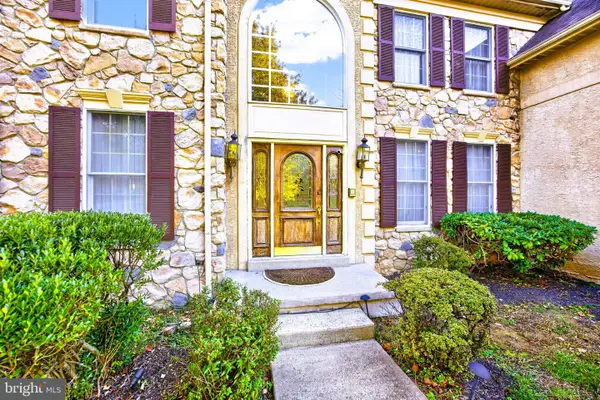 $949,900Coming Soon4 beds 5 baths5,632 sq. ft.
315 Shelbourne Ln, PHOENIXVILLE, PA 19460
MLS# PACT2139308Listed by: RE/MAX PROFESSIONAL REALTY - Coming SoonOpen Sun, 12 to 2pm
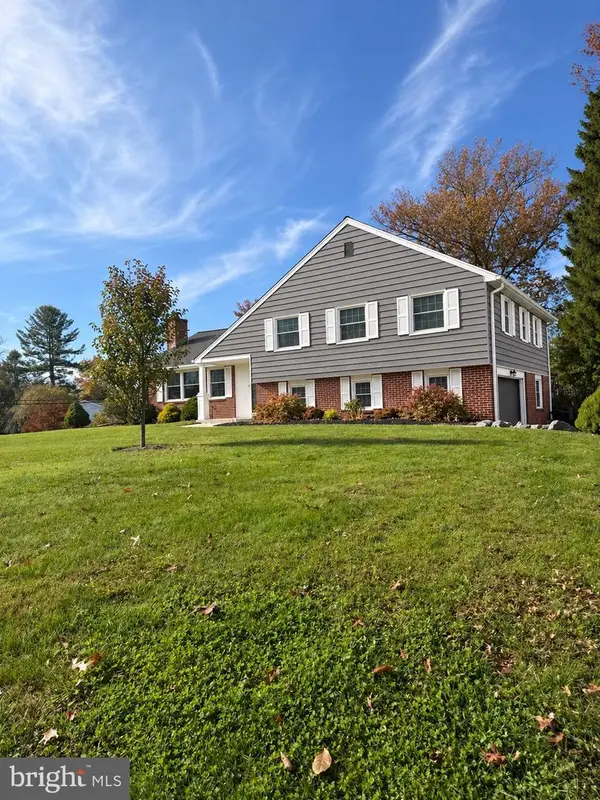 $749,900Coming Soon4 beds 3 baths2,779 sq. ft.
332 Saint Johns Cir, PHOENIXVILLE, PA 19460
MLS# PACT2139236Listed by: KELLER WILLIAMS REALTY DEVON-WAYNE - Coming SoonOpen Fri, 4 to 6pm
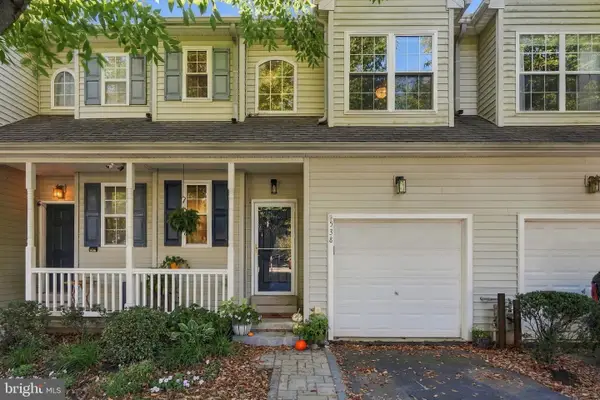 $475,000Coming Soon3 beds 3 baths1,968 sq. ft.
538 Onward Ave, PHOENIXVILLE, PA 19460
MLS# PACT2138212Listed by: LPT REALTY, LLC - Open Fri, 11am to 4pmNew
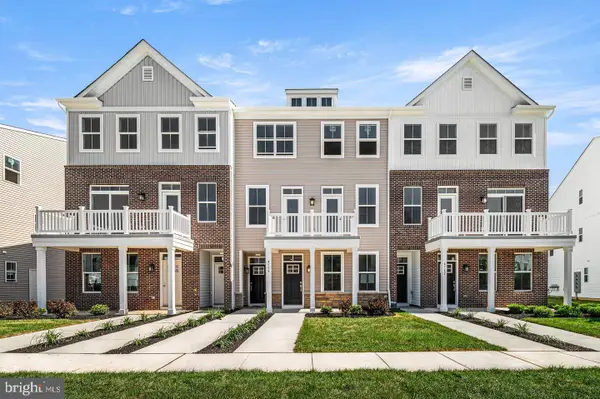 $381,216Active2 beds 3 baths1,237 sq. ft.
911 Platinum Dr, PHOENIXVILLE, PA 19460
MLS# PACT2139442Listed by: FUSION PHL REALTY, LLC - Open Thu, 5 to 7pmNew
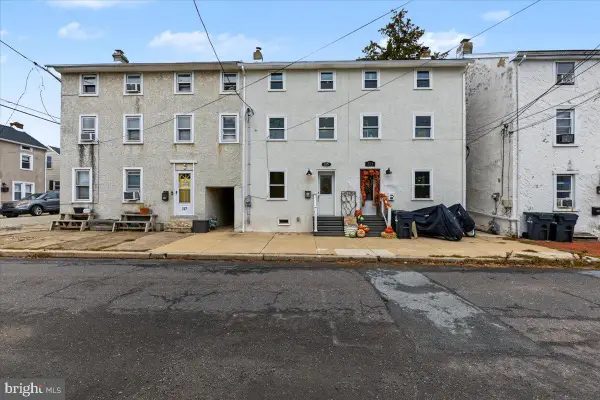 $294,900Active2 beds 3 baths1,316 sq. ft.
325 Saint Marys St, PHOENIXVILLE, PA 19460
MLS# PACT2139390Listed by: KELLER WILLIAMS REALTY GROUP - Open Fri, 11am to 4pmNew
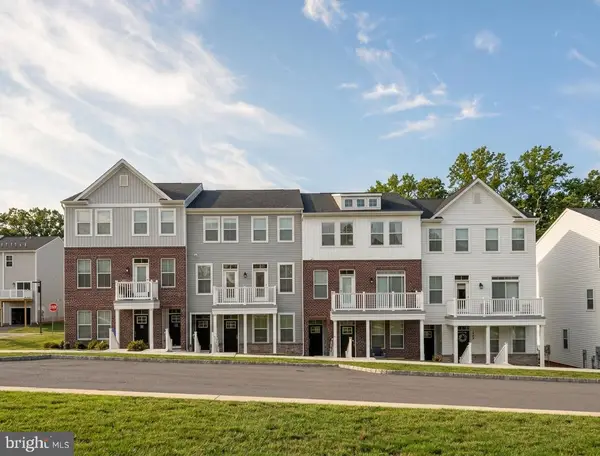 $369,216Active2 beds 3 baths1,237 sq. ft.
20 Zinc Ln, PHOENIXVILLE, PA 19460
MLS# PACT2139432Listed by: FUSION PHL REALTY, LLC - New
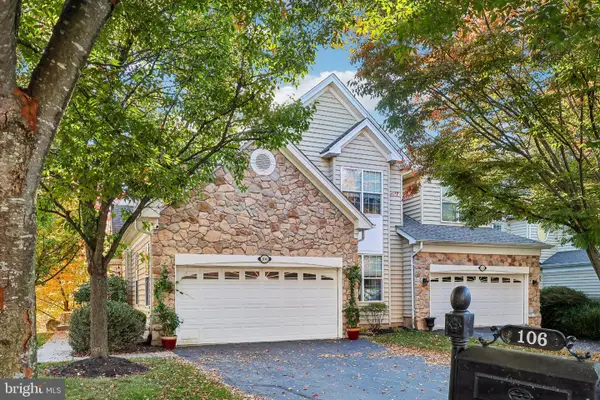 $725,000Active3 beds 3 baths3,737 sq. ft.
106 Osprey Way, PHOENIXVILLE, PA 19460
MLS# PAMC2199568Listed by: COMPASS PENNSYLVANIA, LLC


Protect your home and budget from life's surprises with an Assurant Home Warranty, backed by a partner that supports you through every step of homeownership. Explore Plans.
© 2026 Better Homes and Gardens Real Estate LLC. An Anywhere Real Estate company. All rights reserved. Better Homes and Gardens® Real Estate is a registered trademark owned by Meredith Operations Corporation, licensed to Better Homes and Gardens Real Estate LLC and used with permission. Better Homes and Gardens Real Estate LLC fully supports the principles of the Fair Housing Act and the Equal Opportunity Act. Listing information is deemed reliable but is not guaranteed accurate.
Each office is independently owned and operated.
Any services or products provided by third parties are not provided by, affiliated with or related to Better Homes and Gardens Real Estate LLC, or its affiliated companies.