
381 Foundry St, Phoenixville, PA 19460
Local realty services provided by:Better Homes and Gardens Real Estate Realty Connect
381 Foundry St,Phoenixville, PA 19460
$505,000
- 3 Beds
- 3 Baths
- 1,958 sq. ft.
- Townhouse
- Active
Listed by: kathleen wolfgang, lauren a wolfgang bauer
Office: keller williams real estate -exton
MLS#:PACT2139770
Source:BRIGHTMLS
Price summary
- Price:$505,000
- Price per sq. ft.:$257.92
- Monthly HOA dues:$261
About this home
Move right into this beautifully maintained 3-bedroom, 2.5-bath end-unit townhome in the desirable Steelpointe community, just steps from all that downtown Phoenixville has to offer!
The welcoming foyer features hardwood flooring, a coat closet, and convenient access to the 1-car garage. Upstairs, the main living level offers an open-concept floor plan designed for easy everyday living and entertaining. The kitchen features a center island, quartz countertops, and stainless steel appliances, opening seamlessly to the living room and dining area. A sliding glass door leads to the rear deck overlooking open space, providing a peaceful setting to relax and unwind. A convenient powder room completes this level.
The upper level features a spacious primary suite with a walk-in closet complete with built-in organizers, an additional linen closet, and a beautifully appointed en-suite bath with tile flooring, a walk-in shower, and double-bowl vanity. Two additional bedrooms, a full hall bath with tile flooring, double-bowl vanity, and tub/shower combination, along with a conveniently located laundry room, complete this floor.
Enjoy all that Steelpointe has to offer, including a dog park, walking trails, and playgrounds. With its desirable end-unit location, open-space views, and proximity to downtown Phoenixville's restaurants, shops, and entertainment, this home offers the perfect blend of convenience, comfort, and community living!...
Contact an agent
Home facts
- Year built:2022
- Subdivision & Development:STEELPOINTE
- Listing ID #:PACT2139770
- Added:1 day(s) ago
- Updated:November 22, 2026 at 02:56 PM
Rooms and interior
- Bedrooms:3
- Total bathrooms:3
- Full bathrooms:2
- Half bathrooms:1
- Dining Description:Dining Area
- Bathrooms Description:Primary Bath(s)
- Kitchen Description:Built-Ins, Kitchen - Eat-In, Kitchen - Island, Upgraded Countertops
- Bedroom Description:Primary Bedroom, Walk In Closet(s)
- Living area:1,958 sq. ft.
Heating and cooling
- Cooling:Central A/C
- Heating:Forced Air, Natural Gas
Structure and exterior
- Year built:2022
- Building area:1,958 sq. ft.
- Lot area:0.02 Acres
- Architectural Style:Traditional
- Construction Materials:Vinyl Siding
- Exterior Features:Deck(s), Sidewalks
- Foundation Description:Slab
- Levels:3 Story
Utilities
- Water:Public
- Sewer:Public Sewer
Finances and disclosures
- Price:$505,000
- Price per sq. ft.:$257.92
- Tax amount:$9,728 (2026)
Features and amenities
- Amenities:Built-Ins, Ceiling Fan(s)
Parking
- Parking description:Attached Garage, Garage - Rear Entry, Garage Door Opener, Inside Access
- Garage:Yes
- Garage spaces:1
New listings near 381 Foundry St
- Coming Soon
 $793,200Coming Soon5 beds 2 baths2,479 sq. ft.
67 W Ruth Ave, PHOENIXVILLE, PA 19460
MLS# PACT2140076Listed by: LONG & FOSTER REAL ESTATE, INC. - Coming Soon
 $850,000Coming Soon2 beds 2 baths2,427 sq. ft.
804 Bloom Ct, PHOENIXVILLE, PA 19460
MLS# PACT2140074Listed by: RE/MAX READY - Coming Soon
 $425,000Coming Soon2 beds 2 baths1,112 sq. ft.
426 Virginia Ave, PHOENIXVILLE, PA 19460
MLS# PACT2140056Listed by: PATTERSON-SCHWARTZ-NEWARK - New
 $600,000Active3.33 Acres
315 Valley Park Rd, PHOENIXVILLE, PA 19460
MLS# PACT2140046Listed by: KELLER WILLIAMS REALTY GROUP - New
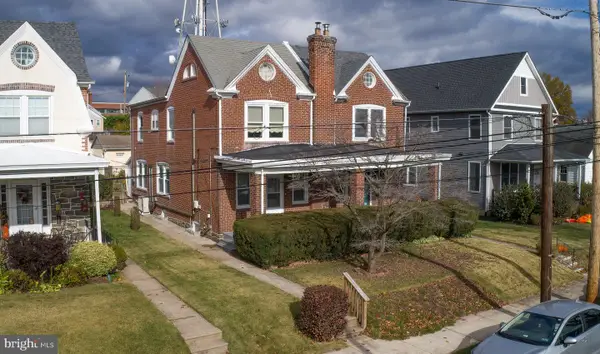 $300,000Active3 beds 1 baths1,463 sq. ft.
469 Emmett St, PHOENIXVILLE, PA 19460
MLS# PACT2139780Listed by: REAL OF PENNSYLVANIA - New
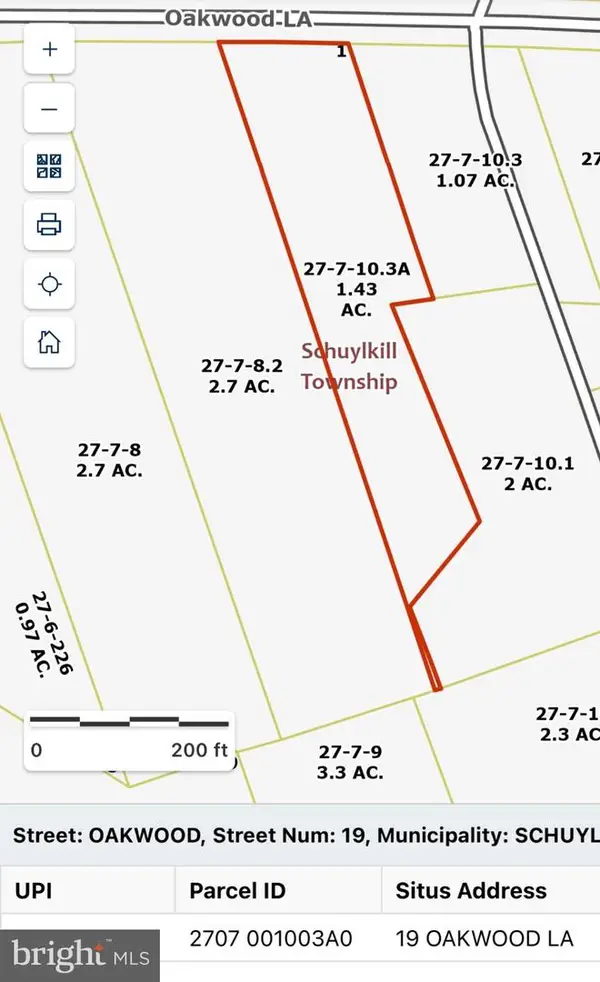 $325,000Active1.43 Acres
19 Oakwood Ln, PHOENIXVILLE, PA 19460
MLS# PACT2136788Listed by: COLDWELL BANKER REALTY - Open Sun, 12 to 3pmNew
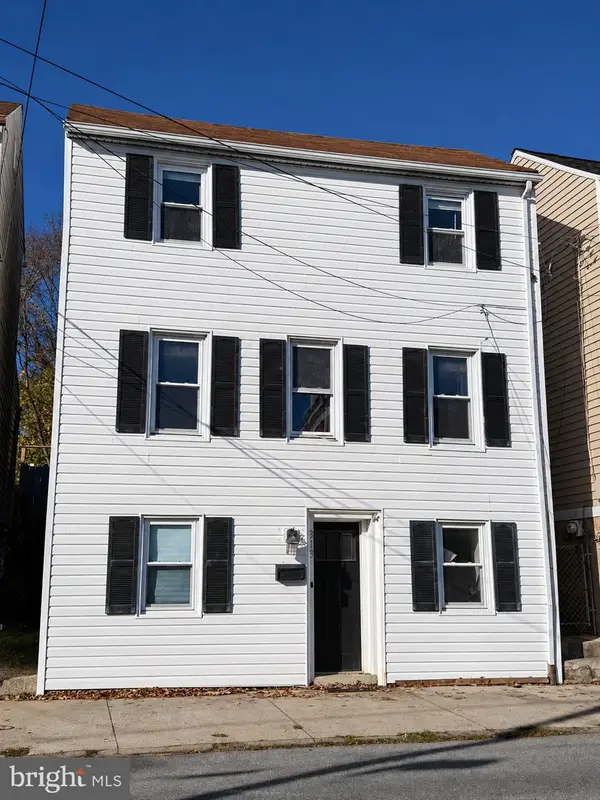 $409,900Active3 beds 2 baths1,466 sq. ft.
313 Emmett St, PHOENIXVILLE, PA 19460
MLS# PACT2139936Listed by: THE GREENE REALTY GROUP - New
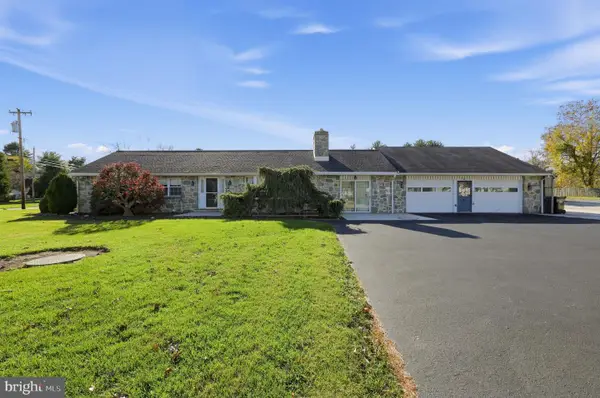 $575,000Active2 beds 3 baths
60 Ruth Ave, PHOENIXVILLE, PA 19460
MLS# PACT2139778Listed by: RE/MAX MAIN LINE - DEVON - New
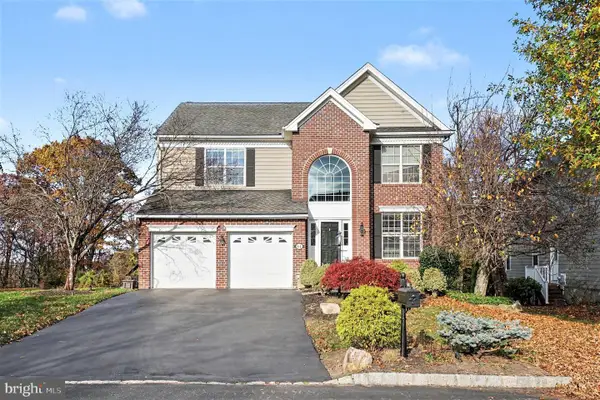 $849,900Active4 beds 3 baths3,520 sq. ft.
61 Quail Dr S, PHOENIXVILLE, PA 19460
MLS# PAMC2200430Listed by: BHHS KEYSTONE PROPERTIES


Protect your home and budget from life's surprises with an Assurant Home Warranty, backed by a partner that supports you through every step of homeownership. Explore Plans.
© 2026 Better Homes and Gardens Real Estate LLC. An Anywhere Real Estate company. All rights reserved. Better Homes and Gardens® Real Estate is a registered trademark owned by Meredith Operations Corporation, licensed to Better Homes and Gardens Real Estate LLC and used with permission. Better Homes and Gardens Real Estate LLC fully supports the principles of the Fair Housing Act and the Equal Opportunity Act. Listing information is deemed reliable but is not guaranteed accurate.
Each office is independently owned and operated.
Any services or products provided by third parties are not provided by, affiliated with or related to Better Homes and Gardens Real Estate LLC, or its affiliated companies.