
61 Quail Dr S, Phoenixville, PA 19460
Local realty services provided by:Better Homes and Gardens Real Estate Reserve
Listed by: edward miller
Office: bhhs keystone properties
MLS#:PAMC2200430
Source:BRIGHTMLS
Price summary
- Price:$849,900
- Price per sq. ft.:$241.45
- Monthly HOA dues:$254
About this home
Stunning 4-Bedroom Colonial in the Sought-After Rivercrest Community!
Don’t miss this incredible opportunity to own a beautiful 4-bedroom, 2.1-bath brick front Colonial in the highly desirable Rivercrest neighborhood, located within the award-winning Spring-Ford School District! Nestled within a private, gated community on the grounds of the prestigious Rivercrest Golf Club, this exceptional home offers beautiful golf course views, scenic surroundings, and an abundance of lifestyle amenities. As you enter the community, you’ll immediately appreciate the picturesque views of the golf course, clubhouse, and surrounding landscape. The thoughtfully designed main level features a stunning kitchen with upgraded hardwood flooring, granite countertops, tile backsplash, white cabinetry, center island, and a separate breakfast area. The kitchen flows seamlessly into the gorgeous four-season sunroom, where you can relax and enjoy peaceful views of the backyard, local wildlife, and surrounding scenery. The spacious family room is perfect for gathering and entertaining, featuring upgraded carpeting, a raised brick hearth gas fireplace, and plenty of room for your large-screen TV. Additional main-level highlights include a beautiful formal dining room and formal living room, both showcasing upgraded hardwood flooring and elegant wood trim and wainscoting. A convenient powder room and full laundry/mudroom with direct access to the two-car attached garage complete this level.
Upstairs, you’ll find three generously sized secondary bedrooms, a full hall bathroom, and an impressive primary bedroom suite. The primary retreat features upgraded wood-plank flooring, walk-in closets, and a luxurious en-suite bathroom complete with tile flooring, double vanities, a relaxing soaking tub, and a separate shower.
The beautifully custom-finished walk-out basement adds even more living and entertaining space! This incredible lower level features a large family room, separate gaming area, bar area, dedicated storage room, and a truly special custom-built playhouse room that is sure to delight! Step outside and enjoy the exceptional outdoor living space, featuring a large composite deck off the sunroom with stairs leading to an expansive paver patio and firepit. Whether hosting summer gatherings, enjoying a quiet evening outdoors, or entertaining family and friends, this backyard offers plenty of room to relax, play, and make lasting memories.
Additional highlights include the incredible location just two homes away from the entrance to the community nature trail, providing easy access to the beautiful waterfall and scenic canal. Rivercrest HOA amenities include access to the community swimming pool and fitness center. (Separate membership is required for the golf club and golf course.)...
Contact an agent
Home facts
- Year built:2006
- Subdivision & Development:RIVERCREST
- Listing ID #:PAMC2200430
- Updated:November 22, 2026 at 02:56 PM
Rooms and interior
- Bedrooms:4
- Total bathrooms:3
- Full bathrooms:2
- Half bathrooms:1
- Flooring:Carpet, Ceramic Tile, Engineered Wood, Laminate Plank
- Dining Description:Dining Room
- Bathrooms Description:Bathroom 2, Half Bath, Primary Bathroom
- Kitchen Description:Breakfast Area, Kitchen - Eat-In, Kitchen - Island, Recessed Lighting, Upgraded Countertops
- Bedroom Description:Primary Bedroom, Walk In Closet(s)
- Basement:Yes
- Basement Description:Daylight, Full, Fully Finished, Outside Entrance, Walkout Level
- Living area:3,520 sq. ft.
Heating and cooling
- Cooling:Central A/C
- Heating:Central, Natural Gas
Structure and exterior
- Year built:2006
- Building area:3,520 sq. ft.
- Lot area:0.5 Acres
- Architectural Style:Colonial
- Construction Materials:Brick Front, Vinyl Siding
- Exterior Features:Deck(s), Extensive Hardscape, Exterior Lighting, Play Equipment, Porch(es), Sidewalks
- Foundation Description:Concrete Perimeter
- Levels:2 Stories
Utilities
- Water:Public
- Sewer:Public Sewer
Finances and disclosures
- Price:$849,900
- Price per sq. ft.:$241.45
- Tax amount:$12,630 (2026)
Features and amenities
- Laundry features:Laundry
- Amenities:Ceiling Fan(s), Recessed Lighting
Parking
- Parking description:Attached Garage, Garage - Front Entry
- Garage:Yes
- Garage spaces:2
New listings near 61 Quail Dr S
- Coming Soon
 $793,200Coming Soon5 beds 2 baths2,479 sq. ft.
67 W Ruth Ave, PHOENIXVILLE, PA 19460
MLS# PACT2140076Listed by: LONG & FOSTER REAL ESTATE, INC. - Coming Soon
 $850,000Coming Soon2 beds 2 baths2,427 sq. ft.
804 Bloom Ct, PHOENIXVILLE, PA 19460
MLS# PACT2140074Listed by: RE/MAX READY - Coming Soon
 $425,000Coming Soon2 beds 2 baths1,112 sq. ft.
426 Virginia Ave, PHOENIXVILLE, PA 19460
MLS# PACT2140056Listed by: PATTERSON-SCHWARTZ-NEWARK - New
 $600,000Active3.33 Acres
315 Valley Park Rd, PHOENIXVILLE, PA 19460
MLS# PACT2140046Listed by: KELLER WILLIAMS REALTY GROUP - New
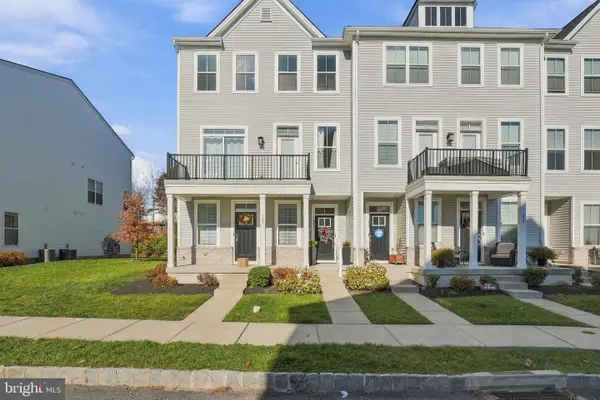 $505,000Active3 beds 3 baths1,958 sq. ft.
381 Foundry St, PHOENIXVILLE, PA 19460
MLS# PACT2139770Listed by: KELLER WILLIAMS REAL ESTATE -EXTON - New
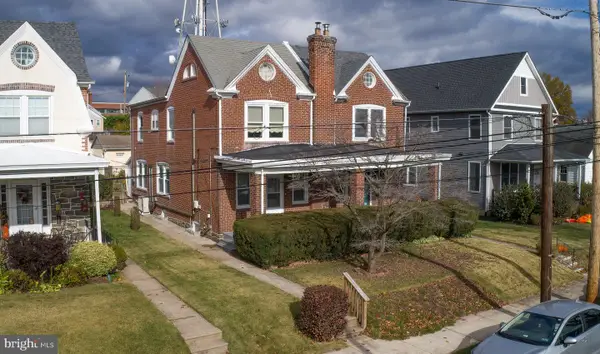 $300,000Active3 beds 1 baths1,463 sq. ft.
469 Emmett St, PHOENIXVILLE, PA 19460
MLS# PACT2139780Listed by: REAL OF PENNSYLVANIA - New
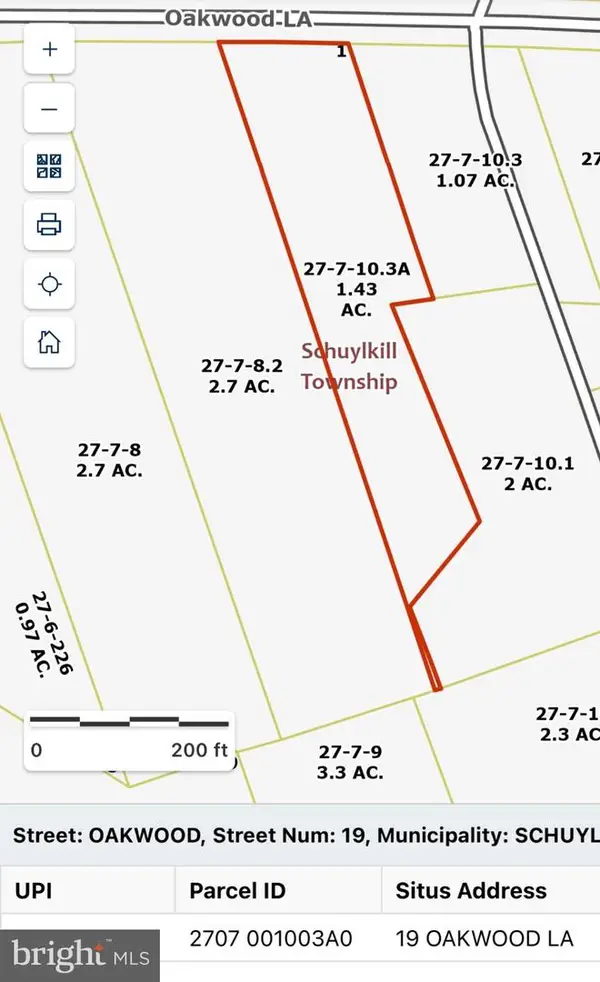 $325,000Active1.43 Acres
19 Oakwood Ln, PHOENIXVILLE, PA 19460
MLS# PACT2136788Listed by: COLDWELL BANKER REALTY - Open Sun, 12 to 3pmNew
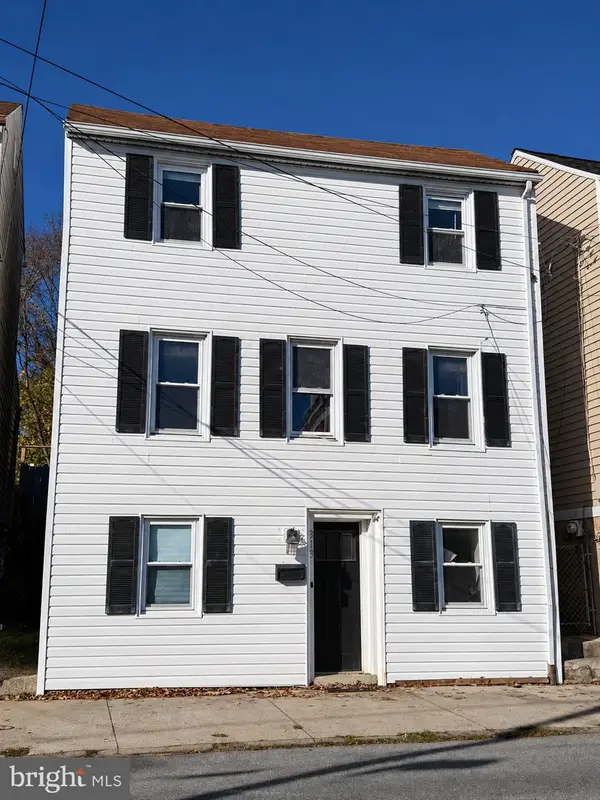 $409,900Active3 beds 2 baths1,466 sq. ft.
313 Emmett St, PHOENIXVILLE, PA 19460
MLS# PACT2139936Listed by: THE GREENE REALTY GROUP - New
 $575,000Active2 beds 3 baths
60 Ruth Ave, PHOENIXVILLE, PA 19460
MLS# PACT2139778Listed by: RE/MAX MAIN LINE - DEVON


Protect your home and budget from life's surprises with an Assurant Home Warranty, backed by a partner that supports you through every step of homeownership. Explore Plans.
© 2026 Better Homes and Gardens Real Estate LLC. An Anywhere Real Estate company. All rights reserved. Better Homes and Gardens® Real Estate is a registered trademark owned by Meredith Operations Corporation, licensed to Better Homes and Gardens Real Estate LLC and used with permission. Better Homes and Gardens Real Estate LLC fully supports the principles of the Fair Housing Act and the Equal Opportunity Act. Listing information is deemed reliable but is not guaranteed accurate.
Each office is independently owned and operated.
Any services or products provided by third parties are not provided by, affiliated with or related to Better Homes and Gardens Real Estate LLC, or its affiliated companies.