
426 Virginia Ave, Phoenixville, PA 19460
Local realty services provided by:Better Homes and Gardens Real Estate Cassidon Realty
Listed by: lauri a brockson
Office: patterson-schwartz-newark
MLS#:PACT2140056
Source:BRIGHTMLS
Price summary
- Price:$425,000
- Price per sq. ft.:$382.19
About this home
Great 2-bedroom ranch right in the heart of Phoenixville! Walk to schools, hospital and park! Just minutes from downtown Phoenixville's restaurants & shops! This home features original wood floors throughout most of the main level. Bright living room is open to the updated kitchen with granite counters, keeping everyone engaged while entertaining or just cooking on a Tuesday night. The adjoining dining room is open to the living room and can be a versatile room, used for dining, working from home or playroom. The main bedroom is spacious and has good closet space. The 2nd bedroom is currently being used as an office and has a door to the oversized garage which currently houses the laundry and exercise room. There is baseboard heat in there to keep it comfortable. The hall bath has been updated and has a 2nd linen closet (there is also one in the hall!) Downstairs you'll find additional living space, a powder room and tons of storage space---open space as well as closets. If you opt to move the laundry back to the basement there's plenty of room for it. The home is situated so that there is a back yard and a huge side yard that will host a lovely BBQ in the summer or football toss in the fall. Don't miss this opportunity to live right in the borough and take advantage of all it has to offer!...
Contact an agent
Home facts
- Year built:1951
- Subdivision & Development:NONE AVAILABLE
- Listing ID #:PACT2140056
- Updated:November 22, 2026 at 02:56 PM
Rooms and interior
- Bedrooms:2
- Total bathrooms:2
- Full bathrooms:1
- Half bathrooms:1
- Rooms Total:6
- Dining Description:Dining Room
- Bedroom Description:Primary Bedroom
- Basement:Yes
- Basement Description:Partially Finished
- Living area:1,112 sq. ft.
Heating and cooling
- Cooling:Central A/C
- Heating:Forced Air, Natural Gas
Structure and exterior
- Year built:1951
- Building area:1,112 sq. ft.
- Lot area:0.2 Acres
- Architectural Style:Ranch/Rambler
- Construction Materials:Vinyl Siding
- Exterior Features:Patio(s)
- Levels:1 Story
Schools
- High school:PHOENIXVILLE AREA
- Middle school:PHOENIXVILLE AREA
- Elementary school:MANAVON
Utilities
- Water:Public
- Sewer:Public Sewer
Finances and disclosures
- Price:$425,000
- Price per sq. ft.:$382.19
- Tax amount:$5,754 (2026)
Parking
- Parking description:Additional Storage Area, Attached Garage, Built In, Garage - Front Entry, Inside Access, Oversized
- Garage:Yes
- Garage spaces:1
New listings near 426 Virginia Ave
- Coming Soon
 $793,200Coming Soon5 beds 2 baths2,479 sq. ft.
67 W Ruth Ave, PHOENIXVILLE, PA 19460
MLS# PACT2140076Listed by: LONG & FOSTER REAL ESTATE, INC. - Coming Soon
 $850,000Coming Soon2 beds 2 baths2,427 sq. ft.
804 Bloom Ct, PHOENIXVILLE, PA 19460
MLS# PACT2140074Listed by: RE/MAX READY - New
 $600,000Active3.33 Acres
315 Valley Park Rd, PHOENIXVILLE, PA 19460
MLS# PACT2140046Listed by: KELLER WILLIAMS REALTY GROUP - New
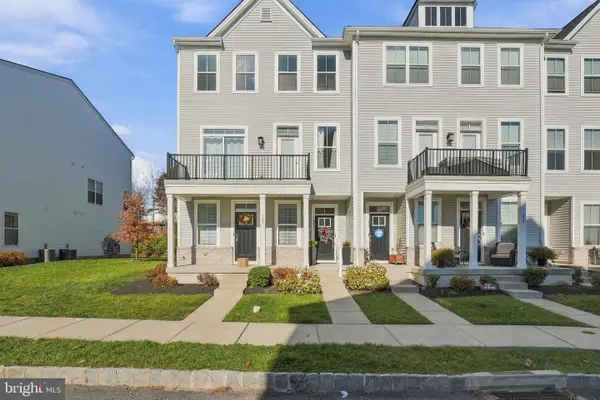 $505,000Active3 beds 3 baths1,958 sq. ft.
381 Foundry St, PHOENIXVILLE, PA 19460
MLS# PACT2139770Listed by: KELLER WILLIAMS REAL ESTATE -EXTON - New
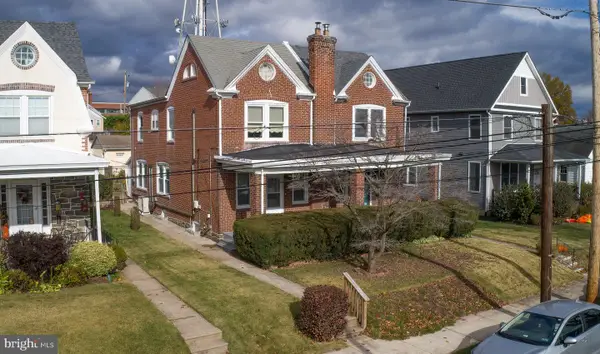 $300,000Active3 beds 1 baths1,463 sq. ft.
469 Emmett St, PHOENIXVILLE, PA 19460
MLS# PACT2139780Listed by: REAL OF PENNSYLVANIA - New
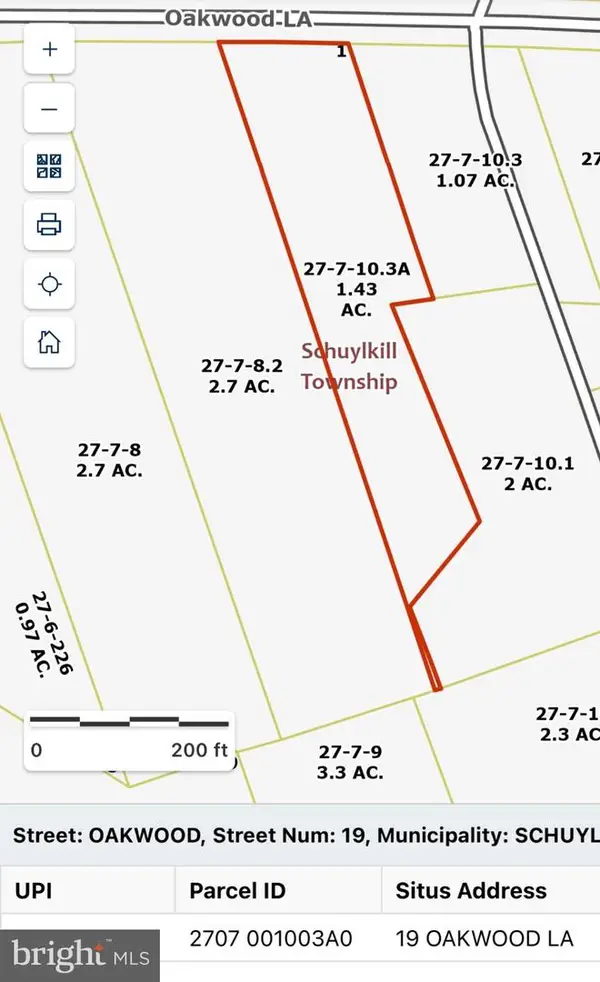 $325,000Active1.43 Acres
19 Oakwood Ln, PHOENIXVILLE, PA 19460
MLS# PACT2136788Listed by: COLDWELL BANKER REALTY - Open Sun, 12 to 3pmNew
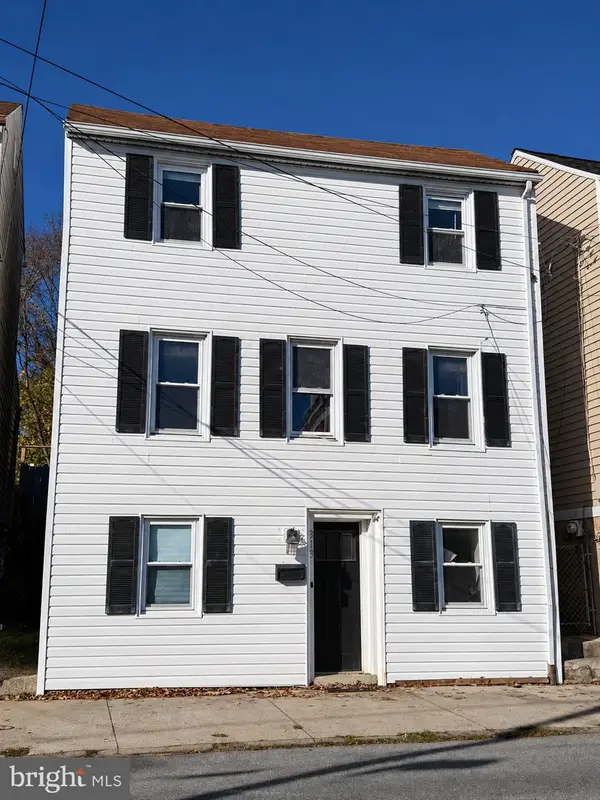 $409,900Active3 beds 2 baths1,466 sq. ft.
313 Emmett St, PHOENIXVILLE, PA 19460
MLS# PACT2139936Listed by: THE GREENE REALTY GROUP - New
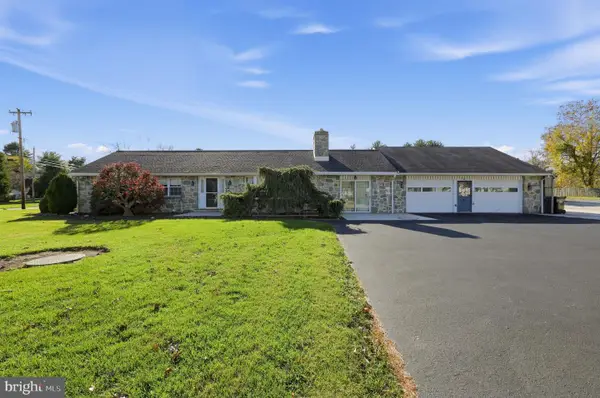 $575,000Active2 beds 3 baths
60 Ruth Ave, PHOENIXVILLE, PA 19460
MLS# PACT2139778Listed by: RE/MAX MAIN LINE - DEVON - New
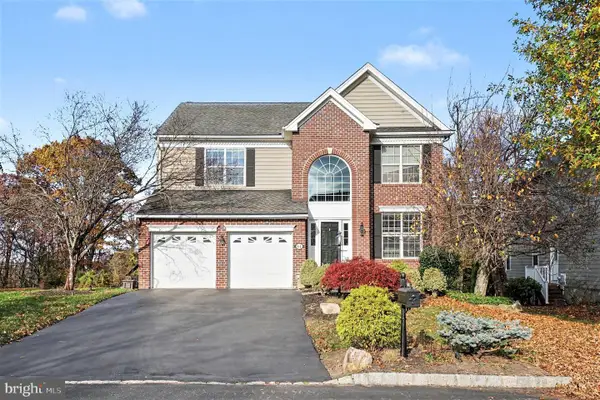 $849,900Active4 beds 3 baths3,520 sq. ft.
61 Quail Dr S, PHOENIXVILLE, PA 19460
MLS# PAMC2200430Listed by: BHHS KEYSTONE PROPERTIES


Protect your home and budget from life's surprises with an Assurant Home Warranty, backed by a partner that supports you through every step of homeownership. Explore Plans.
© 2026 Better Homes and Gardens Real Estate LLC. An Anywhere Real Estate company. All rights reserved. Better Homes and Gardens® Real Estate is a registered trademark owned by Meredith Operations Corporation, licensed to Better Homes and Gardens Real Estate LLC and used with permission. Better Homes and Gardens Real Estate LLC fully supports the principles of the Fair Housing Act and the Equal Opportunity Act. Listing information is deemed reliable but is not guaranteed accurate.
Each office is independently owned and operated.
Any services or products provided by third parties are not provided by, affiliated with or related to Better Homes and Gardens Real Estate LLC, or its affiliated companies.