
507 Washington Avenue Ave, Phoenixville, PA 19460
Local realty services provided by:Better Homes and Gardens Real Estate Valley Partners
507 Washington Avenue Ave,Phoenixville, PA 19460
$390,000
- 4 Beds
- 2 Baths
- - sq. ft.
- Townhouse
- Sold
Listed by: gwen h riesenberg
Office: bhhs fox & roach-blue bell
MLS#:PACT2133552
Source:BRIGHTMLS
Sorry, we are unable to map this address
Price summary
- Price:$390,000
About this home
Solidly built brick row home in excellent condition, ideally located in the heart of Phoenixville! This beautifully maintained, move-in-ready home offers a wonderful blend of character, comfort, and convenience. Having a single shared wall provides added privacy and an end-unit-like feel. Thoughtfully updated, the home features luxury vinyl plank flooring throughout and a kitchen with granite countertops, recessed lighting and stainless steel appliances. The open living room and kitchen create a welcoming space for everyday living and entertaining, and a half bath is also located on the main floor. Step outside to the rear deck, just off the kitchen, for an inviting spot to relax, barbecue, or enjoy time with family and friends.
The second floor offers two bedrooms, a walk-in laundry room, and a full bath. Transom windows above the solid wood doorways, along with the original hardware, add distinctive architectural detail and complement the home's original character.
The third level features two additional bedrooms, offering flexibility for a variety of uses, including a home office, exercise room, guest space, or secondary storage.
A 2025 basement renovation brought extensive updates to this home, including a new basement staircase, new foundation, new oil tank, new HVAC system, new water heater, new boiler, refaced walls and ceilings and, new basement windows, providing valuable updates and peace of mind, for you, the next owner! The full, unfinished basement offers abundant storage and plenty of potential for future use.
Enjoy the best of Phoenixville living with a location within easy walking distance of downtown Phoenixville, where you'll find a variety of restaurants, shops, entertainment, and community events. Whether you're relaxing at home or heading out to enjoy all that Phoenixville has to offer, this home combines the comfort of a well-maintained residence on a quiet street with, the convenience of a walkable location!...
Contact an agent
Home facts
- Year built:1912
- Subdivision & Development:NONE AVAILABLE
- Listing ID #:PACT2133552
- Added:46 day(s) ago
- Updated:October 24, 2026 at 04:44 AM
Rooms and interior
- Bedrooms:4
- Total bathrooms:2
- Full bathrooms:1
- Half bathrooms:1
- Flooring:Ceramic Tile, Luxury Vinyl Plank
- Dining Description:Dining Room
- Kitchen Description:Combination Kitchen/Living, Recessed Lighting, Upgraded Countertops
- Bedroom Description:Primary Bedroom
- Basement:Yes
- Basement Description:Full, Improved, Poured Concrete, Unfinished, Windows
Heating and cooling
- Cooling:Ceiling Fan(s), Central A/C
- Heating:Hot Water, Oil, Radiator
Structure and exterior
- Roof:Shingle
- Year built:1912
- Lot Features:Level
- Architectural Style:Back-to-Back
- Construction Materials:Brick, Concrete, Vinyl Siding
- Exterior Features:Deck(s), Patio(s), Porch(es), Sidewalks, Street Lights
- Foundation Description:Pilings, Slab
- Levels:3 Story
Schools
- High school:PHOENIXVILLE AREA
Utilities
- Water:Public
- Sewer:Public Sewer
Finances and disclosures
- Price:$390,000
- Tax amount:$4,227 (2026)
Features and amenities
- Amenities:Attic, Ceiling Fan(s), Recessed Lighting
Parking
- Parking description:On Street
New listings near 507 Washington Avenue Ave
- Coming SoonOpen Wed, 5 to 7pm
 $335,000Coming Soon3 beds 1 baths1,312 sq. ft.
51 E Grant St, PHOENIXVILLE, PA 19460
MLS# PACT2138510Listed by: IRON VALLEY REAL ESTATE EXTON - Coming Soon
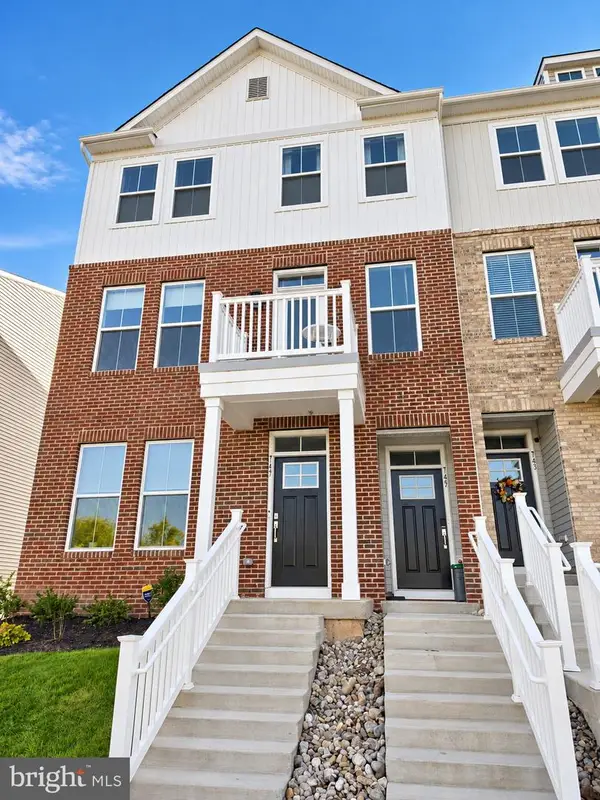 $465,000Coming Soon3 beds 3 baths1,868 sq. ft.
745 Platinum Dr, PHOENIXVILLE, PA 19460
MLS# PACT2138342Listed by: KW EMPOWER - Coming SoonOpen Sun, 12 to 2pm
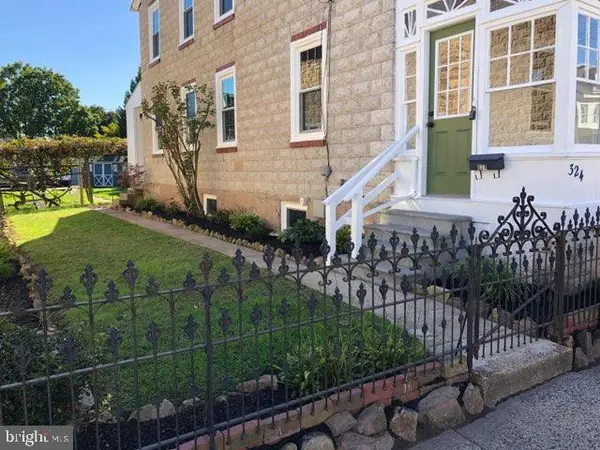 $474,900Coming Soon3 beds 2 baths1,500 sq. ft.
324 High St, PHOENIXVILLE, PA 19460
MLS# PACT2137710Listed by: HOWARD HANNA REAL ESTATE SERVICES - Coming Soon
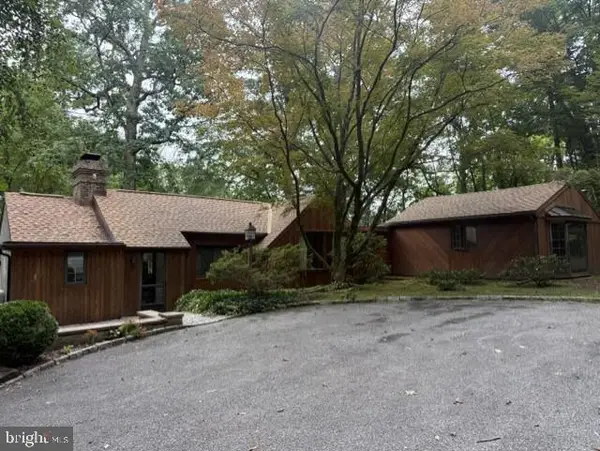 $450,000Coming Soon2 beds 2 baths1,869 sq. ft.
302 Frog Hollow Rd, PHOENIXVILLE, PA 19460
MLS# PACT2137534Listed by: KELLER WILLIAMS REAL ESTATE -EXTON - New
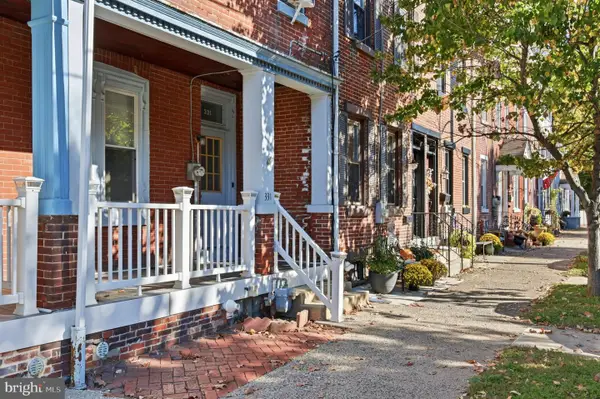 $375,000Active4 beds 3 baths1,920 sq. ft.
331 Washington Ave, PHOENIXVILLE, PA 19460
MLS# PACT2137084Listed by: RE/MAX ACTION ASSOCIATES - Open Sun, 1 to 3pmNew
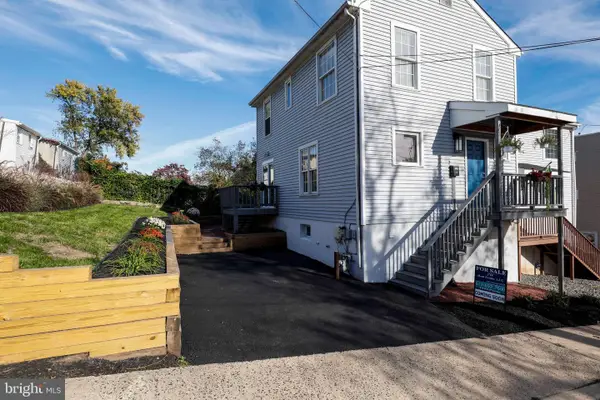 $369,900Active3 beds 1 baths1,134 sq. ft.
39 Dayton St, PHOENIXVILLE, PA 19460
MLS# PACT2138162Listed by: JW REAL ESTATE, LLC. - New
 $435,000Active4 beds 3 baths2,288 sq. ft.
1420 Stirling Ct, PHOENIXVILLE, PA 19460
MLS# PACT2138316Listed by: HERB REAL ESTATE, INC. - New
 $420,000Active3 beds 3 baths1,877 sq. ft.
1611 General Howe Dr, PHOENIXVILLE, PA 19460
MLS# PACT2138424Listed by: KELLER WILLIAMS REAL ESTATE -EXTON - Open Sat, 11am to 4pmNew
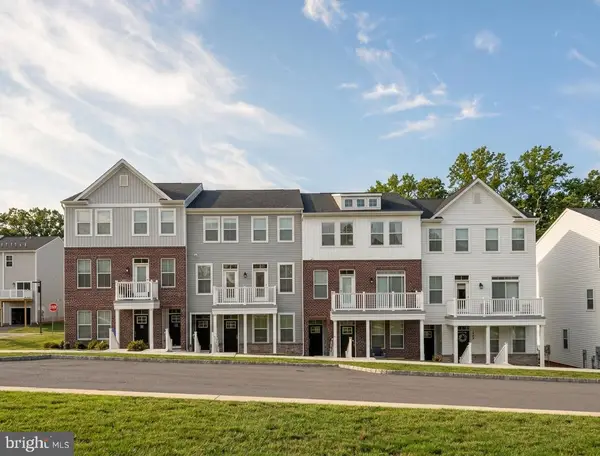 $359,216Active2 beds 3 baths1,237 sq. ft.
16 Zinc Ln, PHOENIXVILLE, PA 19460
MLS# PACT2138262Listed by: FUSION PHL REALTY, LLC - New
 $215,000Active2 beds 2 baths852 sq. ft.
213 Airy St, PHOENIXVILLE, PA 19460
MLS# PACT2138210Listed by: HOMESMART REALTY ADVISORS


Protect your home and budget from life's surprises with an Assurant Home Warranty, backed by a partner that supports you through every step of homeownership. Explore Plans.
© 2026 Better Homes and Gardens Real Estate LLC. An Anywhere Real Estate company. All rights reserved. Better Homes and Gardens® Real Estate is a registered trademark owned by Meredith Operations Corporation, licensed to Better Homes and Gardens Real Estate LLC and used with permission. Better Homes and Gardens Real Estate LLC fully supports the principles of the Fair Housing Act and the Equal Opportunity Act. Listing information is deemed reliable but is not guaranteed accurate.
Each office is independently owned and operated.
Any services or products provided by third parties are not provided by, affiliated with or related to Better Homes and Gardens Real Estate LLC, or its affiliated companies.