
522 Gay St, Phoenixville, PA 19460
Local realty services provided by:Better Homes and Gardens Real Estate Community Realty
522 Gay St,Phoenixville, PA 19460
$539,000
- 4 Beds
- 2 Baths
- 2,172 sq. ft.
- Single family
- Active
Listed by:
 Jill Blasek(610) 564 - 2603Better Homes and Gardens Real Estate Community Realty
Office: better homes and gardens real estate phoenixville
MLS#:PACT2137150
Source:BRIGHTMLS
Price summary
- Price:$539,000
- Price per sq. ft.:$248.16
About this home
Timeless Character Meets Modern Comfort in the Heart of Phoenixville! Prime Location with a Detached Garage! This charming Victorian home has so much character and yet has been updated and ready for you to move right in! The front porch has an inviting swing and welcomes you in to the entry foyer with original doors with detailed tin finishes. Original hardwood floors flow into the versatile office space with book shelves and charming pocket doors that lead to the spacious living room with a beautiful bow/bay window with smart blinds that allow in the natural light. The dining room is surprisingly large with an original built in corner cabinet and flows nicely into the fully renovated kitchen where white cabinetry, granite countertops, stainless steel appliances and extra windows create a bright and airy feel. Just off this space you will find a delightful screened porch that is an ideal spot for morning coffee or relaxing at the end of the day. There is a main floor powder room has also been attractively updated. From here, take the back steps upstairs to the large primary bedroom and second bedroom that has another charming bay/bow window! The full bath has a beautiful clawfoot tub with shower and a nice large linen closet. The third bedroom on this level has been converted to a laundry room for your convenience. If you need this as a bedroom, just convert it back! The third floor provides two additional large bedrooms offering flexibility for guests, a home office or creative space. Ample closet space throughout! Step outside to your private fenced back yard that is the perfect spot to relax, garden or entertain. The detached garage provides private parking with a workshop, storage and a sub panel for easy access for an EV. All this with a New Water Heater, Newer Gas Heater(2024), New Electrical Panel and New Upstairs Windows! Enjoy walks to downtown Phoenixville restaurants, shops, parks and festivals. Come experience the classic charm of this home and make it your own!...
Contact an agent
Home facts
- Year built:1900
- Subdivision & Development:NONE AVAILABLE
- Listing ID #:PACT2137150
- Added:1 day(s) ago
- Updated:October 10, 2026 at 02:03 PM
Rooms and interior
- Bedrooms:4
- Total bathrooms:2
- Full bathrooms:1
- Half bathrooms:1
- Flooring:Tile/Brick, Wood
- Dining Description:Dining Area, Dining Room
- Kitchen Description:Built-In Microwave, Crown Moldings, Dishwasher, Disposal, Oven - Self Cleaning
- Basement:Yes
- Basement Description:Drainage System, Outside Entrance, Unfinished
- Living area:2,172 sq. ft.
Heating and cooling
- Cooling:Central A/C
- Heating:Forced Air, Natural Gas
Structure and exterior
- Roof:Flat, Pitched
- Year built:1900
- Building area:2,172 sq. ft.
- Lot area:0.07 Acres
- Lot Features:Front Yard, Level, Rear Yard
- Architectural Style:Victorian
- Construction Materials:Brick
- Exterior Features:Exterior Lighting, Patio(s), Porch(es), Roof, Screened, Sidewalks, Street Lights
- Foundation Description:Stone
- Levels:3 Story
Schools
- High school:PHOENIXVILLE AREA
Utilities
- Water:Public
- Sewer:Public Sewer
Finances and disclosures
- Price:$539,000
- Price per sq. ft.:$248.16
- Tax amount:$4,987 (2026)
Features and amenities
- Laundry features:Laundry
- Amenities:200+ Amp Service, Bay/Bow Windows, Cable TV, Ceiling Fan(s), Crown Moldings
Parking
- Parking description:Additional Storage Area, Detached Garage, Garage Door Opener, On Street, Oversized
- Garage:Yes
- Garage spaces:1
New listings near 522 Gay St
- Coming Soon
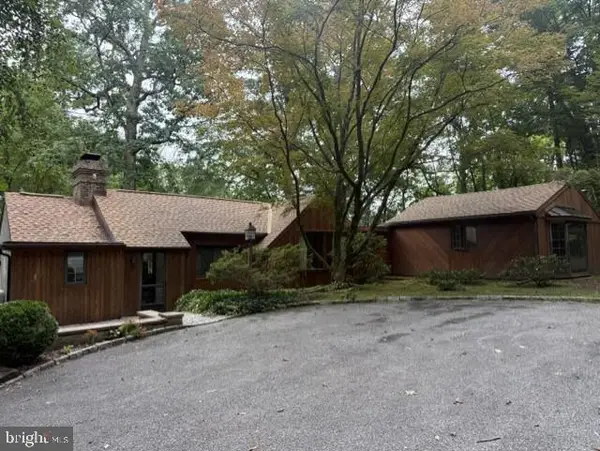 $450,000Coming Soon2 beds 2 baths1,869 sq. ft.
302 Frog Hollow Rd, PHOENIXVILLE, PA 19460
MLS# PACT2137534Listed by: KELLER WILLIAMS REAL ESTATE -EXTON - New
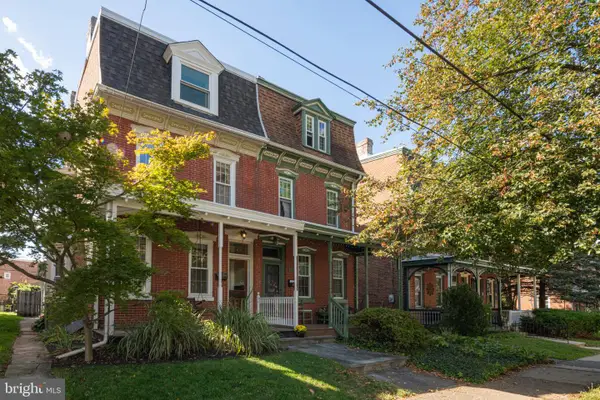 Listed by BHGRE$539,000Active4 beds 2 baths2,172 sq. ft.
522 Gay St, PHOENIXVILLE, PA 19460
MLS# PACT2137150Listed by: BETTER HOMES AND GARDENS REAL ESTATE PHOENIXVILLE - New
 $600,000Active4 beds -- baths2,754 sq. ft.
904 W Bridge St, PHOENIXVILLE, PA 19460
MLS# PACT2135852Listed by: REAL BROKER, LLC - Open Sat, 10am to 12:30pmNew
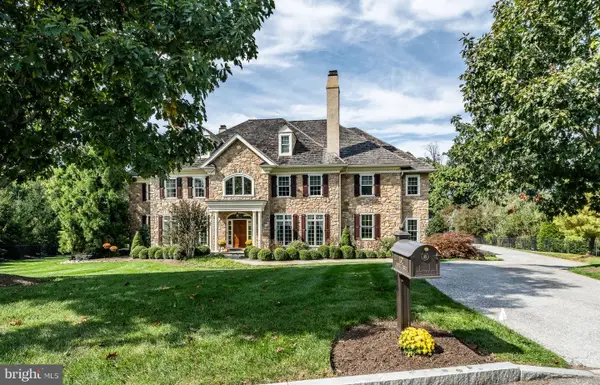 $2,169,000Active5 beds 6 baths7,465 sq. ft.
132 Waverly Cir, PHOENIXVILLE, PA 19460
MLS# PACT2137198Listed by: KELLER WILLIAMS MAIN LINE - New
 $409,000Active5 beds 3 baths1,918 sq. ft.
1230 Audrey Ln, PHOENIXVILLE, PA 19460
MLS# PACT2137362Listed by: REAL OF PENNSYLVANIA - Open Sat, 11:30am to 1:30pmNew
 $750,000Active4 beds 4 baths3,062 sq. ft.
533 Bennett St, PHOENIXVILLE, PA 19460
MLS# PACT2137086Listed by: KELLER WILLIAMS MAIN LINE - New
 $475,000Active6 beds 5 baths3,000 sq. ft.
153 E Pothouse Rd E, PHOENIXVILLE, PA 19460
MLS# PACT2136942Listed by: SPRINGER REALTY GROUP - New
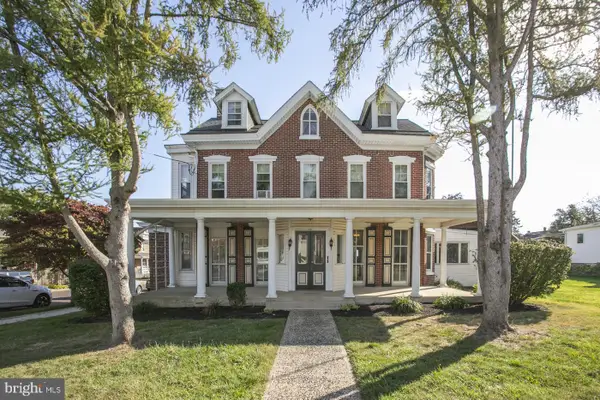 $975,000Active5 beds -- baths4,716 sq. ft.
501 Gay St, PHOENIXVILLE, PA 19460
MLS# PACT2137052Listed by: CHRIS JAMES HECTOR REALTY - Open Sat, 3 to 5pmNew
 $319,990Active1 beds 1 baths730 sq. ft.
99 Bridge St #fiona, PHOENIXVILLE, PA 19460
MLS# PACT2137196Listed by: KELLER WILLIAMS REAL ESTATE -EXTON - New
 $1,500,000Active16.1 Acres
1125 Snyder Ave, PHOENIXVILLE, PA 19460
MLS# PACT2136880Listed by: REALTY ONE GROUP RESTORE - COLLEGEVILLE


Protect your home and budget from life's surprises with an Assurant Home Warranty, backed by a partner that supports you through every step of homeownership. Explore Plans.
© 2026 Better Homes and Gardens Real Estate LLC. An Anywhere Real Estate company. All rights reserved. Better Homes and Gardens® Real Estate is a registered trademark owned by Meredith Operations Corporation, licensed to Better Homes and Gardens Real Estate LLC and used with permission. Better Homes and Gardens Real Estate LLC fully supports the principles of the Fair Housing Act and the Equal Opportunity Act. Listing information is deemed reliable but is not guaranteed accurate.
Each office is independently owned and operated.
Any services or products provided by third parties are not provided by, affiliated with or related to Better Homes and Gardens Real Estate LLC, or its affiliated companies.