
132 Waverly Cir, Phoenixville, PA 19460
Local realty services provided by:Better Homes and Gardens Real Estate Reserve
132 Waverly Cir,Phoenixville, PA 19460
$2,169,000
- 5 Beds
- 6 Baths
- 7,465 sq. ft.
- Single family
- Coming Soon
Upcoming open houses
- Sat, Oct 1010:00 am - 12:30 pm
Listed by: anita m robbins, jordan leah robbins
Office: keller williams main line
MLS#:PACT2137198
Source:BRIGHTMLS
Price summary
- Price:$2,169,000
- Price per sq. ft.:$290.56
- Monthly HOA dues:$64.58
About this home
Welcome home to 132 Waverly Cir. This is where comfort meets luxury. Built with every detail in mind and every upgrade you can imagine. Walk through the front door and find a beautiful, 2-story foyer. Turn left and make your way into the formal living room designed perfectly for gathering around the fireplace when you are entertaining. As you move further back into the house you will walk by two spacious rooms (both currently used as offices) bathed in natural light. The possibilities for these rooms are endless: office, craft room, play room, man-cave—the spaces are yours to make your own! Follow into the 2-story living room which boasts a stunning, stone, wood-burning fireplace. You can also look out over your private backyard through the floor-to-ceiling windows. Continuing on, you enter the open-concept luxury kitchen. Designed for a chef or foodie, it features commercial-grade appliances including a Sub-Zero refrigerator, a six-burner Wolf stove, and sinks in both the island and the counter. Built-in warming drawers will make hosting holidays a breeze. And how could you not love the stunning Century cabinetry to finish it all off. The massive island comfortably seats five, perfect for the whole family! But if that isn't enough, there is space for a large dining table in the large, informal dining area directly adjacent to the kitchen. Don't forget to stop by the screened-in three-season room which overlooks the backyard. If you need more time outdoors, step onto the BRAND NEW deck which was just added in October 2026! Back inside you will see the large mudroom with solid built-in cubbies for extra storage. This area also allows indoor access from the garage and a separate door for entry without going through the garage. The formal dining room is just that—formal—and invites seating for at least 8 to 10 comfortably. Upstairs we can make our way into the primary suite. First you enter a foyer area that leads into the very large bedroom. It features engineered hardwood floors installed upstairs in 2026 and the vaulted ceilings make you feel like you are swimming in space—and you are! In addition, there is a quaint sitting room that can be used for anything: a sitting area, a dressing area, or a reading nook—the sky is the limit. As if the ample closet space wasn't enough, you will find a huge, luxury primary bathroom updated in 2024. Also upstairs you will find four additional bedrooms. All are generous in size and two of which house their own bathrooms. The other 2 bedrooms share a Jack-and-Jill style bathroom. There is no shortage of room for hosting in this stunning home! Before we head outside, let's visit the basement. Unfinished and ready for you to make your personalized finishes. There is even rough plumbing so you can add a bathroom downstairs if you choose! For now, you are definitely not lacking in storage space in this massive basement. Outside the amenities don't stop. A four-car garage, beautiful landscaping, and a huge backyard which backs right up to a reservoir with views to enjoy all year long. What doesn't this house have? You truly have to see this one for yourself, act now, schedule a showing today....
Contact an agent
Home facts
- Year built:2010
- Subdivision & Development:NONE AVAILABLE
- Listing ID #:PACT2137198
- Updated:October 07, 2026 at 01:59 PM
Rooms and interior
- Bedrooms:5
- Total bathrooms:6
- Full bathrooms:4
- Half bathrooms:2
- Flooring:Carpet, Engineered Wood, Marble
- Dining Description:Formal/Separate Dining Room
- Bathrooms Description:Primary Bath(s)
- Kitchen Description:Breakfast Area, Built-In Range, Built-Ins, Carpet, Commercial Range, Cooktop, Cooktop - Down Draft, Crown Moldings, Dishwasher, Disposal, Energy Efficient Appliances, Kitchen - Country, Kitchen - Eat-In, Kitchen - Gourmet, Kitchen - Island, Oven - Double, Oven - Self Cleaning, Oven - Wall, Pantry, Recessed Lighting, Stainless Steel Appliances, Upgraded Countertops, Water Heater - High-Efficiency
- Bedroom Description:Carpet, Walk In Closet(s)
- Basement:Yes
- Basement Description:Outside Entrance, Poured Concrete, Rear Entrance, Rough Bath Plumb, Unfinished, Walkout Level
- Living area:7,465 sq. ft.
Heating and cooling
- Cooling:Central A/C
- Heating:Forced Air, Propane - Owned
Structure and exterior
- Roof:Shake
- Year built:2010
- Building area:7,465 sq. ft.
- Lot area:1.4 Acres
- Lot Features:Adjoins - Open Space, Front Yard, Rear Yard, Suburban
- Architectural Style:Colonial
- Construction Materials:Stone, Stucco
- Exterior Features:Deck(s), Exterior Lighting
- Foundation Description:Concrete Perimeter
- Levels:2 Stories
Utilities
- Water:Public
- Sewer:On Site Septic
Finances and disclosures
- Price:$2,169,000
- Price per sq. ft.:$290.56
- Tax amount:$32,465 (2026)
Features and amenities
- Amenities:200+ Amp Service, Built-Ins, Cable TV, Carpet, Ceiling Fan(s), Crown Moldings, Recessed Lighting
Parking
- Parking description:Additional Storage Area, Attached Garage, Garage - Side Entry, Garage Door Opener, Inside Access, Oversized
- Garage:Yes
- Garage spaces:4
New listings near 132 Waverly Cir
- Coming SoonOpen Fri, 12 to 2pm
 $750,000Coming Soon4 beds 4 baths3,062 sq. ft.
533 Bennett St, PHOENIXVILLE, PA 19460
MLS# PACT2137086Listed by: KELLER WILLIAMS MAIN LINE - New
 $409,000Active5 beds 3 baths1,918 sq. ft.
1230 Audrey Ln, PHOENIXVILLE, PA 19460
MLS# PACT2137362Listed by: REAL OF PENNSYLVANIA - New
 $475,000Active6 beds 5 baths3,000 sq. ft.
153 E Pothouse Rd E, PHOENIXVILLE, PA 19460
MLS# PACT2136942Listed by: SPRINGER REALTY GROUP - New
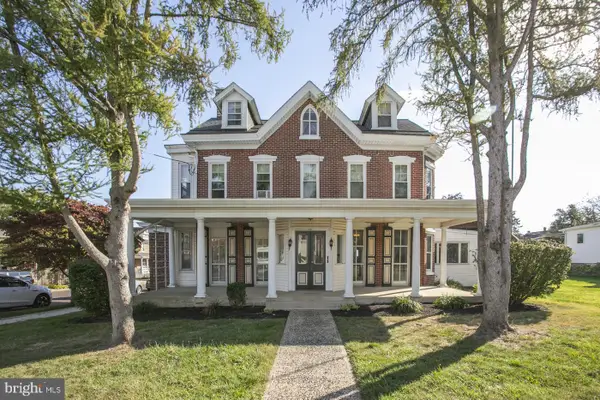 $975,000Active5 beds -- baths4,716 sq. ft.
501 Gay St, PHOENIXVILLE, PA 19460
MLS# PACT2137052Listed by: CHRIS JAMES HECTOR REALTY - New
 $319,990Active1 beds 1 baths730 sq. ft.
99 Bridge St #fiona, PHOENIXVILLE, PA 19460
MLS# PACT2137196Listed by: KELLER WILLIAMS REAL ESTATE -EXTON - New
 $1,500,000Active16.1 Acres
1125 Snyder Ave, PHOENIXVILLE, PA 19460
MLS# PACT2136880Listed by: REALTY ONE GROUP RESTORE - COLLEGEVILLE 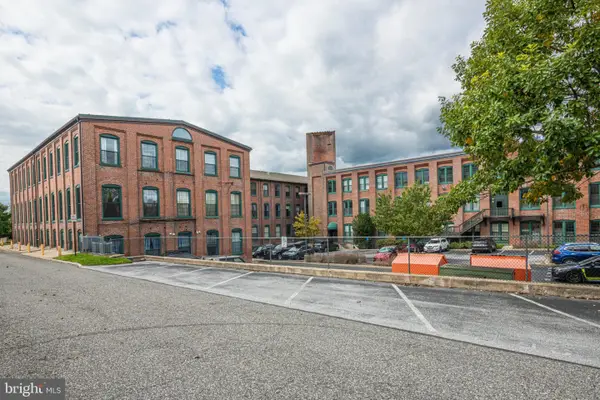 Listed by BHGRE$269,900Pending1 beds 1 baths862 sq. ft.
200 Lincoln Ave #324, PHOENIXVILLE, PA 19460
MLS# PACT2137054Listed by: BETTER HOMES AND GARDENS REAL ESTATE PHOENIXVILLE $400,000Pending3 beds 2 baths1,426 sq. ft.
64 Pennsylvania Ave, PHOENIXVILLE, PA 19460
MLS# PACT2137058Listed by: FIZZANO FAMILY OF ASSOCIATES LLC- New
 $750,000Active3 beds 3 baths2,552 sq. ft.
23 Thayer Way, PHOENIXVILLE, PA 19460
MLS# PAMC2196170Listed by: RE/MAX READY


Protect your home and budget from life's surprises with an Assurant Home Warranty, backed by a partner that supports you through every step of homeownership. Explore Plans.
© 2026 Better Homes and Gardens Real Estate LLC. An Anywhere Real Estate company. All rights reserved. Better Homes and Gardens® Real Estate is a registered trademark owned by Meredith Operations Corporation, licensed to Better Homes and Gardens Real Estate LLC and used with permission. Better Homes and Gardens Real Estate LLC fully supports the principles of the Fair Housing Act and the Equal Opportunity Act. Listing information is deemed reliable but is not guaranteed accurate.
Each office is independently owned and operated.
Any services or products provided by third parties are not provided by, affiliated with or related to Better Homes and Gardens Real Estate LLC, or its affiliated companies.