
600 Westridge Ct, Phoenixville, PA 19460
Local realty services provided by:Better Homes and Gardens Real Estate Murphy & Co.
600 Westridge Ct,Phoenixville, PA 19460
$399,900
- 2 Beds
- 3 Baths
- 1,575 sq. ft.
- Townhouse
- Pending
Listed by: lauren b dickerman, karen lyndsay dwyer
Office: keller williams real estate -exton
MLS#:PACT2133582
Source:BRIGHTMLS
Price summary
- Price:$399,900
- Price per sq. ft.:$253.9
- Monthly HOA dues:$446
About this home
Welcome to 600 Westridge Court, a beautifully appointed 2-bedroom, 2.5-bath home nestled in the highly desirable Westridge Estates. From the moment you enter, you’ll appreciate the cathedral ceilings in the foyer, which open into a bright formal dining area accented by elegant archways. Just beyond, the updated eat-in kitchen features upgraded slate appliances, ample cabinetry and counter space, and convenient bar seating—ideal for both everyday meals and entertaining. The kitchen flows seamlessly into the inviting family room, where hardwood floors, a cozy fireplace, and views of the outdoor patio create a warm and welcoming gathering space. Step outside to enjoy the patio and take advantage of easy indoor-outdoor living. The main-level primary suite offers both comfort and convenience, featuring a private entrance to the patio and an updated bath with dual vanities and a walk-in shower. The laundry area with washer and dryer is also conveniently located within the primary bath. A powder room completes the main level. Upstairs, the loft overlooks the family room and provides additional flexibility for a home office, reading area, or sitting space. The generously sized second bedroom offers double closets. A full bath with a stall shower competes the upper level. Ideally situated near major commuting routes, shopping, dining, and the many amenities Westridge Estates has to offer, this home combines comfort, convenience, and an inviting layout. Don’t miss the opportunity to make 600 Westridge Court your new home—schedule your showing today!...
Contact an agent
Home facts
- Year built:1989
- Subdivision & Development:WESTRIDGE ESTATES
- Listing ID #:PACT2133582
- Added:65 day(s) ago
- Updated:October 24, 2026 at 09:14 AM
Rooms and interior
- Bedrooms:2
- Total bathrooms:3
- Full bathrooms:2
- Half bathrooms:1
- Flooring:Wood
- Dining Description:Dining Room
- Bathrooms Description:Full Bath, Half Bath, Primary Bath(s), Primary Bathroom
- Kitchen Description:Carpet, Kitchen - Eat-In
- Bedroom Description:Carpet, Entry Level Bedroom, Primary Bedroom
- Living area:1,575 sq. ft.
Heating and cooling
- Cooling:Central A/C
- Heating:Electric, Forced Air
Structure and exterior
- Roof:Shingle
- Year built:1989
- Building area:1,575 sq. ft.
- Lot area:0.04 Acres
- Architectural Style:Colonial
- Construction Materials:Stone, Stucco
- Exterior Features:Patio(s)
- Foundation Description:Concrete Perimeter
- Levels:2 Stories
Schools
- High school:PHOENIXVILLE AREA
Utilities
- Water:Public
- Sewer:Public Sewer
Finances and disclosures
- Price:$399,900
- Price per sq. ft.:$253.9
- Tax amount:$7,018 (2026)
Features and amenities
- Laundry features:Laundry
- Amenities:Carpet
Parking
- Parking description:Attached Garage, Garage - Front Entry, Inside Access
- Garage:Yes
- Garage spaces:1
New listings near 600 Westridge Ct
- Coming SoonOpen Wed, 5 to 7pm
 $335,000Coming Soon3 beds 1 baths1,312 sq. ft.
51 E Grant St, PHOENIXVILLE, PA 19460
MLS# PACT2138510Listed by: IRON VALLEY REAL ESTATE EXTON - Coming Soon
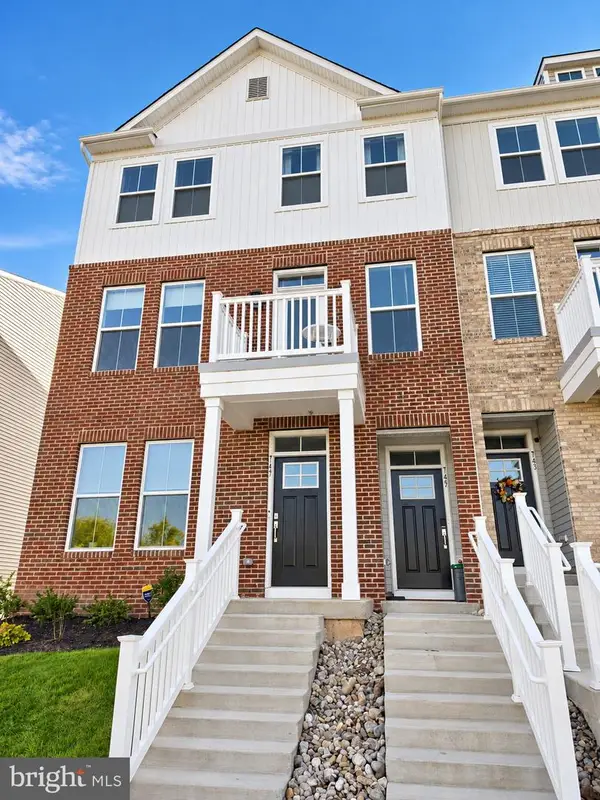 $465,000Coming Soon3 beds 3 baths1,868 sq. ft.
745 Platinum Dr, PHOENIXVILLE, PA 19460
MLS# PACT2138342Listed by: KW EMPOWER - Coming SoonOpen Sun, 12 to 2pm
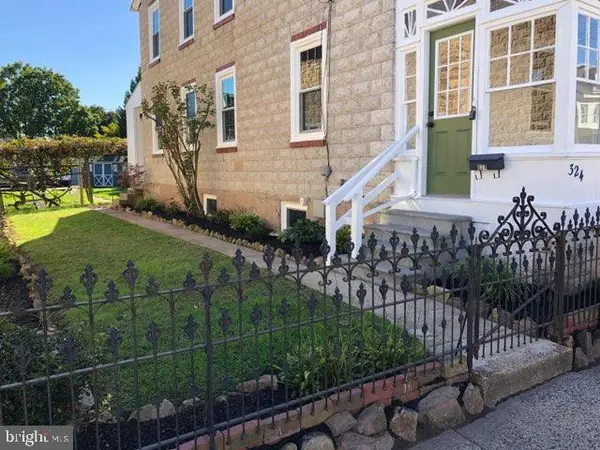 $474,900Coming Soon3 beds 2 baths1,500 sq. ft.
324 High St, PHOENIXVILLE, PA 19460
MLS# PACT2137710Listed by: HOWARD HANNA REAL ESTATE SERVICES - Coming Soon
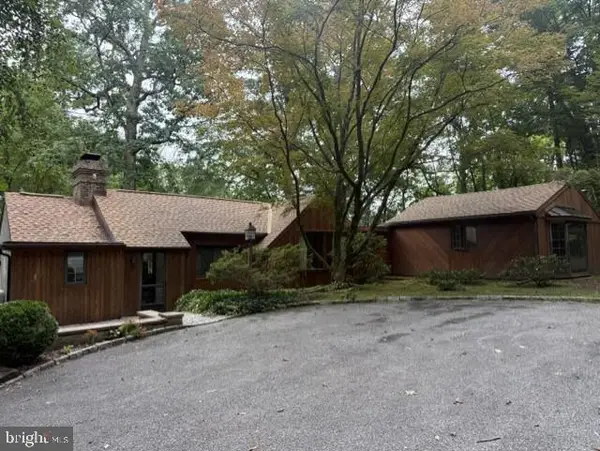 $450,000Coming Soon2 beds 2 baths1,869 sq. ft.
302 Frog Hollow Rd, PHOENIXVILLE, PA 19460
MLS# PACT2137534Listed by: KELLER WILLIAMS REAL ESTATE -EXTON - New
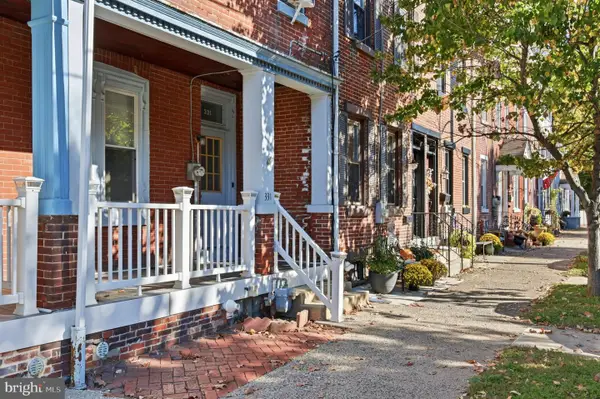 $375,000Active4 beds 3 baths1,920 sq. ft.
331 Washington Ave, PHOENIXVILLE, PA 19460
MLS# PACT2137084Listed by: RE/MAX ACTION ASSOCIATES - Open Sun, 1 to 3pmNew
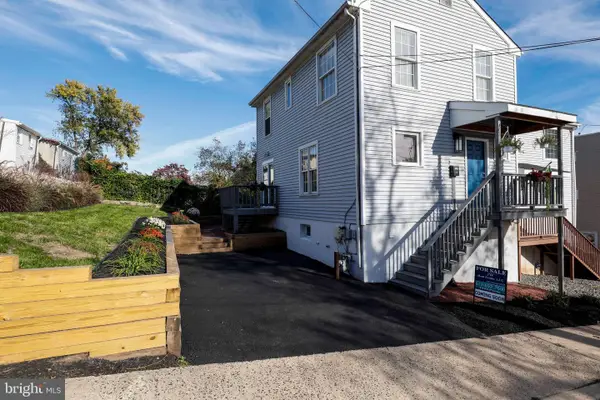 $369,900Active3 beds 1 baths1,134 sq. ft.
39 Dayton St, PHOENIXVILLE, PA 19460
MLS# PACT2138162Listed by: JW REAL ESTATE, LLC. - New
 $435,000Active4 beds 3 baths2,288 sq. ft.
1420 Stirling Ct, PHOENIXVILLE, PA 19460
MLS# PACT2138316Listed by: HERB REAL ESTATE, INC. - New
 $420,000Active3 beds 3 baths1,877 sq. ft.
1611 General Howe Dr, PHOENIXVILLE, PA 19460
MLS# PACT2138424Listed by: KELLER WILLIAMS REAL ESTATE -EXTON - Open Sat, 11am to 4pmNew
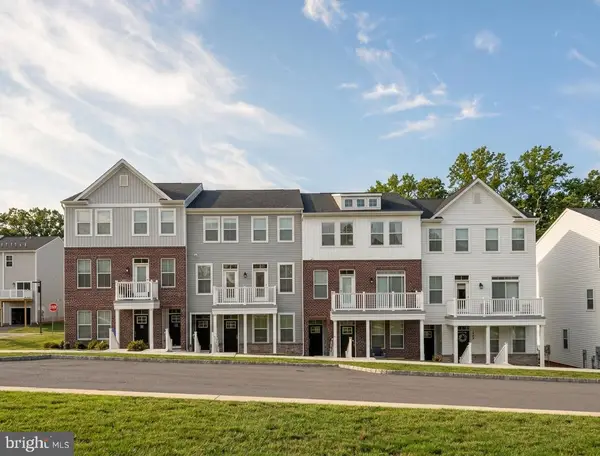 $359,216Active2 beds 3 baths1,237 sq. ft.
16 Zinc Ln, PHOENIXVILLE, PA 19460
MLS# PACT2138262Listed by: FUSION PHL REALTY, LLC - New
 $215,000Active2 beds 2 baths852 sq. ft.
213 Airy St, PHOENIXVILLE, PA 19460
MLS# PACT2138210Listed by: HOMESMART REALTY ADVISORS


Protect your home and budget from life's surprises with an Assurant Home Warranty, backed by a partner that supports you through every step of homeownership. Explore Plans.
© 2026 Better Homes and Gardens Real Estate LLC. An Anywhere Real Estate company. All rights reserved. Better Homes and Gardens® Real Estate is a registered trademark owned by Meredith Operations Corporation, licensed to Better Homes and Gardens Real Estate LLC and used with permission. Better Homes and Gardens Real Estate LLC fully supports the principles of the Fair Housing Act and the Equal Opportunity Act. Listing information is deemed reliable but is not guaranteed accurate.
Each office is independently owned and operated.
Any services or products provided by third parties are not provided by, affiliated with or related to Better Homes and Gardens Real Estate LLC, or its affiliated companies.