
803 Furnace Ct, Phoenixville, PA 19460
Local realty services provided by:Better Homes and Gardens Real Estate Realty Connect
803 Furnace Ct,Phoenixville, PA 19460
$650,000
- 4 Beds
- 4 Baths
- 3,062 sq. ft.
- Townhouse
- Pending
Listed by: joseph m. robins
Office: morgan francis realty
MLS#:PACT2126606
Source:BRIGHTMLS
Price summary
- Price:$650,000
- Price per sq. ft.:$212.28
- Monthly HOA dues:$168
About this home
One More Chance!! This fine home has a kick-out clause, meaning the Seller is accepting offers and you could be the next owner of the crown jewel of Steelpointe — a truly exceptional 4 (5)-bedroom, 3.5-bath townhome offering thoughtfully upgraded living space in one of Phoenixville’s most sought-after communities. Expanded with a rare 1’6” rear extension, this meticulously enhanced residence combines luxury, functionality, and craftsmanship at every turn. All this and a private office on the first floor. Downsize without the sacrifice!
A luxurious owner’s suite with frameless glass shower, built-in closet system, blackout curtains, and convenient bedroom-level laundry featuring upgraded appliances and utility sink. The home’s thoughtful layout continues with generously sized spare bedrooms that fit Queen sized beds due to the extension. The fourth-floor finished loft suite is complete with bedroom, full bathroom and living room, offering remarkable flexibility with built-in desks, bookshelves and abundant storage.
You will find custom finishes rarely seen in the neighborhood, including wrought iron stair spindles, board and batten wainscoting, reclaimed barn wood accents, designer lighting, upgraded commercial-grade carpeting, and a stunning custom stone fireplace flanked by built-in cabinetry and floating shelves. The chef’s kitchen is equally impressive featuring a massive granite center island for entertaining with abundant natural light.
Modern comforts abound with a 1st floor office, dual-zone HVAC, whole-house water softener, dehumidification system, hardwired ethernet on multiple floors, security wiring, upgraded window treatments throughout, and countless smart storage enhancements designed to maximize livability. Ideally located near the vibrant restaurants, shops, and trails of booming downtown Phoenixville, this is a rare opportunity to own one of the finest and most comprehensively upgraded homes in Steelpointe. Amtrak has partnered with Phoenixville and this amazing home will be walkable to the future train station! Take advantage of this amazing value and opportunity!...
Contact an agent
Home facts
- Year built:2021
- Subdivision & Development:STEELPOINTE
- Listing ID #:PACT2126606
- Added:146 day(s) ago
- Updated:October 23, 2026 at 07:53 AM
Rooms and interior
- Bedrooms:4
- Total bathrooms:4
- Full bathrooms:3
- Half bathrooms:1
- Living area:3,062 sq. ft.
Heating and cooling
- Cooling:Central A/C, Zoned
- Heating:Forced Air, Natural Gas
Structure and exterior
- Roof:Architectural Shingle
- Year built:2021
- Building area:3,062 sq. ft.
- Lot area:0.02 Acres
- Architectural Style:Traditional
- Construction Materials:Brick Veneer
- Foundation Description:Slab
- Levels:4 Story
Utilities
- Water:Public
- Sewer:Public Sewer
Finances and disclosures
- Price:$650,000
- Price per sq. ft.:$212.28
- Tax amount:$10,979 (2025)
Parking
- Parking description:Additional Storage Area, Attached Garage, Garage Door Opener, Inside Access, Oversized
- Garage:Yes
- Garage spaces:2
New listings near 803 Furnace Ct
- Coming Soon
 $420,000Coming Soon3 beds 3 baths1,877 sq. ft.
1611 General Howe Dr, PHOENIXVILLE, PA 19460
MLS# PACT2138424Listed by: KELLER WILLIAMS REAL ESTATE -EXTON - Coming SoonOpen Sun, 12 to 2pm
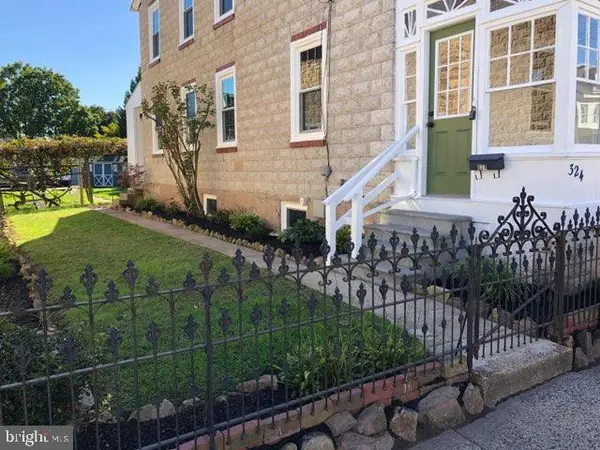 $474,900Coming Soon3 beds 2 baths1,500 sq. ft.
324 High St, PHOENIXVILLE, PA 19460
MLS# PACT2137710Listed by: HOWARD HANNA REAL ESTATE SERVICES - Coming Soon
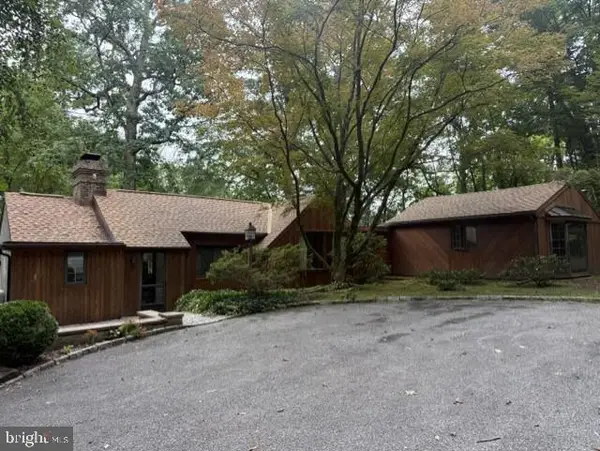 $450,000Coming Soon2 beds 2 baths1,869 sq. ft.
302 Frog Hollow Rd, PHOENIXVILLE, PA 19460
MLS# PACT2137534Listed by: KELLER WILLIAMS REAL ESTATE -EXTON - Open Sun, 1 to 3pmNew
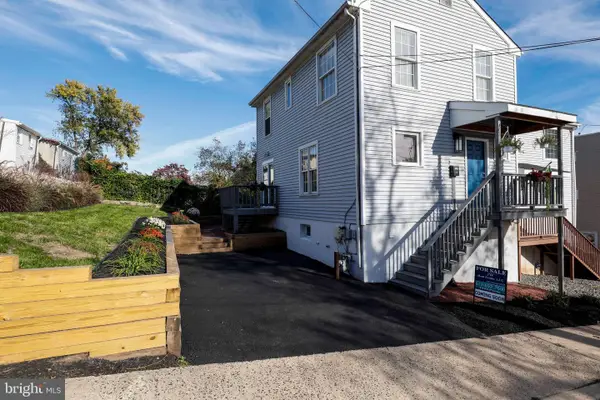 $369,900Active3 beds 1 baths1,134 sq. ft.
39 Dayton St, PHOENIXVILLE, PA 19460
MLS# PACT2138162Listed by: JW REAL ESTATE, LLC. - New
 $435,000Active4 beds 3 baths2,288 sq. ft.
1420 Stirling Ct, PHOENIXVILLE, PA 19460
MLS# PACT2138316Listed by: HERB REAL ESTATE, INC. - Open Fri, 11am to 4pmNew
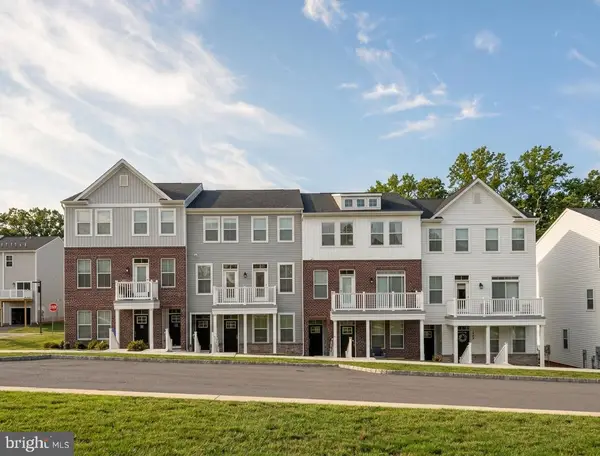 $359,216Active2 beds 3 baths1,237 sq. ft.
16 Zinc Ln, PHOENIXVILLE, PA 19460
MLS# PACT2138262Listed by: FUSION PHL REALTY, LLC - New
 $215,000Active2 beds 2 baths852 sq. ft.
213 Airy St, PHOENIXVILLE, PA 19460
MLS# PACT2138210Listed by: HOMESMART REALTY ADVISORS - New
 $822,000Active3 beds 3 baths3,058 sq. ft.
164 Sloan Rd, PHOENIXVILLE, PA 19460
MLS# PAMC2197652Listed by: ENGEL & VOLKERS - Open Sun, 1 to 3pmNew
 $1,250,000Active4 beds 4 baths4,602 sq. ft.
10 Manor Ln, PHOENIXVILLE, PA 19460
MLS# PACT2135098Listed by: KELLER WILLIAMS REALTY DEVON-WAYNE - Open Fri, 5 to 7pmNew
 $699,000Active4 beds 4 baths3,128 sq. ft.
1216 Township Rd, PHOENIXVILLE, PA 19460
MLS# PACT2137998Listed by: RE/MAX MAIN LINE-KIMBERTON


Protect your home and budget from life's surprises with an Assurant Home Warranty, backed by a partner that supports you through every step of homeownership. Explore Plans.
© 2026 Better Homes and Gardens Real Estate LLC. An Anywhere Real Estate company. All rights reserved. Better Homes and Gardens® Real Estate is a registered trademark owned by Meredith Operations Corporation, licensed to Better Homes and Gardens Real Estate LLC and used with permission. Better Homes and Gardens Real Estate LLC fully supports the principles of the Fair Housing Act and the Equal Opportunity Act. Listing information is deemed reliable but is not guaranteed accurate.
Each office is independently owned and operated.
Any services or products provided by third parties are not provided by, affiliated with or related to Better Homes and Gardens Real Estate LLC, or its affiliated companies.