
4774 Franklin Cir, Pipersville, PA 18947
Local realty services provided by:Better Homes and Gardens Real Estate Premier
4774 Franklin Cir,Pipersville, PA 18947
$495,000
- 3 Beds
- 3 Baths
- 1,870 sq. ft.
- Townhouse
- Active
Listed by: maria l. dwyer
Office: bhhs fox & roach -yardley/newtown
MLS#:PABU2131814
Source:BRIGHTMLS
Price summary
- Price:$495,000
- Price per sq. ft.:$264.71
- Monthly HOA dues:$298
About this home
Enjoy comfort and conveneince in this 4 year young townhome. Just unpack and start enjoying! This spectacular townhome is light, bright, has long beautiul views and comfortable living spaces. The desirable Open Floor plan allows for ease of entertaining. The spectular kitchen has plenty of upgraded cabintry and countertops, stainless steel appliances, a huge island with seating, a pantry, and a coffee or wine nook...all sure to please the cook. The Living Room has a brand new fireplace as a focal point and the entire space has sliding glass doors to the large composite deck. Upstairs, the Master Suite is a reteat unto itself with 2 large walk in closets and its own Master Bathroom with stall hower and dual vanities. The second and third bedrooms are spacious and offer ample closet space. The Hall bathroom has a tub/shower combo and dual vanities. Enjoy the convenience of the 2nd floor laundry area neatly tucked away. There is a long hallway with a bonus area, perfect for an Office/Den space. The community has a playground and a gazebo to enjoy the social aspects of the neighborhood. Close to everything but conveniently tucked away. Close to Doylestown. Indulge in the many local restaurants, shops, parks and all that Bucks county has to offer. Highly acclaimed Central Bucks School District....
Contact an agent
Home facts
- Year built:2022
- Subdivision & Development:LANTERN RIDGE
- Listing ID #:PABU2131814
- Added:1 day(s) ago
- Updated:September 23, 2026 at 01:57 PM
Rooms and interior
- Bedrooms:3
- Total bathrooms:3
- Full bathrooms:2
- Half bathrooms:1
- Bathrooms Description:Primary Bath(s)
- Kitchen Description:Kitchen - Island, Pantry, Recessed Lighting
- Bedroom Description:Walk In Closet(s)
- Living area:1,870 sq. ft.
Heating and cooling
- Cooling:Central A/C
- Heating:Forced Air, Propane - Metered
Structure and exterior
- Year built:2022
- Building area:1,870 sq. ft.
- Architectural Style:Traditional, Transitional
- Construction Materials:Frame
- Foundation Description:Slab
- Levels:3 Story
Utilities
- Water:Public
- Sewer:Public Sewer
Finances and disclosures
- Price:$495,000
- Price per sq. ft.:$264.71
- Tax amount:$5,971 (2026)
Features and amenities
- Laundry features:Laundry
- Amenities:Ceiling Fan(s), Recessed Lighting
Parking
- Parking description:Attached Garage, Garage - Rear Entry, Garage Door Opener, Inside Access, Parking Lot
- Garage:Yes
- Garage spaces:1
New listings near 4774 Franklin Cir
- New
 $425,000Active2 beds 3 baths1,230 sq. ft.
4818 Franklin Cir, PIPERSVILLE, PA 18947
MLS# PABU2131994Listed by: KELLER WILLIAMS REAL ESTATE-BLUE BELL 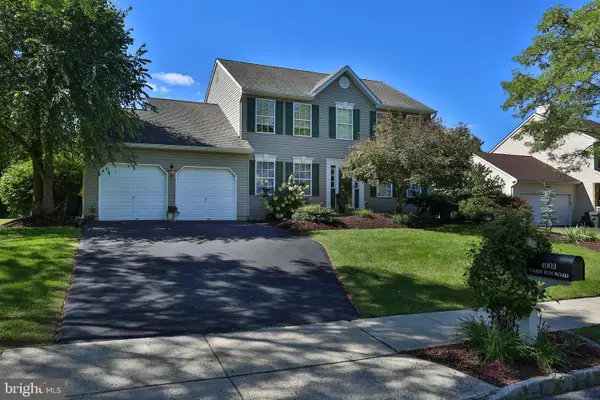 $649,900Pending4 beds 3 baths3,068 sq. ft.
4903 Cabin Run Rd, PIPERSVILLE, PA 18947
MLS# PABU2130970Listed by: KELLER WILLIAMS REAL ESTATE-DOYLESTOWN- New
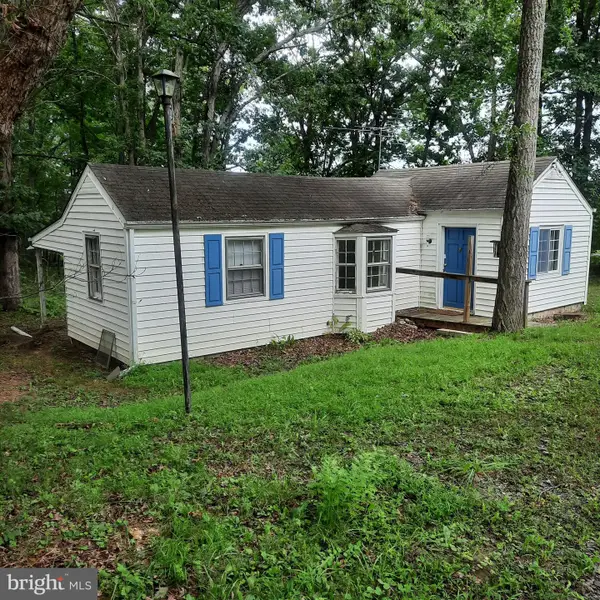 $395,000Active2.11 Acres
20 Iron Bridge Rd, PIPERSVILLE, PA 18947
MLS# PABU2131236Listed by: COLDWELL BANKER HEARTHSIDE REALTORS- OTTSVILLE 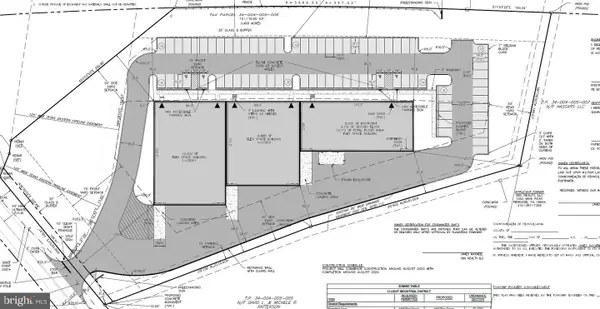 $985,000Active3.45 Acres
0 Easton Road, PLUMSTEADVILLE, PA 18949
MLS# PABU2130844Listed by: SERHANT PENNSYLVANIA LLC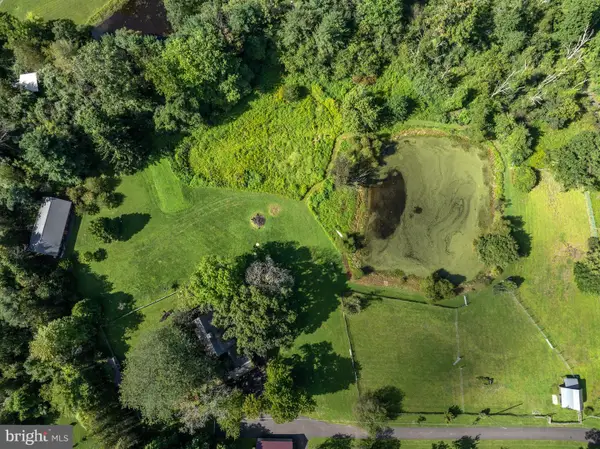 $1,359,000Active3 beds 3 baths2,619 sq. ft.
6080 Schlentz Hill Rd, PIPERSVILLE, PA 18947
MLS# PABU2130664Listed by: BHHS FOX & ROACH-NEW HOPE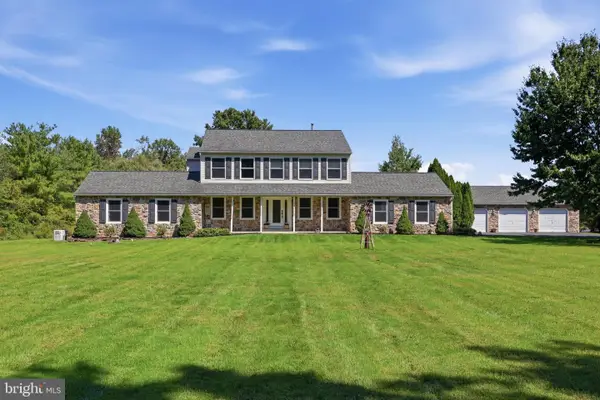 $924,900Active4 beds 5 baths3,097 sq. ft.
5921 Durham Rd, PIPERSVILLE, PA 18947
MLS# PABU2130598Listed by: INNOVATE REAL ESTATE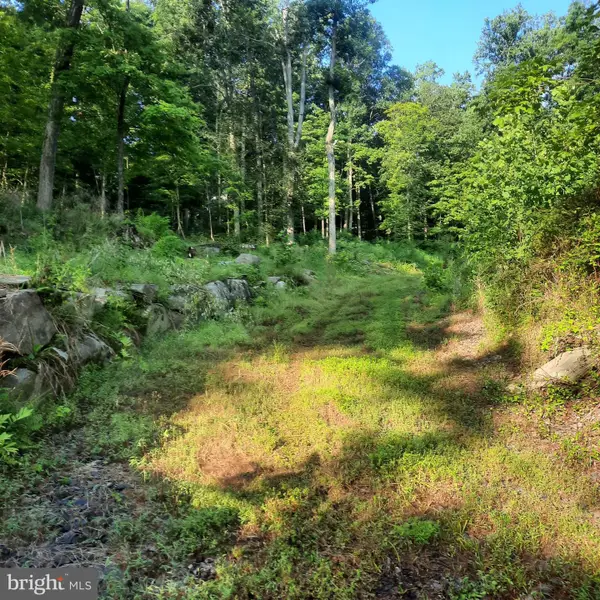 $425,000Active2.03 Acres
5968 State Park Rd, PIPERSVILLE, PA 18947
MLS# PABU2128728Listed by: COLDWELL BANKER HEARTHSIDE REALTORS- OTTSVILLE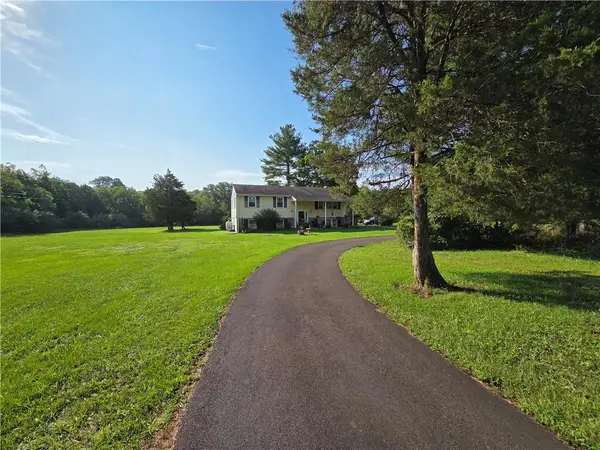 $604,900Active3 beds 2 baths2,250 sq. ft.
125 E Dark Hollow Road, Tinicum Twp, PA 18947
MLS# 782430Listed by: IRON VALLEY REAL ESTATE LEGACY $919,900Pending4 beds 3 baths2,796 sq. ft.
5370 Windtree Dr, DOYLESTOWN, PA 18902
MLS# PABU2126946Listed by: AMERICAN FOURSQUARE REALTY LLC


Protect your home and budget from life's surprises with an Assurant Home Warranty, backed by a partner that supports you through every step of homeownership. Explore Plans.
© 2026 Better Homes and Gardens Real Estate LLC. An Anywhere Real Estate company. All rights reserved. Better Homes and Gardens® Real Estate is a registered trademark owned by Meredith Operations Corporation, licensed to Better Homes and Gardens Real Estate LLC and used with permission. Better Homes and Gardens Real Estate LLC fully supports the principles of the Fair Housing Act and the Equal Opportunity Act. Listing information is deemed reliable but is not guaranteed accurate.
Each office is independently owned and operated.
Any services or products provided by third parties are not provided by, affiliated with or related to Better Homes and Gardens Real Estate LLC, or its affiliated companies.