
4932 Tall Cedar Ct, Pipersville, PA 18947
Local realty services provided by:Better Homes and Gardens Real Estate GSA Realty
Upcoming open houses
- Sat, Oct 1001:00 pm - 03:00 pm
Listed by: shelby leight
Office: keller williams realty group
MLS#:PABU2129820
Source:BRIGHTMLS
Price summary
- Price:$415,000
- Price per sq. ft.:$185.52
About this home
Move right into this beautifully maintained 3-bedroom, 2.5-bath end-unit townhome in Cabin Run Estates! The open-concept main level offers a comfortable layout for everyday living and entertaining, with a modern kitchen featuring newer appliances. A patio door leads to a large, fenced-in yard with plenty of space to relax, garden, or enjoy outdoor gatherings.
Upstairs, the primary bedroom has its own full bathroom, while two additional bedrooms share a full hallway bath. Convenient second-floor laundry keeps daily chores close at hand. The finished basement features brand-new carpeting and provides additional living space for a home office, workout area, media room, or recreation room. With its excellent condition, inviting layout, and generous outdoor space, this home is ready for its next owner to enjoy!
Contact an agent
Home facts
- Year built:1994
- Subdivision & Development:CABIN RUN ESTS
- Listing ID #:PABU2129820
- Added:1 day(s) ago
- Updated:October 09, 2026 at 10:46 AM
Rooms and interior
- Bedrooms:3
- Total bathrooms:3
- Full bathrooms:2
- Half bathrooms:1
- Rooms Total:10
- Dining Description:Dining Room
- Bathrooms Description:Bathroom 2, Half Bath, Primary Bathroom
- Bedroom Description:Primary Bedroom
- Basement:Yes
- Basement Description:Fully Finished
- Living area:2,237 sq. ft.
Heating and cooling
- Cooling:Central A/C
- Heating:Forced Air, Natural Gas
Structure and exterior
- Roof:Pitched
- Year built:1994
- Building area:2,237 sq. ft.
- Lot area:0.16 Acres
- Construction Materials:Vinyl Siding
- Exterior Features:Deck(s), Porch(es)
- Foundation Description:Concrete Perimeter
- Levels:2 Stories
Utilities
- Water:Public
- Sewer:Public Sewer
Finances and disclosures
- Price:$415,000
- Price per sq. ft.:$185.52
- Tax amount:$5,202 (2026)
Features and amenities
- Laundry features:Laundry
Parking
- Parking description:Attached Garage, Garage - Front Entry, Garage Door Opener, Inside Access
- Garage:Yes
- Garage spaces:1
New listings near 4932 Tall Cedar Ct
- Coming SoonOpen Sun, 1:30 to 3:30pm
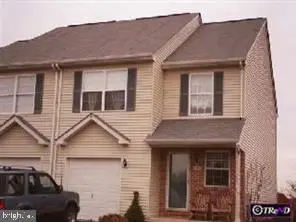 $465,000Coming Soon4 beds 3 baths1,524 sq. ft.
6196 Mountain Laurel Ct, PIPERSVILLE, PA 18947
MLS# PABU2133112Listed by: HOMESTARR REALTY - New
 $3,500,000Active38.8 Acres
0 Township Line Rd, PIPERSVILLE, PA 18947
MLS# PABU2132232Listed by: SANFORD ALDERFER REAL ESTATE - New
 $630,000Active3 beds -- baths3,900 sq. ft.
7078 Easton Rd, PIPERSVILLE, PA 18947
MLS# PABU2131638Listed by: KELLER WILLIAMS REAL ESTATE-DOYLESTOWN  $425,000Active2 beds 1 baths952 sq. ft.
10 Ledge Ln, PIPERSVILLE, PA 18947
MLS# PABU2129186Listed by: COMPASS PENNSYLVANIA, LLC- Open Sun, 1 to 3pm
 $419,000Active2 beds 3 baths1,230 sq. ft.
4818 Franklin Cir, PIPERSVILLE, PA 18947
MLS# PABU2131994Listed by: KELLER WILLIAMS REAL ESTATE-BLUE BELL  $495,000Active3 beds 3 baths1,870 sq. ft.
4774 Franklin Cir, PIPERSVILLE, PA 18947
MLS# PABU2131814Listed by: BHHS FOX & ROACH -YARDLEY/NEWTOWN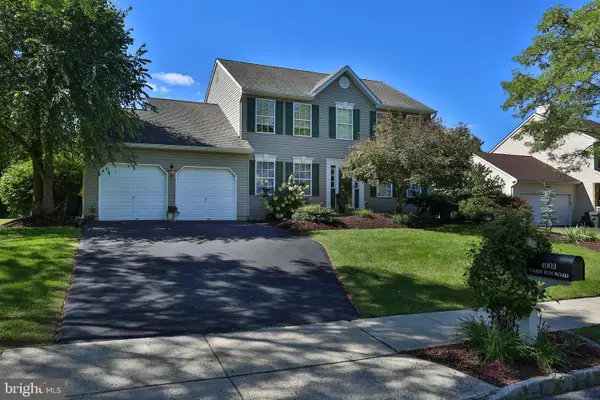 $649,900Pending4 beds 3 baths3,068 sq. ft.
4903 Cabin Run Rd, PIPERSVILLE, PA 18947
MLS# PABU2130970Listed by: KELLER WILLIAMS REAL ESTATE-DOYLESTOWN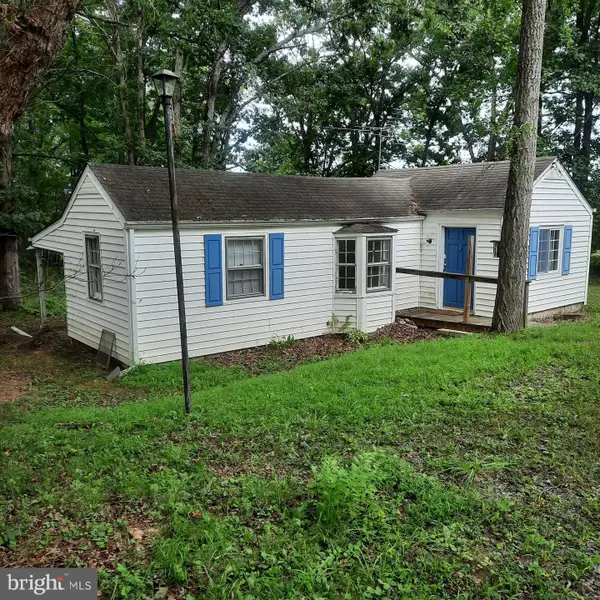 $395,000Pending1 beds 1 baths498 sq. ft.
20 Iron Bridge Rd, PIPERSVILLE, PA 18947
MLS# PABU2131182Listed by: COLDWELL BANKER HEARTHSIDE REALTORS- OTTSVILLE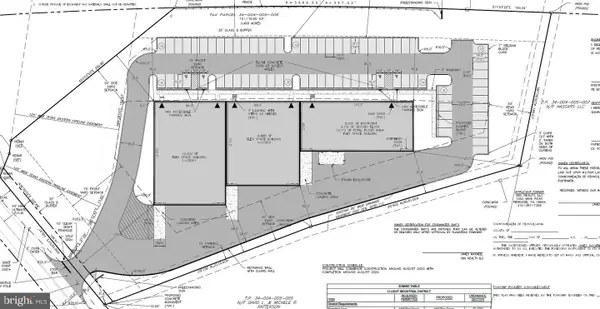 $985,000Active3.45 Acres
0 Easton Road, PLUMSTEADVILLE, PA 18949
MLS# PABU2130844Listed by: SERHANT PENNSYLVANIA LLC


Protect your home and budget from life's surprises with an Assurant Home Warranty, backed by a partner that supports you through every step of homeownership. Explore Plans.
© 2026 Better Homes and Gardens Real Estate LLC. An Anywhere Real Estate company. All rights reserved. Better Homes and Gardens® Real Estate is a registered trademark owned by Meredith Operations Corporation, licensed to Better Homes and Gardens Real Estate LLC and used with permission. Better Homes and Gardens Real Estate LLC fully supports the principles of the Fair Housing Act and the Equal Opportunity Act. Listing information is deemed reliable but is not guaranteed accurate.
Each office is independently owned and operated.
Any services or products provided by third parties are not provided by, affiliated with or related to Better Homes and Gardens Real Estate LLC, or its affiliated companies.