
5940 Anne Dr, Pipersville, PA 18947
Local realty services provided by:Better Homes and Gardens Real Estate Cassidon Realty
5940 Anne Dr,Pipersville, PA 18947
$689,000
- 4 Beds
- 3 Baths
- 3,432 sq. ft.
- Single family
- Coming Soon
Listed by: julia p samouilova
Office: realty mark associates
MLS#:PABU2133032
Source:BRIGHTMLS
Price summary
- Price:$689,000
- Price per sq. ft.:$200.76
About this home
Nestled on a generous 1.75-acre lot, this charming ranch-style home offers a perfect blend of comfort and community. Built in 1968, this well-maintained residence features 4 spacious bedrooms and 3 full bathrooms, providing ample space for relaxation and entertaining. The fully finished basement adds versatility, making it an ideal space for a home office, playroom, or cozy retreat. As you step inside, you'll be greeted by the warmth of two inviting fireplaces, perfect for those chilly evenings. The side-entry garage provides convenient access, while the expansive driveway offers plenty of parking for guests. This property is not just a home; it's a gateway to a vibrant community. The surrounding area boasts well-maintained walking trails, perfect for morning jogs or evening strolls with loved ones. Education is a cornerstone of this community, with highly regarded schools just a short drive away. Public services in the area are top-notch, ensuring that residents feel supported and connected. From efficient public transportation options to well-maintained roads and community services, everything you need is within reach. Imagine sipping your morning coffee on the patio, surrounded by the beauty of nature, or hosting summer barbecues in your expansive backyard. This home offers not just a place to live, but a lifestyle enriched by community spirit and outdoor adventures. Don't miss the opportunity to make this delightful ranch home your own. Experience the comfort, warmth, and community that await you in this inviting residence. Your dream home is ready for you to create lasting memories!...
Contact an agent
Home facts
- Year built:1968
- Subdivision & Development:NON AVAILABLE
- Listing ID #:PABU2133032
- Updated:October 10, 2026 at 01:45 PM
Rooms and interior
- Bedrooms:4
- Total bathrooms:3
- Full bathrooms:3
- Basement:Yes
- Basement Description:Fully Finished
- Living area:3,432 sq. ft.
Heating and cooling
- Cooling:Multi Units
- Heating:Baseboard - Electric, Electric, Programmable Thermostat
Structure and exterior
- Roof:Shingle
- Year built:1968
- Building area:3,432 sq. ft.
- Lot area:1.75 Acres
- Architectural Style:Ranch/Rambler
- Construction Materials:Masonry
- Foundation Description:Concrete Perimeter
- Levels:1 Story
Schools
- High school:CENTRAL BUCKS HIGH SCHOOL EAST
- Middle school:TOHICKON
- Elementary school:GROVELAND
Utilities
- Water:Private
- Sewer:Public Sewer
Finances and disclosures
- Price:$689,000
- Price per sq. ft.:$200.76
- Tax amount:$6,422 (2026)
Parking
- Parking description:Attached Garage, Garage - Side Entry
- Garage:Yes
- Garage spaces:2
New listings near 5940 Anne Dr
- Open Sat, 1 to 3pmNew
 $415,000Active3 beds 3 baths2,237 sq. ft.
4932 Tall Cedar Ct, PIPERSVILLE, PA 18947
MLS# PABU2129820Listed by: KELLER WILLIAMS REALTY GROUP - Open Sun, 1:30 to 3:30pmNew
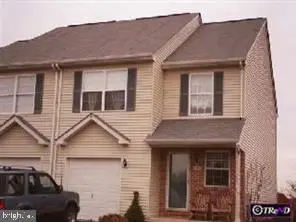 $465,000Active4 beds 3 baths1,524 sq. ft.
6196 Mountain Laurel Ct, PIPERSVILLE, PA 18947
MLS# PABU2133112Listed by: HOMESTARR REALTY  $3,500,000Active38.8 Acres
0 Township Line Rd, PIPERSVILLE, PA 18947
MLS# PABU2132232Listed by: SANFORD ALDERFER REAL ESTATE $630,000Active3 beds -- baths3,900 sq. ft.
7078 Easton Rd, PIPERSVILLE, PA 18947
MLS# PABU2131638Listed by: KELLER WILLIAMS REAL ESTATE-DOYLESTOWN $425,000Active2 beds 1 baths952 sq. ft.
10 Ledge Ln, PIPERSVILLE, PA 18947
MLS# PABU2129186Listed by: COMPASS PENNSYLVANIA, LLC- Open Sun, 1 to 3pm
 $419,000Active2 beds 3 baths1,230 sq. ft.
4818 Franklin Cir, PIPERSVILLE, PA 18947
MLS# PABU2131994Listed by: KELLER WILLIAMS REAL ESTATE-BLUE BELL  $495,000Active3 beds 3 baths1,870 sq. ft.
4774 Franklin Cir, PIPERSVILLE, PA 18947
MLS# PABU2131814Listed by: BHHS FOX & ROACH -YARDLEY/NEWTOWN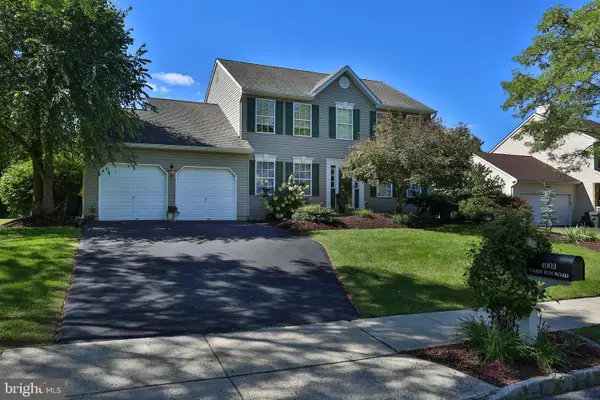 $649,900Pending4 beds 3 baths3,068 sq. ft.
4903 Cabin Run Rd, PIPERSVILLE, PA 18947
MLS# PABU2130970Listed by: KELLER WILLIAMS REAL ESTATE-DOYLESTOWN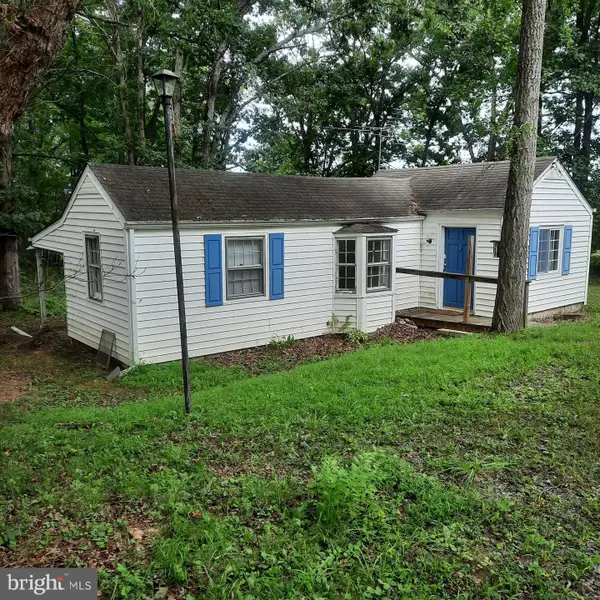 $395,000Pending2.11 Acres
20 Iron Bridge Rd, PIPERSVILLE, PA 18947
MLS# PABU2131236Listed by: COLDWELL BANKER HEARTHSIDE REALTORS- OTTSVILLE


Protect your home and budget from life's surprises with an Assurant Home Warranty, backed by a partner that supports you through every step of homeownership. Explore Plans.
© 2026 Better Homes and Gardens Real Estate LLC. An Anywhere Real Estate company. All rights reserved. Better Homes and Gardens® Real Estate is a registered trademark owned by Meredith Operations Corporation, licensed to Better Homes and Gardens Real Estate LLC and used with permission. Better Homes and Gardens Real Estate LLC fully supports the principles of the Fair Housing Act and the Equal Opportunity Act. Listing information is deemed reliable but is not guaranteed accurate.
Each office is independently owned and operated.
Any services or products provided by third parties are not provided by, affiliated with or related to Better Homes and Gardens Real Estate LLC, or its affiliated companies.