
27 Camelot Dr, Plymouth Meeting, PA 19462
Local realty services provided by:Better Homes and Gardens Real Estate GSA Realty
27 Camelot Dr,Plymouth Meeting, PA 19462
$550,000
- 3 Beds
- 2 Baths
- 2,028 sq. ft.
- Single family
- Pending
Listed by: maria l morrow
Office: bhhs fox & roach-chestnut hill
MLS#:PAMC2186816
Source:BRIGHTMLS
Price summary
- Price:$550,000
- Price per sq. ft.:$271.2
About this home
Picture perfect home in Plymouth Hills. This home is made for indoor and outdoor entertaining. Pride of ownership has this home in Immaculate condition! Entering the home there is a nice tiled foyer with coat closet and a powder room. Up a few stairs on the left are the living room with a cathedral ceiling, hardwood floors and a bay window. The dining area has chair and intricate ceiling moldings. There are sliding doors to a beautiful deck with brand new deck furniture included in the sale. The deck leads to an expansive flat backyard which flows to Township maintained land that adds additional playing space and open backyard views. The kitchen has room for eating in and has granite counters and stainless appliances and a window overlooking the backyard. Walk down a few steps and there is a lovely family room with a wood burning stove. The family room leads to a bonus room addition with sliders to go outside. A fun room to entertain a large group of guests! Also on this level is a separate laundry room with a door to go outside. Upstairs are three nice sized bedrooms with ample closet space and a remodeled full bath. There is a shed in the backyard for all of your storage needs. The neighborhood of Plymouth Hills is centrally located to the Plymouth Meeting Mall, The Metroplex and the Germantown Pike corridor with all its shops, restaurants and office needs. There is easy access to Route 476 and King of Prussia. Come see this home and see how it will check all of your boxes! Move in Ready! ****Square footage in the public records does not include the Bonus Room Addition which is approximately 484 sq. ft.******...
Contact an agent
Home facts
- Year built:1957
- Subdivision & Development:PLYMOUTH HILLS
- Listing ID #:PAMC2186816
- Added:50 day(s) ago
- Updated:August 27, 2026 at 08:37 AM
Rooms and interior
- Bedrooms:3
- Total bathrooms:2
- Full bathrooms:1
- Half bathrooms:1
- Dining Description:Dining Room
- Kitchen Description:Kitchen - Eat-In, Upgraded Countertops
- Bedroom Description:Primary Bedroom
- Living area:2,028 sq. ft.
Heating and cooling
- Cooling:Central A/C
- Heating:90% Forced Air, Baseboard - Electric, Natural Gas
Structure and exterior
- Year built:1957
- Building area:2,028 sq. ft.
- Lot area:0.36 Acres
- Architectural Style:Split Level
- Construction Materials:Vinyl Siding
- Exterior Features:Deck(s)
- Foundation Description:Slab
- Levels:1 Story
Utilities
- Water:Public
- Sewer:Public Sewer
Finances and disclosures
- Price:$550,000
- Price per sq. ft.:$271.2
- Tax amount:$5,326 (2025)
Features and amenities
- Laundry features:Laundry
- Amenities:Ceiling Fan(s), Chair Railings
New listings near 27 Camelot Dr
- Coming Soon
 $2,200,000Coming Soon6 beds 6 baths8,109 sq. ft.
104 Sparango Ln, PLYMOUTH MEETING, PA 19462
MLS# PAMC2190396Listed by: COMPASS PENNSYLVANIA, LLC - Open Thu, 1 to 3pmNew
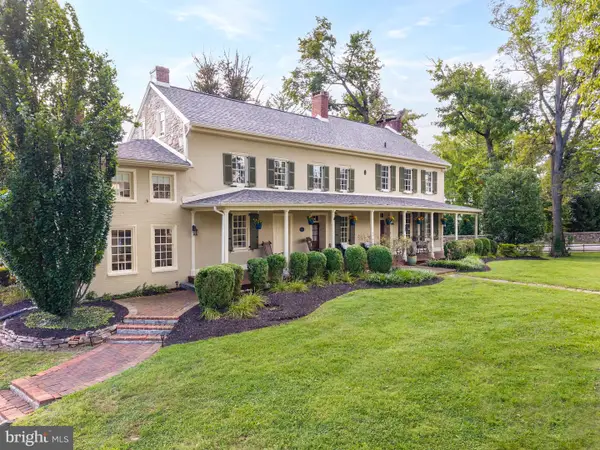 $899,000Active4 beds 3 baths3,657 sq. ft.
3141 Spring Mill Rd, PLYMOUTH MEETING, PA 19462
MLS# PAMC2192244Listed by: BHHS FOX & ROACH-CHESTNUT HILL - New
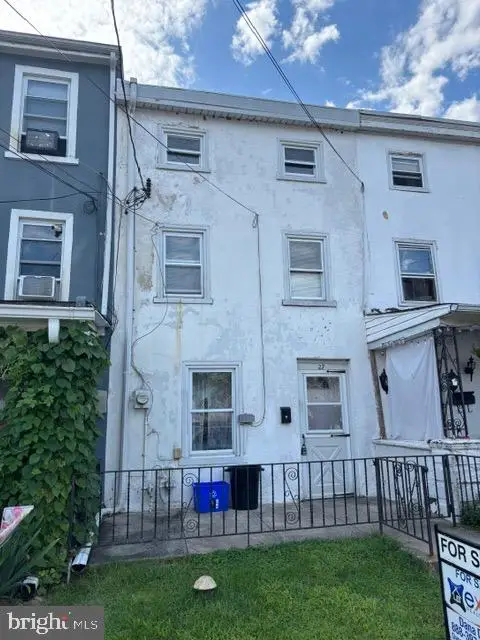 $149,900Active2 beds 1 baths1,386 sq. ft.
27 Ross Rd, PLYMOUTH MEETING, PA 19462
MLS# PAMC2192126Listed by: EXP REALTY, LLC - New
 $1,300,000Active4 beds 4 baths2,900 sq. ft.
126 Yellowstone Rd, PLYMOUTH MEETING, PA 19462
MLS# PAMC2191986Listed by: COLDWELL BANKER REALTY - Open Sat, 12 to 2pmNew
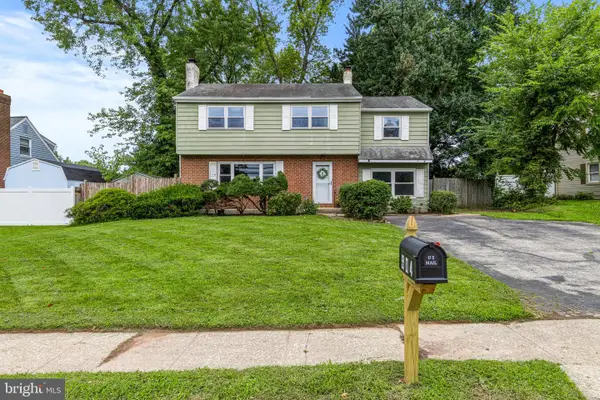 $630,000Active4 beds 3 baths2,128 sq. ft.
904 Township Line Rd, PLYMOUTH MEETING, PA 19462
MLS# PAMC2192160Listed by: COMPASS PENNSYLVANIA, LLC - New
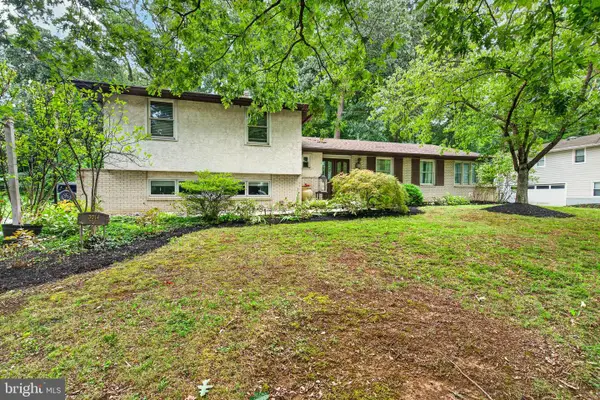 $724,900Active4 beds 3 baths3,000 sq. ft.
3014 Arch Rd, PLYMOUTH MEETING, PA 19462
MLS# PAMC2191884Listed by: KELLER WILLIAMS REALTY GROUP  $500,000Pending3 beds 2 baths1,566 sq. ft.
41 Camelot Dr, PLYMOUTH MEETING, PA 19462
MLS# PAMC2191440Listed by: FUSION PHL REALTY, LLC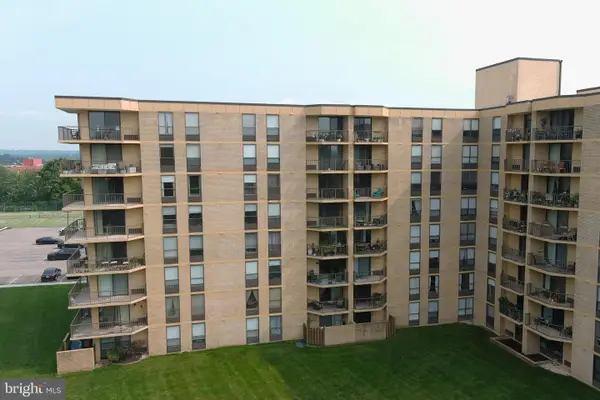 $375,000Active3 beds 2 baths1,446 sq. ft.
666 W Germantown Pike #1601, PLYMOUTH MEETING, PA 19462
MLS# PAMC2190808Listed by: KELLER WILLIAMS REAL ESTATE-BLUE BELL $375,000Active3 beds 2 baths1,446 sq. ft.
666 W Germantown Pike #2801, PLYMOUTH MEETING, PA 19462
MLS# PAMC2190444Listed by: BHHS FOX & ROACH-BLUE BELL $548,000Pending5 beds 3 baths2,328 sq. ft.
737 Woodbrook Ln, PLYMOUTH MEETING, PA 19462
MLS# PAMC2190954Listed by: ACHIEVEMENT REALTY INC.


Protect your home and budget from life's surprises with an Assurant Home Warranty, backed by a partner that supports you through every step of homeownership. Explore Plans.
© 2026 Better Homes and Gardens Real Estate LLC. An Anywhere Real Estate company. All rights reserved. Better Homes and Gardens® Real Estate is a registered trademark owned by Meredith Operations Corporation, licensed to Better Homes and Gardens Real Estate LLC and used with permission. Better Homes and Gardens Real Estate LLC fully supports the principles of the Fair Housing Act and the Equal Opportunity Act. Listing information is deemed reliable but is not guaranteed accurate.
Each office is independently owned and operated.
Any services or products provided by third parties are not provided by, affiliated with or related to Better Homes and Gardens Real Estate LLC, or its affiliated companies.