
4116 Low Ridge Road, Pocono Summit, PA 18346
Local realty services provided by:Better Homes and Gardens Real Estate Cassidon Realty
4116 Low Ridge Road,Coolbaugh Twp, PA 18346
$359,000
- 3 Beds
- 3 Baths
- 1,560 sq. ft.
- Single family
- Active
Listed by: xander weidenbaum
Office: redstone run realty
MLS#:788205
Source:PA_LVAR
Price summary
- Price:$359,000
- Price per sq. ft.:$230.13
- Monthly HOA dues:$83.75
About this home
Do Not Wait to See This Updated and Upgraded Home w Great Exterior Patio Spaces in Sought-After, STR-Friendly Pocono Summit! Set on a lot w public water and public sewer, a potentially expandable attached garage and down the street from multiple community lakes - all while offering a low-per-rental fee for short-term guests - this home is sure to impress the moment you walk inside. Home sits back w large semi-circle paved drive. Inside, find open concept living w ultra-modern kitchen, dining and living areas the flow seamlessly to enclosed porch, paver patio and deck. Main level bedroom is loaded w charm and w own brick propane fireplace. Upstairs, find two gracious bedrooms along w stunning bath. New fixtures, switches, knobs, handles and hinges create an attractive modern feel. Hard surface flooring makes cleaning a breeze and accent walls bring a moody, peaceful vibe to the entire space. Out back, enjoy indoor-outdoor dining and relaxation at this Pocono getaway just moments from Kalahari Indoor Water Park & Convention Center, Mt Airy Casino, winter fun at Camelback Mountain Resort and offering ultra-easy access to Route 380 and downtown Mount Pocono! Opportunity to force equity via garage conversion into a gameroom, additional bedroom or living area. Nothing to do but bring your bags! Opportunities w This Style At This Price are Rare - Do Not Delay - Call to Schedule Your Private Tour Today!...
Contact an agent
Home facts
- Year built:1998
- Subdivision & Development:Stillwater Lakes Civic Assoc
- Listing ID #:788205
- Added:1 day(s) ago
- Updated:November 21, 2026 at 02:51 AM
Rooms and interior
- Bedrooms:3
- Total bathrooms:3
- Full bathrooms:3
- Rooms Total:5
- Flooring:Laminate, Resilient, Vinyl
- Dining Description:Dining Area
- Kitchen Description:Dishwasher, Electric Oven, Electric Range, Refrigerator
- Basement:Yes
- Basement Description:Crawl Space, Sump Pump
- Living area:1,560 sq. ft.
Heating and cooling
- Cooling:Ceiling Fans
- Heating:Baseboard, Electric, Hot Water, Zoned
Structure and exterior
- Roof:Asphalt, Fiberglass
- Year built:1998
- Building area:1,560 sq. ft.
- Lot area:0.32 Acres
- Lot Features:Flat
- Architectural Style:Colonial
- Construction Materials:Vinyl Siding
- Exterior Features:Covered, Deck, Fire Pit, Patio, Porch
- Levels:2 Story
Utilities
- Water:Well
- Sewer:Septic Tank
Finances and disclosures
- Price:$359,000
- Price per sq. ft.:$230.13
- Tax amount:$3,378
Features and amenities
- Appliances:Dishwasher, Electric Oven, Electric Water Heater, Refrigerator
- Laundry features:Stacked, Upper Level
Parking
- Parking description:Driveway, Garage, Off Street
- Garage:Yes
- Garage spaces:1
New listings near 4116 Low Ridge Road
- New
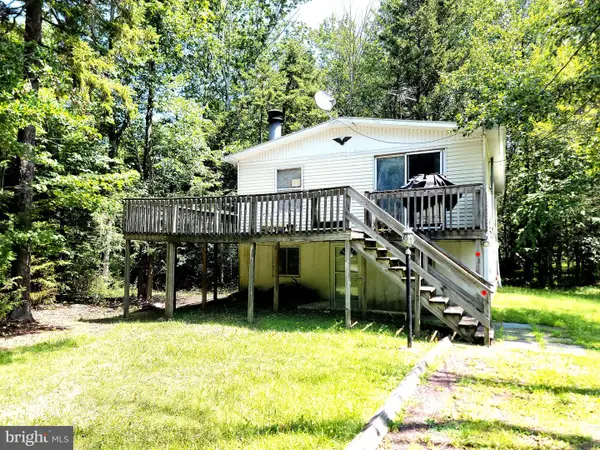 $215,000Active2 beds 2 baths1,728 sq. ft.
5111 Eagle Pl, POCONO SUMMIT, PA 18346
MLS# PAMR2007822Listed by: WEICHERT REALTORS ACCLAIM - New
 $65,000Active1.53 Acres
Wild Turkey Way Way, Pocono Summit, PA 18346
MLS# PM-146307Listed by: AXEN REALTY LLC  $18,000Active0.34 Acres
905 Sylvan Ln 905 Lane, Pocono Summit, PA 18346
MLS# PM-146305Listed by: AXEN REALTY LLC $344,900Active3 beds 2 baths2,723 sq. ft.
6324 Laurel Rd, POCONO SUMMIT, PA 18346
MLS# PAMR2007794Listed by: KELLER WILLIAMS REAL ESTATE - BETHLEHEM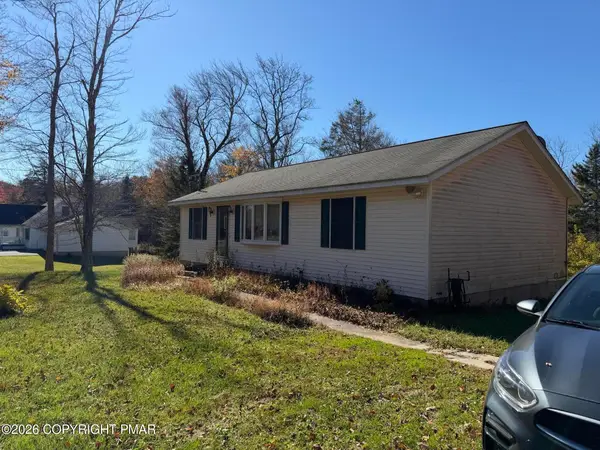 $238,000Active3 beds 2 baths1,144 sq. ft.
3176 Sussex Drive, Tobyhanna, PA 18466
MLS# PM-146296Listed by: ARGEN REALTY SERVICES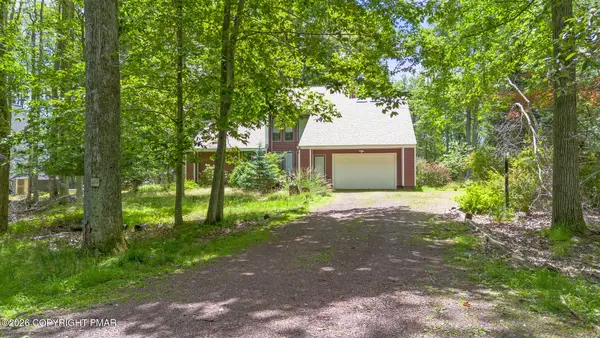 $589,000Active4 beds 4 baths3,798 sq. ft.
3217 Beech Ridge Drive, Pocono Summit, PA 18346
MLS# PM-146169Listed by: ERA ONE SOURCE REALTY - CLARKS SUMMIT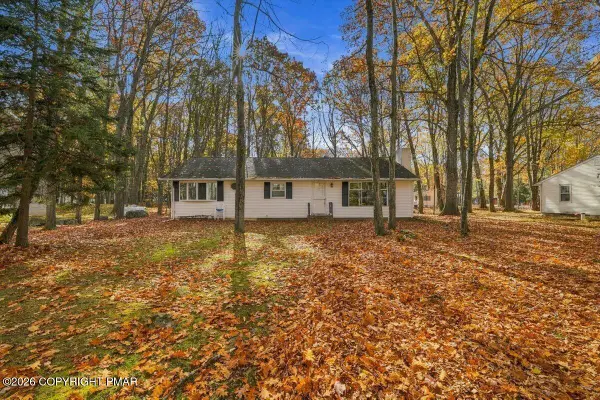 $149,000Active3 beds 2 baths1,300 sq. ft.
5217 Hummingbird Drive, Pocono Summit, PA 18346
MLS# PM-146142Listed by: REDSTONE RUN REALTY, LLC - STROUDSBURG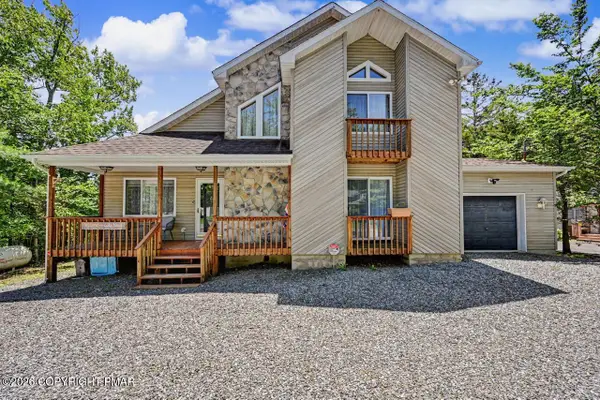 $764,000Active3 beds 2 baths1,877 sq. ft.
211 Nadine Boulevard, Pocono Summit, PA 18346
MLS# PM-146123Listed by: AMANTEA REAL ESTATE- Open Sun, 12 to 2pm
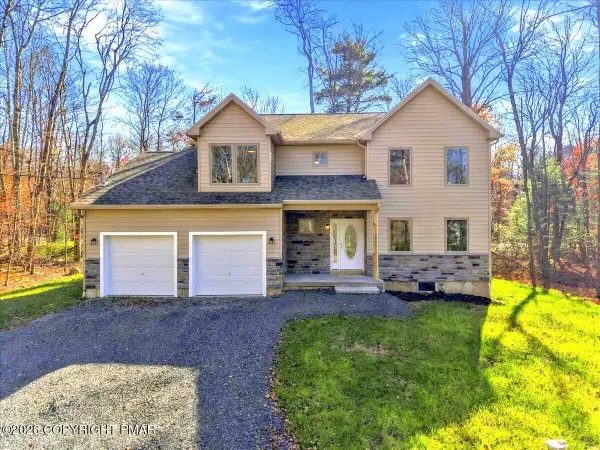 $499,900Active4 beds 3 baths2,310 sq. ft.
5525 Cornflower Court, Pocono Summit, PA 18346
MLS# PM-146092Listed by: LAKE HOMES REALTY, LLC


Protect your home and budget from life's surprises with an Assurant Home Warranty, backed by a partner that supports you through every step of homeownership. Explore Plans.
© 2026 Better Homes and Gardens Real Estate LLC. An Anywhere Real Estate company. All rights reserved. Better Homes and Gardens® Real Estate is a registered trademark owned by Meredith Operations Corporation, licensed to Better Homes and Gardens Real Estate LLC and used with permission. Better Homes and Gardens Real Estate LLC fully supports the principles of the Fair Housing Act and the Equal Opportunity Act. Listing information is deemed reliable but is not guaranteed accurate.
Each office is independently owned and operated.
Any services or products provided by third parties are not provided by, affiliated with or related to Better Homes and Gardens Real Estate LLC, or its affiliated companies.