
1145 Kepler Rd, Pottstown, PA 19464
Local realty services provided by:Better Homes and Gardens Real Estate Cassidon Realty
1145 Kepler Rd,Pottstown, PA 19464
$419,900
- 3 Beds
- 2 Baths
- 1,741 sq. ft.
- Single family
- Active
Listed by: christine c stoner
Office: real broker, llc.
MLS#:PAMC2189792
Source:BRIGHTMLS
Price summary
- Price:$419,900
- Price per sq. ft.:$241.18
About this home
Welcome to 1145 Kepler Road, a beautifully updated home offering stylish, move-in-ready living in a peaceful Lower Pottsgrove setting. Thoughtfully improved throughout, this home combines a fresh, modern feel with comfortable spaces designed for everyday living and entertaining—including the convenience of a first-floor primary bedroom.
Step inside to find a bright and inviting interior with tasteful updates, an easy-flowing floor plan, and plenty of natural light. The updated kitchen serves as the heart of the home, opening easily to the surrounding living spaces and creating a comfortable place to gather with family and friends. The first-floor primary bedroom offers the ease of one-level living, while additional bedrooms provide plenty of space for family, guests, or a home office. Updated baths and finishes throughout mean the next owner can simply move in and enjoy.
Outside is where this property truly stands apart. A spacious patio creates the perfect setting for outdoor dining, entertaining, or relaxing at the end of the day, while the backyard enjoys a beautiful backdrop of open space. Backing up to a preserved tree farm the setting feels private and peaceful and offers wonderful views of the changing seasons.
Conveniently located near shopping, dining, major routes, and everyday amenities, 1145 Kepler Road offers a combination that can be hard to find—an updated, move-in-ready home with a first-floor primary bedroom, inviting outdoor living space, and a backyard that feels wonderfully private. Welcome home....
Contact an agent
Home facts
- Year built:1943
- Subdivision & Development:SHADY GROVE MANOR
- Listing ID #:PAMC2189792
- Added:2 day(s) ago
- Updated:August 23, 2026 at 01:59 PM
Rooms and interior
- Bedrooms:3
- Total bathrooms:2
- Full bathrooms:2
- Dining Description:Combination Kitchen/Dining, Dining Room
- Bathrooms Description:Primary Bath(s)
- Kitchen Description:Kitchen - Island, Upgraded Countertops
- Bedroom Description:Entry Level Bedroom
- Basement:Yes
- Basement Description:Unfinished, Walkout Stairs
- Living area:1,741 sq. ft.
Heating and cooling
- Cooling:Ductless/Mini-Split
- Heating:Central, Electric
Structure and exterior
- Year built:1943
- Building area:1,741 sq. ft.
- Lot area:0.45 Acres
- Architectural Style:Cape Cod
- Construction Materials:Vinyl Siding
- Foundation Description:Permanent
- Levels:2 Stories
Utilities
- Water:Well
- Sewer:Public Sewer
Finances and disclosures
- Price:$419,900
- Price per sq. ft.:$241.18
- Tax amount:$5,156 (2026)
Features and amenities
- Amenities:Exposed Beams
New listings near 1145 Kepler Rd
- Coming SoonOpen Mon, 5 to 6:30pm
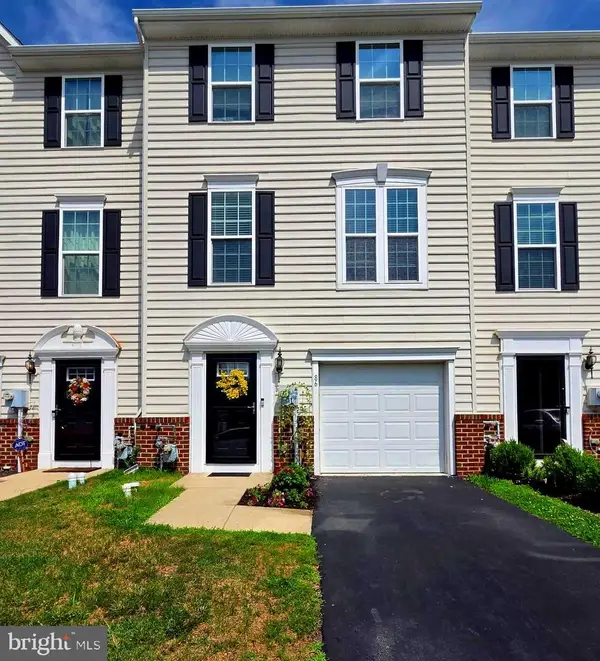 $370,000Coming Soon3 beds 2 baths1,760 sq. ft.
86 Green View Dr, POTTSTOWN, PA 19464
MLS# PAMC2186630Listed by: REALTY ONE GROUP RESTORE - COLLEGEVILLE - Coming Soon
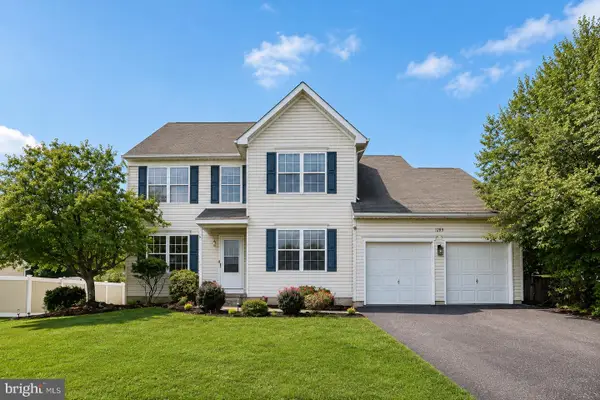 $535,000Coming Soon3 beds 3 baths2,288 sq. ft.
1289 Meadowview Dr, POTTSTOWN, PA 19464
MLS# PAMC2191992Listed by: BHHS FOX & ROACH -YARDLEY/NEWTOWN - Coming Soon
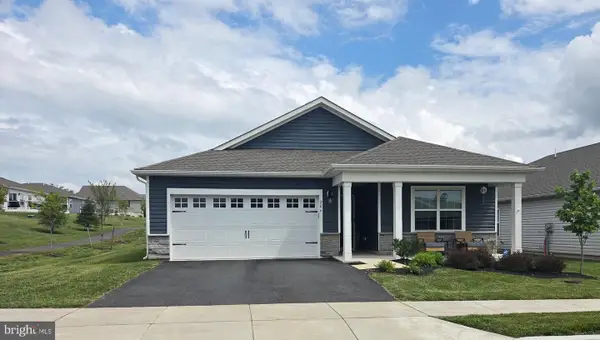 $465,000Coming Soon4 beds 2 baths1,718 sq. ft.
206 Lilly Dr, POTTSTOWN, PA 19464
MLS# PAMC2191658Listed by: REALTY MARK ASSOCIATES - Coming Soon
 $389,900Coming Soon3 beds 3 baths1,906 sq. ft.
1156 South St, POTTSTOWN, PA 19464
MLS# PAMC2190414Listed by: KW GREATER WEST CHESTER - Coming Soon
 $399,997Coming Soon4 beds 2 baths2,470 sq. ft.
970 Valley Ln, POTTSTOWN, PA 19464
MLS# PAMC2191218Listed by: FATHOM REALTY MD LLC - Coming Soon
 $450,000Coming Soon4 beds 3 baths1,454 sq. ft.
1026 Elmwood Dr, POTTSTOWN, PA 19464
MLS# PAMC2190098Listed by: KW EMPOWER - New
 $140,000Active3 beds 1 baths1,251 sq. ft.
551 Spruce St, POTTSTOWN, PA 19464
MLS# PAMC2191398Listed by: MULLEN REALTY ASSOCIATES - New
 $215,000Active3 beds 1 baths1,216 sq. ft.
1009 Queen St, POTTSTOWN, PA 19464
MLS# PAMC2192116Listed by: EXP REALTY, LLC - New
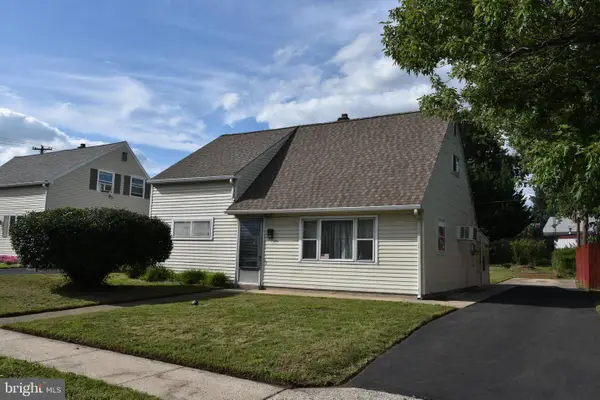 $254,900Active3 beds 1 baths1,020 sq. ft.
391 W King St, POTTSTOWN, PA 19464
MLS# PAMC2192082Listed by: REALTY ONE GROUP EXCLUSIVE - New
 $254,900Active2 beds 1 baths1,056 sq. ft.
1509 Rosewood Ct #77, POTTSTOWN, PA 19464
MLS# PAMC2191864Listed by: LONG & FOSTER REAL ESTATE, INC.


Protect your home and budget from life's surprises with an Assurant Home Warranty, backed by a partner that supports you through every step of homeownership. Explore Plans.
© 2026 Better Homes and Gardens Real Estate LLC. An Anywhere Real Estate company. All rights reserved. Better Homes and Gardens® Real Estate is a registered trademark owned by Meredith Operations Corporation, licensed to Better Homes and Gardens Real Estate LLC and used with permission. Better Homes and Gardens Real Estate LLC fully supports the principles of the Fair Housing Act and the Equal Opportunity Act. Listing information is deemed reliable but is not guaranteed accurate.
Each office is independently owned and operated.
Any services or products provided by third parties are not provided by, affiliated with or related to Better Homes and Gardens Real Estate LLC, or its affiliated companies.