
1501 Aspen Dr, Pottstown, PA 19464
Local realty services provided by:Better Homes and Gardens Real Estate Realty Connect
1501 Aspen Dr,Pottstown, PA 19464
$474,900
- 4 Beds
- 4 Baths
- 2,420 sq. ft.
- Single family
- Active
Listed by: steven t hull, jennifer n higgins
Office: re/max one realty
MLS#:PAMC2197014
Source:BRIGHTMLS
Price summary
- Price:$474,900
- Price per sq. ft.:$196.24
About this home
Discover the charm of this stunning Colonial home nestled in the desirable Maugers Mill Estates. Built in 1997, this residence boasts a timeless stucco exterior that exudes elegance and warmth. The inviting front yard is beautifully landscaped, while the level lot offers ample space for outdoor activities and gatherings. Enjoy the serenity of your private rear yard, perfect for summer barbecues or quiet evenings under the stars. Step onto the expansive deck or relax on the welcoming porch, where you can enjoy your morning coffee or unwind after a long day. The attached oversized garage with side entry provides convenience and easy access. Inside, the home features multiple living areas including but not limited to the formal living room, rear family room and den, as well as the fully finished basement, offering additional living space for entertainment or relaxation. With four spacious bedrooms and four bathrooms, including two full and two half baths, this home is designed for comfort and functionality. The main floor laundry adds to the ease of daily living. The kithcen can easily become the epicenter of the home, offering you a beautiful island, granite countertops, a abundance of cabinets, and just the right amount of space for entertaining everyone. Located in a vibrant neighborhood, you'll find yourself just moments away from local amenities, parks, and shopping. The community is known for its friendly atmosphere and accessibility, making it an ideal place to call home. Don't miss the opportunity to make this beautiful Colonial your own! Considering adding seeing 1501 Aspen Drive to your list of properties today!...
Contact an agent
Home facts
- Year built:1997
- Subdivision & Development:MAUGERS MILL ESTS
- Listing ID #:PAMC2197014
- Added:1 day(s) ago
- Updated:October 09, 2026 at 07:53 PM
Rooms and interior
- Bedrooms:4
- Total bathrooms:4
- Full bathrooms:2
- Half bathrooms:2
- Flooring:Fully Carpeted, Vinyl, Wood
- Basement:Yes
- Basement Description:Full, Fully Finished
- Living area:2,420 sq. ft.
Heating and cooling
- Cooling:Central A/C
- Heating:Forced Air, Natural Gas
Structure and exterior
- Roof:Pitched
- Year built:1997
- Building area:2,420 sq. ft.
- Lot area:0.28 Acres
- Lot Features:Front Yard, Level, Rear Yard, SideYard(s)
- Architectural Style:Colonial
- Construction Materials:Stucco
- Exterior Features:Deck(s), Porch(es), Sidewalks
- Foundation Description:Brick/Mortar
- Levels:2 Stories
Utilities
- Water:Public
- Sewer:Public Septic, Public Sewer
Finances and disclosures
- Price:$474,900
- Price per sq. ft.:$196.24
- Tax amount:$8,795 (2026)
Features and amenities
- Amenities:Cable TV
Parking
- Parking description:Attached Garage, Garage - Side Entry, Garage Door Opener, Inside Access, Oversized
- Garage:Yes
- Garage spaces:2
New listings near 1501 Aspen Dr
- Coming Soon
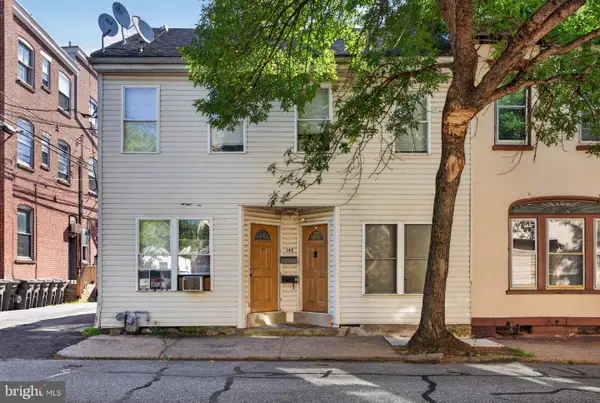 $375,000Coming Soon3 beds -- baths4,478 sq. ft.
162/160 N Charlotte St, POTTSTOWN, PA 19464
MLS# PAMC2193890Listed by: REAL BROKER, LLC - Coming Soon
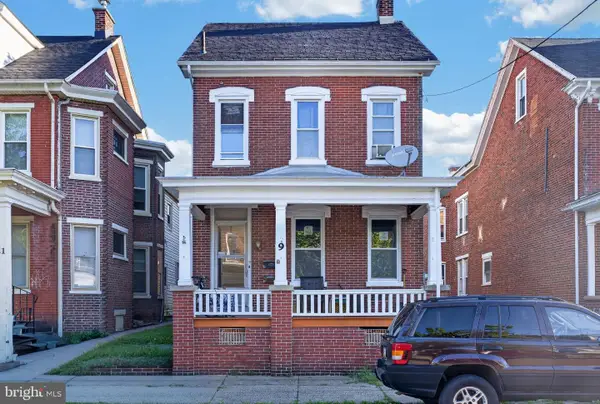 $375,000Coming Soon5 beds -- baths2,088 sq. ft.
9 W 3rd St, POTTSTOWN, PA 19464
MLS# PAMC2194610Listed by: REAL BROKER, LLC - Coming Soon
 $235,000Coming Soon4 beds 1 baths1,578 sq. ft.
1045 N Warren St #, POTTSTOWN, PA 19464
MLS# PAMC2197050Listed by: RE/MAX MAIN LINE-KIMBERTON - Coming Soon
 $465,000Coming Soon3 beds 2 baths1,650 sq. ft.
117 Lilly Dr, POTTSTOWN, PA 19464
MLS# PAMC2196962Listed by: BHHS FOX & ROACH-MEDIA - Coming Soon
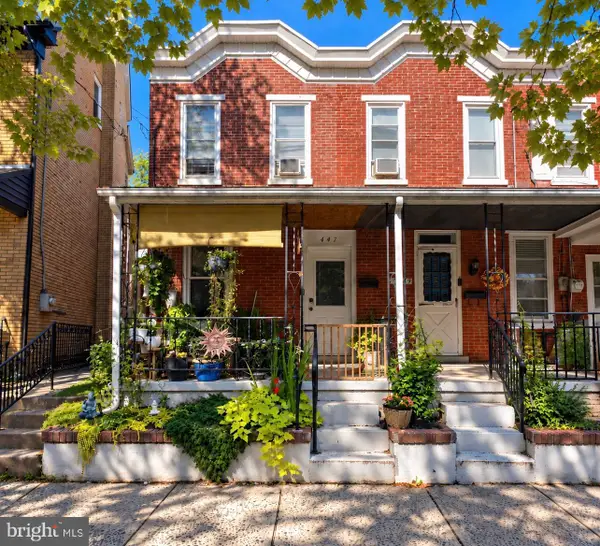 $190,000Coming Soon2 beds 1 baths888 sq. ft.
447 Cherry St, POTTSTOWN, PA 19464
MLS# PAMC2196690Listed by: SPRINGER REALTY GROUP - Coming Soon
 $249,900Coming Soon4 beds 2 baths1,348 sq. ft.
366 N Charlotte St #, POTTSTOWN, PA 19464
MLS# PAMC2196666Listed by: COMPASS PENNSYLVANIA, LLC - Coming Soon
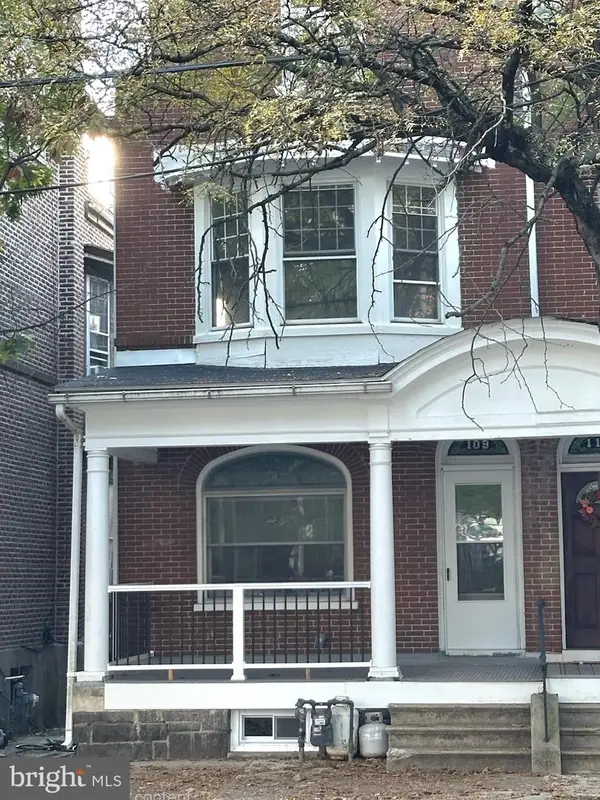 $200,000Coming Soon4 beds 1 baths1,596 sq. ft.
109 N Hanover St #, POTTSTOWN, PA 19464
MLS# PAMC2196522Listed by: SPRINGER REALTY GROUP - Coming Soon
 $450,000Coming Soon4 beds 3 baths1,454 sq. ft.
1026 Elmwood Dr, POTTSTOWN, PA 19464
MLS# PAMC2190098Listed by: KW EMPOWER - New
 $569,900Active3 beds 3 baths2,450 sq. ft.
164 Pixie Moss Rd #, POTTSTOWN, PA 19464
MLS# PAMC2197038Listed by: KELLER WILLIAMS REALTY GROUP


Protect your home and budget from life's surprises with an Assurant Home Warranty, backed by a partner that supports you through every step of homeownership. Explore Plans.
© 2026 Better Homes and Gardens Real Estate LLC. An Anywhere Real Estate company. All rights reserved. Better Homes and Gardens® Real Estate is a registered trademark owned by Meredith Operations Corporation, licensed to Better Homes and Gardens Real Estate LLC and used with permission. Better Homes and Gardens Real Estate LLC fully supports the principles of the Fair Housing Act and the Equal Opportunity Act. Listing information is deemed reliable but is not guaranteed accurate.
Each office is independently owned and operated.
Any services or products provided by third parties are not provided by, affiliated with or related to Better Homes and Gardens Real Estate LLC, or its affiliated companies.