
164 Pixie Moss Rd #, Pottstown, PA 19464
Local realty services provided by:Better Homes and Gardens Real Estate Cassidon Realty
164 Pixie Moss Rd #,Pottstown, PA 19464
$569,900
- 3 Beds
- 3 Baths
- 2,450 sq. ft.
- Single family
- Active
Listed by: colleen fida, kimberly berret
Office: keller williams realty group
MLS#:PAMC2197038
Source:BRIGHTMLS
Price summary
- Price:$569,900
- Price per sq. ft.:$232.61
- Monthly HOA dues:$100
About this home
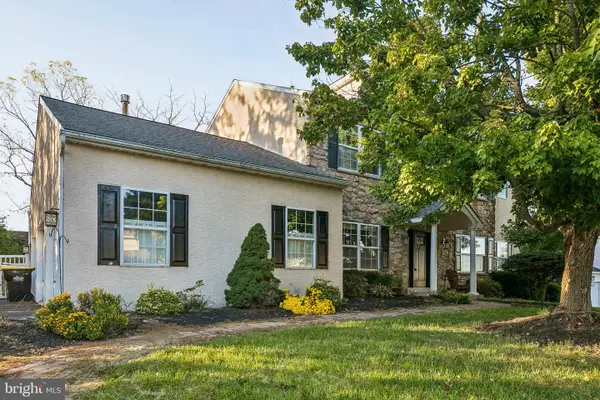
Welcome to 164 Pixie Moss Road located in the Boyertown School District and New Hanover Township! This move-in-ready ranch offers the ease of main floor living with plenty of versatility to make this space your own. Built in 2020, it features the Pisa Torre floor plan by Ryan Homes and is one of just a handful of ranch homes in Hanover Pointe. Just about 2,500 square feet of living space includes 3 bedrooms, 3 full bathrooms, a study, and full finished basement. There is also an attached 2 car garage that comfortably fits two good-sized SUVs.
The main floor has a primary suite which includes a private bathroom and walk-in closet with custom storage. A second bedroom, another full bathroom, and laundry keep everyday essentials on one level. The study offers options for a home office, hobbies, or a fourth bedroom if desired, with French doors that can be fitted with shades for privacy.
The living room opens to the kitchen, creating an easy flow for everyday living and entertaining. Kitchen updates include a wall oven and wall microwave, a gas cooktop with ventilation, a larger sink, and a backsplash, along with updated flooring throughout the home. There’s room for an eat-in area, a coffee bar, or extending the kitchen setup to suit your needs. The adjoining morning room brings in plenty of natural light and can serve as a dining area, sitting room, or sunny spot for your favorite houseplants!
The spacious finished lower level provides a large open space that could be used in so many ways... additional living room space, a game room, a playroom, a home gym, or add a bar, to name a few. The third bedroom is also a great size and has a walk in closet and true egress out the back. The third full bathroom can be accessed from both the bedroom and the main basement space, and the unfinished space houses all mechanicals and provides a good amount of additional space for storage.
Outside, the deck leads down to the patio, both added by the sellers. Enjoy morning coffee, summer barbecues, and having no homes directly behind. Hanover Pointe offers walking and biking trails and a playground, with Costco and the Limerick Outlets approximately 10 minutes away and convenient access to major highways, shopping, and restaurants. Don't wait to see this one, schedule your showing today!...
Contact an agent
Home facts
- Year built:2020
- Subdivision & Development:HANOVER POINTE
- Listing ID #:PAMC2197038
- Added:1 day(s) ago
- Updated:October 09, 2026 at 07:53 PM
Rooms and interior
- Bedrooms:3
- Total bathrooms:3
- Full bathrooms:3
- Rooms Total:12
- Kitchen Description:Built-In Microwave, Cooktop, Dishwasher, Disposal, Oven - Single, Oven - Wall, Refrigerator, Stainless Steel Appliances
- Basement:Yes
- Basement Description:Daylight, Fully Finished, Partial, Rear Entrance, Walkout Level
- Living area:2,450 sq. ft.
Heating and cooling
- Cooling:Central A/C
- Heating:Central, Natural Gas
Structure and exterior
- Year built:2020
- Building area:2,450 sq. ft.
- Lot area:0.16 Acres
- Architectural Style:Colonial, Raised Ranch/Rambler, Ranch/Rambler
- Construction Materials:Vinyl Siding
- Foundation Description:Block, Slab
- Levels:2 Stories
Utilities
- Water:Public
- Sewer:Public Sewer
Finances and disclosures
- Price:$569,900
- Price per sq. ft.:$232.61
- Tax amount:$7,751 (2026)
Features and amenities
- Laundry features:Dryer, Washer
Parking
- Parking description:Additional Storage Area, Attached Garage, Built In, Garage - Front Entry, Garage Door Opener, Inside Access
- Garage:Yes
- Garage spaces:2
New listings near 164 Pixie Moss Rd #
- Coming Soon
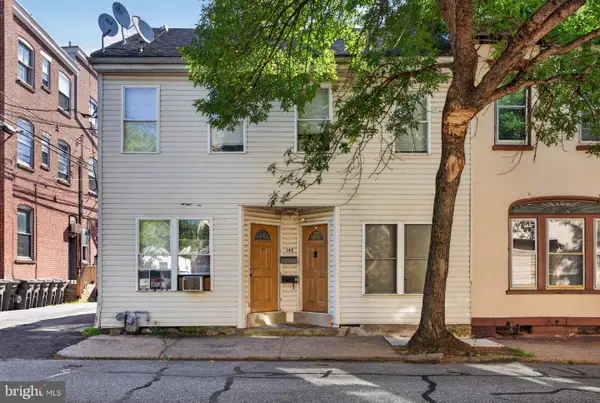 $375,000Coming Soon3 beds -- baths4,478 sq. ft.
162/160 N Charlotte St, POTTSTOWN, PA 19464
MLS# PAMC2193890Listed by: REAL BROKER, LLC - Coming Soon
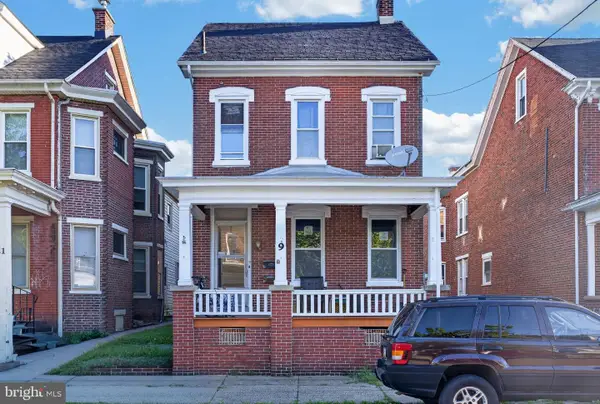 $375,000Coming Soon5 beds -- baths2,088 sq. ft.
9 W 3rd St, POTTSTOWN, PA 19464
MLS# PAMC2194610Listed by: REAL BROKER, LLC - Coming Soon
 $235,000Coming Soon4 beds 1 baths1,578 sq. ft.
1045 N Warren St #, POTTSTOWN, PA 19464
MLS# PAMC2197050Listed by: RE/MAX MAIN LINE-KIMBERTON - Coming Soon
 $465,000Coming Soon3 beds 2 baths1,650 sq. ft.
117 Lilly Dr, POTTSTOWN, PA 19464
MLS# PAMC2196962Listed by: BHHS FOX & ROACH-MEDIA - Coming Soon
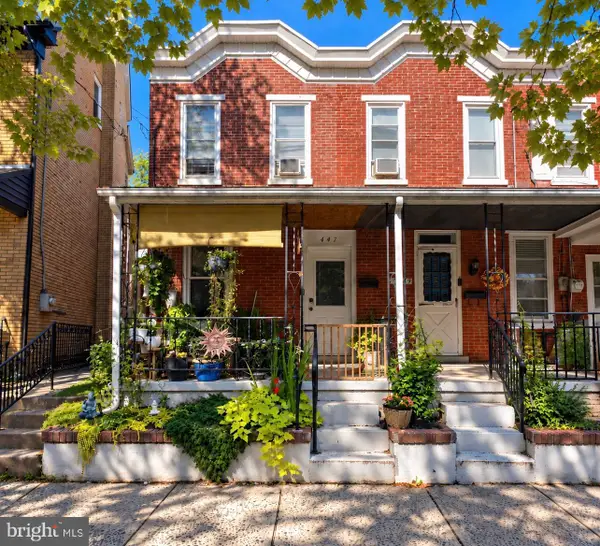 $190,000Coming Soon2 beds 1 baths888 sq. ft.
447 Cherry St, POTTSTOWN, PA 19464
MLS# PAMC2196690Listed by: SPRINGER REALTY GROUP - Coming Soon
 $249,900Coming Soon4 beds 2 baths1,348 sq. ft.
366 N Charlotte St #, POTTSTOWN, PA 19464
MLS# PAMC2196666Listed by: COMPASS PENNSYLVANIA, LLC - Coming Soon
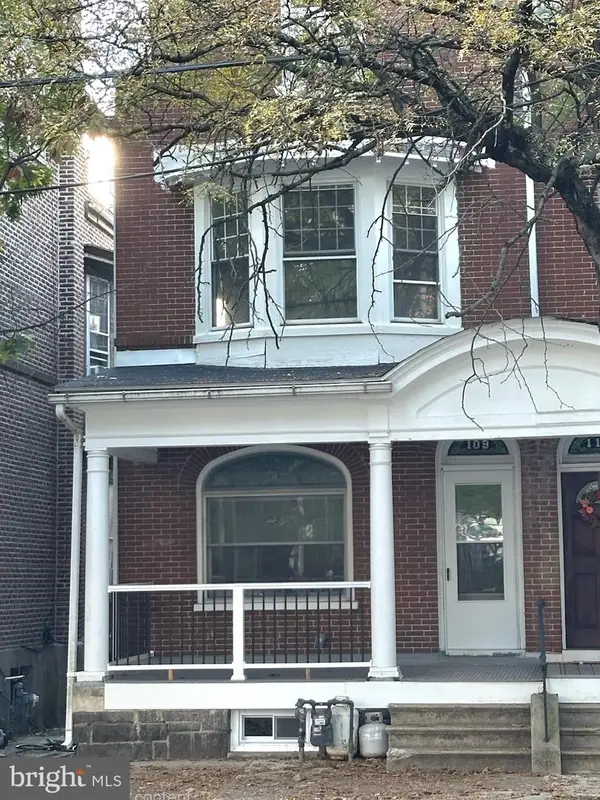 $200,000Coming Soon4 beds 1 baths1,596 sq. ft.
109 N Hanover St #, POTTSTOWN, PA 19464
MLS# PAMC2196522Listed by: SPRINGER REALTY GROUP - Coming Soon
 $450,000Coming Soon4 beds 3 baths1,454 sq. ft.
1026 Elmwood Dr, POTTSTOWN, PA 19464
MLS# PAMC2190098Listed by: KW EMPOWER - New
 $474,900Active4 beds 4 baths2,420 sq. ft.
1501 Aspen Dr, POTTSTOWN, PA 19464
MLS# PAMC2197014Listed by: RE/MAX ONE REALTY


Protect your home and budget from life's surprises with an Assurant Home Warranty, backed by a partner that supports you through every step of homeownership. Explore Plans.
© 2026 Better Homes and Gardens Real Estate LLC. An Anywhere Real Estate company. All rights reserved. Better Homes and Gardens® Real Estate is a registered trademark owned by Meredith Operations Corporation, licensed to Better Homes and Gardens Real Estate LLC and used with permission. Better Homes and Gardens Real Estate LLC fully supports the principles of the Fair Housing Act and the Equal Opportunity Act. Listing information is deemed reliable but is not guaranteed accurate.
Each office is independently owned and operated.
Any services or products provided by third parties are not provided by, affiliated with or related to Better Homes and Gardens Real Estate LLC, or its affiliated companies.