
526 N Charlotte St, Pottstown, PA 19464
Local realty services provided by:Better Homes and Gardens Real Estate Cassidon Realty
526 N Charlotte St,Pottstown, PA 19464
$334,900
- 3 Beds
- - Baths
- 1,552 sq. ft.
- Multi-family
- Active
Listed by: li zaspel
Office: keller williams real estate-blue bell
MLS#:PAMC2200344
Source:BRIGHTMLS
Price summary
- Price:$334,900
- Price per sq. ft.:$215.79
About this home
Home sweet home! Welcome to 526 North Charlotte Street, a charming brick duplex in Pottstown with inviting spaces inside and out. Whether you’re looking to grow your investment portfolio or explore living in one residence while renting the other, this property offers plenty of possibilities. The welcoming front porch is the perfect place to enjoy your morning coffee or unwind at the end of the day. The first-floor residence offers a comfortable living room, an eat-in kitchen, one bedroom, and a full bathroom, along with access to the backyard. The upper residence spans the second and third floors, offering its own kitchen, a full bathroom, and two bedrooms, with the second bedroom located on the third floor. Outside, the backyard offers room for gardening, summer gatherings, or simply enjoying some fresh air, while the detached garage adds convenient parking or storage space. Come explore and discover all that this welcoming property has to offer! Book your showing today!
Contact an agent
Home facts
- Year built:1925
- Subdivision & Development:POTTSTOWN
- Listing ID #:PAMC2200344
- Updated:November 13, 2026 at 06:44 AM
Rooms and interior
- Bedrooms:3
- Kitchen Description:Oven/Range - Electric, Refrigerator
- Basement:Yes
- Basement Description:Full
- Living area:1,552 sq. ft.
Heating and cooling
- Heating:Baseboard - Electric, Electric, Oil, Radiator
Structure and exterior
- Year built:1925
- Building area:1,552 sq. ft.
- Lot area:0.06 Acres
- Architectural Style:Traditional
- Construction Materials:Brick
- Foundation Description:Permanent
Schools
- High school:POTTSTOWN SENIOR
- Middle school:POTTSTOWN
- Elementary school:FRANKLIN
Utilities
- Water:Public
- Sewer:Public Sewer
Finances and disclosures
- Price:$334,900
- Price per sq. ft.:$215.79
- Tax amount:$4,157 (2026)
Parking
- Parking description:Alley, Covered Parking, Detached Garage, On Street
- Garage:Yes
- Garage spaces:1
New listings near 526 N Charlotte St
- Coming SoonOpen Thu, 4 to 6pm
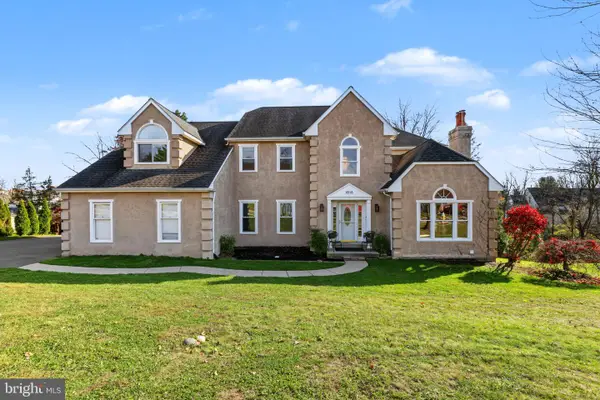 $575,000Coming Soon4 beds 4 baths3,535 sq. ft.
1618 Potter Dr #, POTTSTOWN, PA 19464
MLS# PAMC2198626Listed by: EVERYHOME REALTORS - Coming Soon
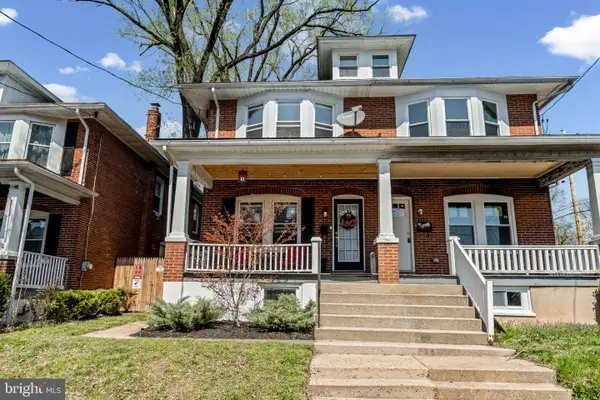 $240,000Coming Soon3 beds 1 baths1,296 sq. ft.
71 W 5th St #, POTTSTOWN, PA 19464
MLS# PAMC2199862Listed by: KW GREATER WEST CHESTER - Coming Soon
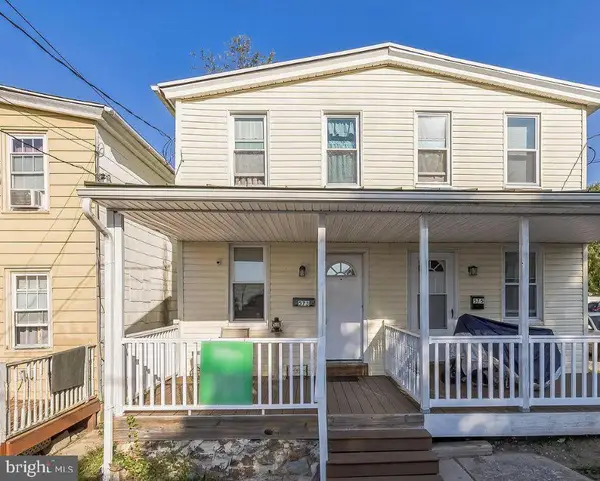 $210,000Coming Soon2 beds 1 baths828 sq. ft.
573 E Howard St, POTTSTOWN, PA 19464
MLS# PAMC2198334Listed by: REALTY ONE GROUP ADVOCATES - Coming Soon
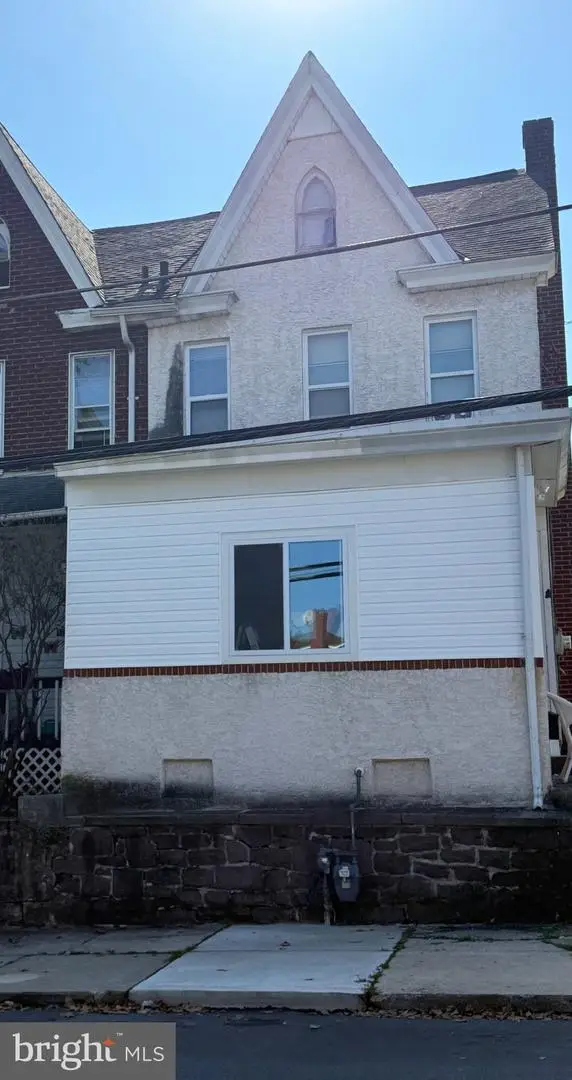 $250,000Coming Soon4 beds 1 baths1,881 sq. ft.
424 West St, POTTSTOWN, PA 19464
MLS# PAMC2189404Listed by: REAL OF PENNSYLVANIA - Coming Soon
 $235,000Coming Soon4 beds 1 baths1,578 sq. ft.
1045 N Warren St #, POTTSTOWN, PA 19464
MLS# PAMC2197050Listed by: RE/MAX MAIN LINE-KIMBERTON - Coming Soon
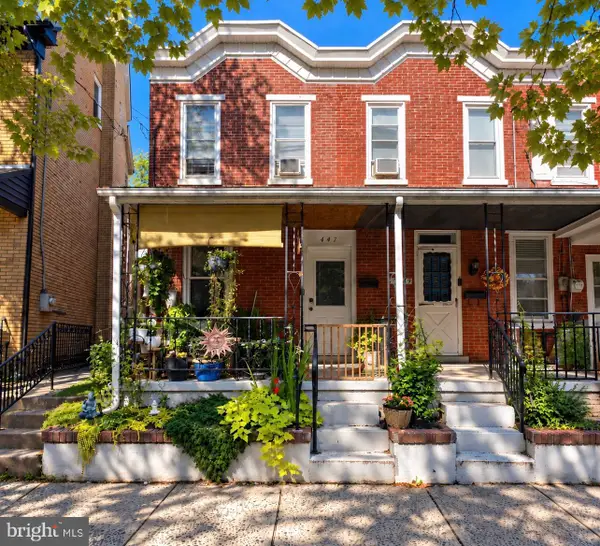 $190,000Coming Soon2 beds 1 baths888 sq. ft.
447 Cherry St, POTTSTOWN, PA 19464
MLS# PAMC2196690Listed by: SPRINGER REALTY GROUP - Coming Soon
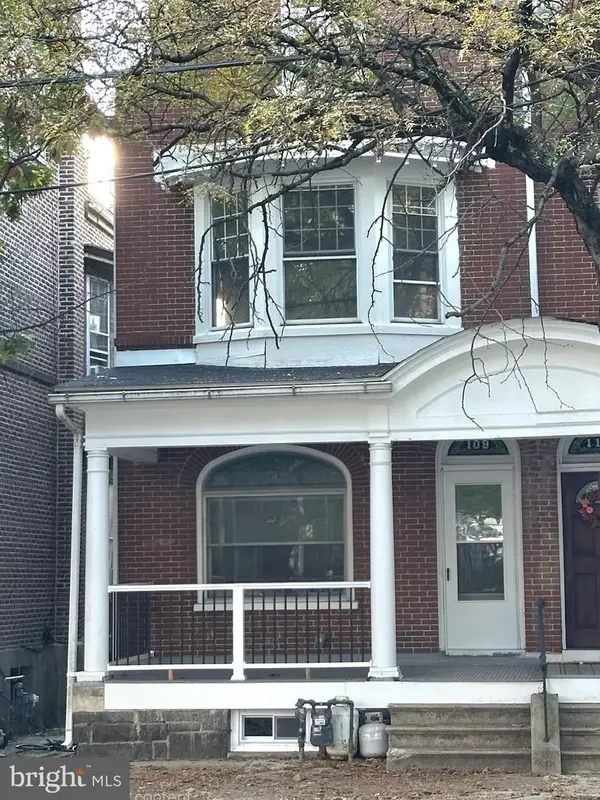 $200,000Coming Soon4 beds 1 baths1,596 sq. ft.
109 N Hanover St #, POTTSTOWN, PA 19464
MLS# PAMC2196522Listed by: SPRINGER REALTY GROUP - New
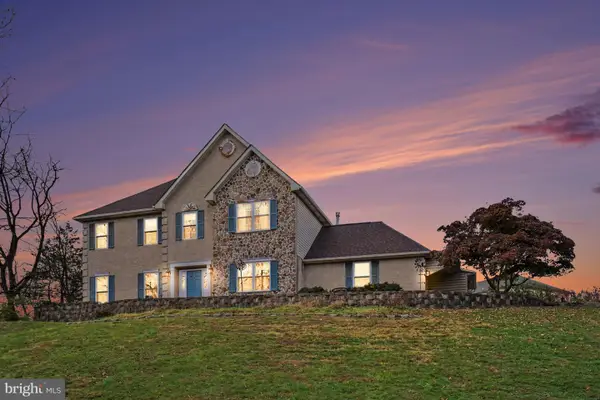 $579,000Active5 beds 4 baths3,666 sq. ft.
1560 Potter Dr, POTTSTOWN, PA 19464
MLS# PAMC2192830Listed by: KELLER WILLIAMS REAL ESTATE-BLUE BELL - New
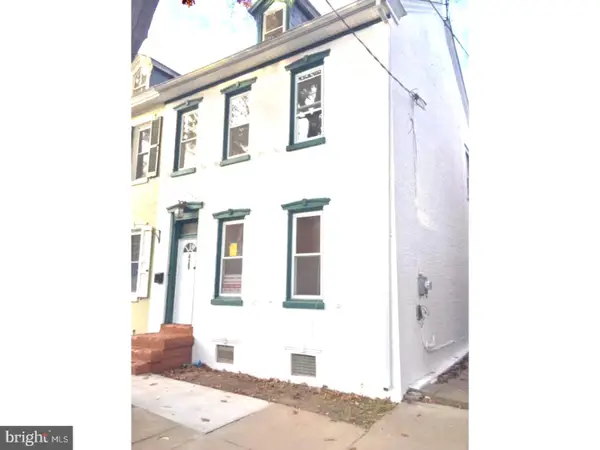 $199,900Active4 beds 2 baths
429 King St #, POTTSTOWN, PA 19464
MLS# PAMC2200102Listed by: RE/MAX MAIN LINE-KIMBERTON


Protect your home and budget from life's surprises with an Assurant Home Warranty, backed by a partner that supports you through every step of homeownership. Explore Plans.
© 2026 Better Homes and Gardens Real Estate LLC. An Anywhere Real Estate company. All rights reserved. Better Homes and Gardens® Real Estate is a registered trademark owned by Meredith Operations Corporation, licensed to Better Homes and Gardens Real Estate LLC and used with permission. Better Homes and Gardens Real Estate LLC fully supports the principles of the Fair Housing Act and the Equal Opportunity Act. Listing information is deemed reliable but is not guaranteed accurate.
Each office is independently owned and operated.
Any services or products provided by third parties are not provided by, affiliated with or related to Better Homes and Gardens Real Estate LLC, or its affiliated companies.