
2900 Chestnut Hill Rd, Pottstown, PA 19465
Local realty services provided by:Better Homes and Gardens Real Estate Cassidon Realty
2900 Chestnut Hill Rd,Pottstown, PA 19465
$365,000
- 3 Beds
- 2 Baths
- 1,803 sq. ft.
- Single family
- Pending
Listed by: susan dolan
Office: springer realty group
MLS#:PACT2133286
Source:BRIGHTMLS
Price summary
- Price:$365,000
- Price per sq. ft.:$202.44
About this home
***Offer deadline set for 4:00 PM on Saturday, August 22nd***Location! Location! Location! Calling all investors, DIY-ers, and buyers with vision! Don't miss out on the opportunity to purchase in one of the most desirable locations in Chester County! This fixer upper is located directly next door to million+ dollar homes, in the highly coveted Owen J. Roberts School District. The home has a large living room with stone fireplace and hardwood floors and a dining room which opens to the kitchen. The main level has 3 bedrooms, including the main bedroom which has a large walk-in closet and private 1/2 bath (currently not usable). There is also a hall bath with tub/shower combination, an enclosed breezeway, an attached one car, oversized garage and a fully enclosed sunroom with skylights. The lower level was partially finished with a wet bar and wood burning stove and also houses the laundry area and a large storage area. Please be aware that there is mold in the basement. Outside there are 3-4 outbuildings including a metal shed and a small barn that used to house goats. There is an above ground pool that is not usable at this time. The yard is mostly flat, partially wooded, with some large stone outcroppings and is VERY private and quiet. The home does have a newer roof (2024), newer driveway (2024) and newer Boiler (2022). The property does need a lot of work and will likely not qualify for conventional financing. However, at this price, this could be an amazing deal for someone willing to put in the work and obtain instant equity....
Contact an agent
Home facts
- Year built:1959
- Subdivision & Development:NONE AVAILABLE
- Listing ID #:PACT2133286
- Added:11 day(s) ago
- Updated:August 25, 2026 at 07:52 AM
Rooms and interior
- Bedrooms:3
- Total bathrooms:2
- Full bathrooms:1
- Half bathrooms:1
- Flooring:Carpet, Hardwood, Laminated
- Basement:Yes
- Basement Description:Partially Finished, Poured Concrete, Walkout Stairs
- Living area:1,803 sq. ft.
Heating and cooling
- Heating:Hot Water, Oil
Structure and exterior
- Roof:Shingle
- Year built:1959
- Building area:1,803 sq. ft.
- Lot area:2.3 Acres
- Lot Features:Backs to Trees, Front Yard, Partly Wooded, Private, Rear Yard, Trees/Wooded
- Architectural Style:Ranch/Rambler
- Construction Materials:Stucco
- Exterior Features:Enclosed, Outbuilding(s), Patio(s)
- Foundation Description:Block
- Levels:1 Story
Utilities
- Water:Well
- Sewer:On Site Septic
Finances and disclosures
- Price:$365,000
- Price per sq. ft.:$202.44
- Tax amount:$6,165 (2026)
Features and amenities
- Amenities:Replacement Windows
- Pool features:Above Ground
Parking
- Parking description:Asphalt Driveway, Attached Garage, Garage - Front Entry
- Garage:Yes
- Garage spaces:1
New listings near 2900 Chestnut Hill Rd
- Coming Soon
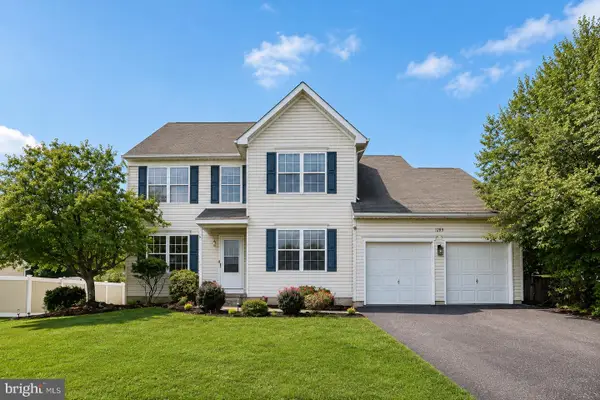 $535,000Coming Soon3 beds 3 baths2,288 sq. ft.
1289 Meadowview Dr, POTTSTOWN, PA 19464
MLS# PAMC2191992Listed by: BHHS FOX & ROACH -YARDLEY/NEWTOWN - Coming Soon
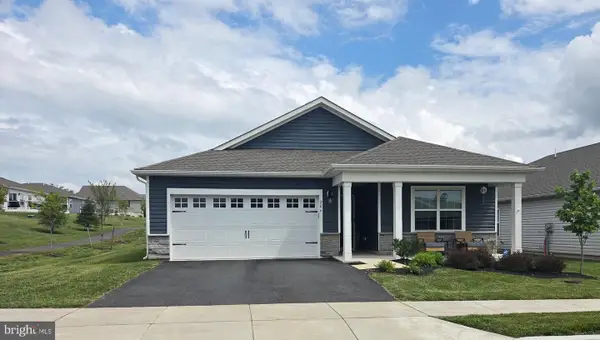 $465,000Coming Soon4 beds 2 baths1,718 sq. ft.
206 Lilly Dr, POTTSTOWN, PA 19464
MLS# PAMC2191658Listed by: REALTY MARK ASSOCIATES - Coming Soon
 $389,900Coming Soon3 beds 3 baths1,906 sq. ft.
1156 South St, POTTSTOWN, PA 19464
MLS# PAMC2190414Listed by: KW GREATER WEST CHESTER - Coming Soon
 $450,000Coming Soon4 beds 3 baths1,454 sq. ft.
1026 Elmwood Dr, POTTSTOWN, PA 19464
MLS# PAMC2190098Listed by: KW EMPOWER - New
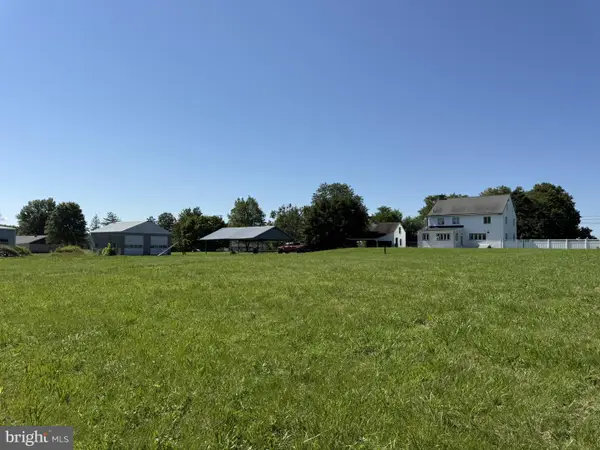 $650,000Active4 beds 2 baths2,532 sq. ft.
725 Evans Rd, POTTSTOWN, PA 19464
MLS# PABK2077250Listed by: HORNING FARM AGENCY INC - New
 $140,000Active3 beds 1 baths1,251 sq. ft.
551 Spruce St, POTTSTOWN, PA 19464
MLS# PAMC2191398Listed by: MULLEN REALTY ASSOCIATES - New
 $215,000Active3 beds 1 baths1,216 sq. ft.
1009 Queen St, POTTSTOWN, PA 19464
MLS# PAMC2192116Listed by: EXP REALTY, LLC - New
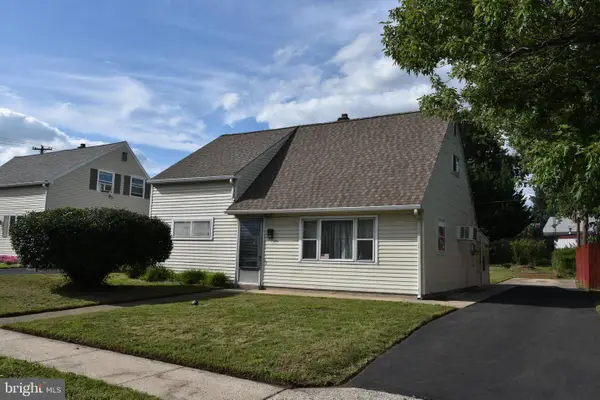 $254,900Active3 beds 1 baths1,020 sq. ft.
391 W King St, POTTSTOWN, PA 19464
MLS# PAMC2192082Listed by: REALTY ONE GROUP EXCLUSIVE - Open Sat, 1 to 3pmNew
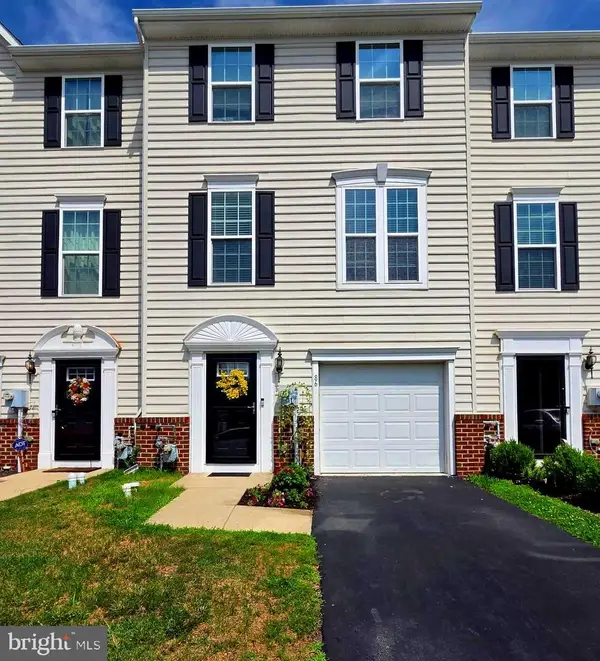 $370,000Active3 beds 2 baths1,760 sq. ft.
86 Green View Dr, POTTSTOWN, PA 19464
MLS# PAMC2186630Listed by: REALTY ONE GROUP RESTORE - COLLEGEVILLE - New
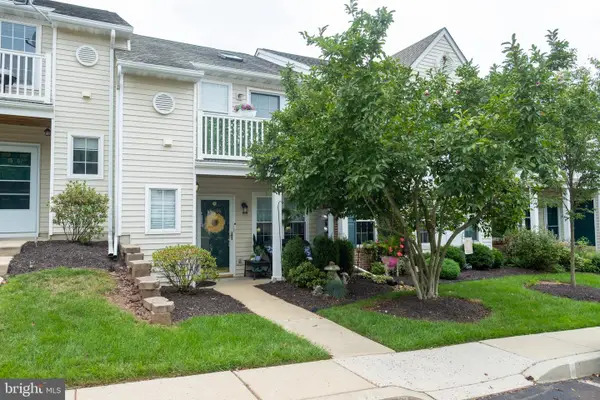 $254,900Active2 beds 1 baths1,056 sq. ft.
1509 Rosewood Ct #77, POTTSTOWN, PA 19464
MLS# PAMC2191864Listed by: LONG & FOSTER REAL ESTATE, INC.


Protect your home and budget from life's surprises with an Assurant Home Warranty, backed by a partner that supports you through every step of homeownership. Explore Plans.
© 2026 Better Homes and Gardens Real Estate LLC. An Anywhere Real Estate company. All rights reserved. Better Homes and Gardens® Real Estate is a registered trademark owned by Meredith Operations Corporation, licensed to Better Homes and Gardens Real Estate LLC and used with permission. Better Homes and Gardens Real Estate LLC fully supports the principles of the Fair Housing Act and the Equal Opportunity Act. Listing information is deemed reliable but is not guaranteed accurate.
Each office is independently owned and operated.
Any services or products provided by third parties are not provided by, affiliated with or related to Better Homes and Gardens Real Estate LLC, or its affiliated companies.