
30 W 33rd St, Reading, PA 19606
Local realty services provided by:Better Homes and Gardens Real Estate Murphy & Co.
30 W 33rd St,Reading, PA 19606
$290,000
- 2 Beds
- 2 Baths
- 1,500 sq. ft.
- Single family
- Active
Listed by: karlie m werner, mark werner
Office: re/max of reading
MLS#:PABK2074818
Source:BRIGHTMLS
Price summary
- Price:$290,000
- Price per sq. ft.:$193.33
About this home
Welcome to 30 W. 33rd Street! A move-in ready home offering the perfect blend of charm, character, and flexibility! Step onto the inviting covered front porch and into a bright, welcoming living room featuring a beautiful bay window, tile flooring, recessed lighting, and elegant crown molding. The spacious dining area flows seamlessly into the kitchen, which offers ample cabinet and countertop space for everyday living and entertaining. Just beyond the kitchen is a second living area with vaulted ceilings, complete with a convenient half bath and sliding glass doors leading to the rear deck and fully fenced backyard. Upstairs, you'll find two generously sized bedrooms, a beautifully updated full bathroom, and a versatile bonus room that can easily serve as a third bedroom, home office, nursery, or walk-in closet. This room also provides access to the walk-up attic, offering abundant storage or potential for future finished living space. Outside, enjoy a detached one-car garage with plenty of storage and a long driveway providing ample off-street parking. With its flexible floor plan, move-in ready condition, and endless possibilities, 30 W. 33rd Street is ready to welcome you home. Schedule your private showing today!...
Contact an agent
Home facts
- Year built:1910
- Listing ID #:PABK2074818
- Added:1 day(s) ago
- Updated:July 14, 2026 at 03:50 AM
Rooms and interior
- Bedrooms:2
- Total bathrooms:2
- Full bathrooms:1
- Half bathrooms:1
- Flooring:Carpet, Tile/Brick
- Dining Description:Dining Area, Dining Room
- Kitchen Description:Cedar Closet(s), Crown Moldings
- Bedroom Description:Cedar Closet(s)
- Basement:Yes
- Basement Description:Full, Unfinished
- Living area:1,500 sq. ft.
Heating and cooling
- Cooling:Central A/C
- Heating:Electric, Forced Air, Oil
Structure and exterior
- Roof:Architectural Shingle
- Year built:1910
- Building area:1,500 sq. ft.
- Lot area:0.19 Acres
- Architectural Style:Traditional
- Exterior Features:Deck(s), Porch(es)
- Foundation Description:Block
- Levels:2 Stories
Schools
- Middle school:REIFFTON SCHOOL
- Elementary school:JACKSONWALD
Utilities
- Water:Public
- Sewer:Public Sewer
Finances and disclosures
- Price:$290,000
- Price per sq. ft.:$193.33
- Tax amount:$3,851 (2025)
Features and amenities
- Amenities:200+ Amp Service, Bay/Bow Windows, Cedar Closet(s), Ceiling Fan(s), Crown Moldings
Parking
- Parking description:Additional Storage Area, Detached Garage, Garage - Front Entry, Garage Door Opener, Off Street, On Street
- Garage:Yes
- Garage spaces:1
New listings near 30 W 33rd St
- Coming Soon
 $589,900Coming Soon4 beds 3 baths
181 Scotland Dr, READING, PA 19606
MLS# PABK2074968Listed by: RE/MAX OF READING - Coming Soon
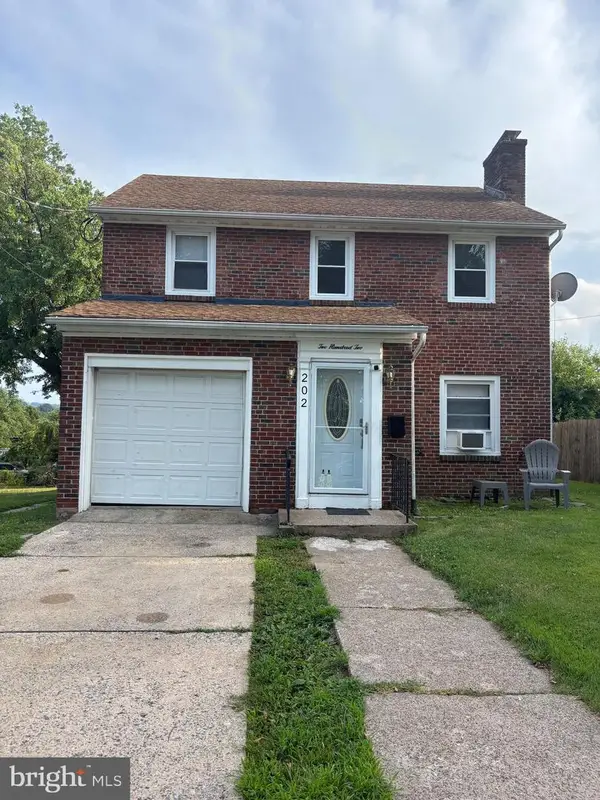 $269,000Coming Soon4 beds 2 baths
202 Gerry St, READING, PA 19611
MLS# PABK2074970Listed by: COLDWELL BANKER REALTY - Coming Soon
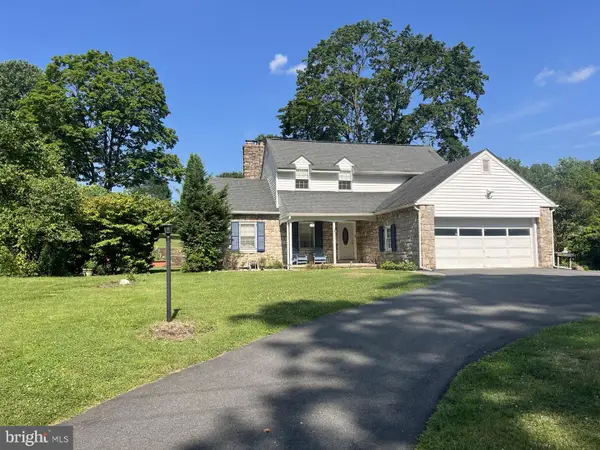 $389,900Coming Soon2 beds 1 baths
2 Bingaman Rd, READING, PA 19606
MLS# PABK2074372Listed by: PAGODA REALTY ERA POWERED - Coming SoonOpen Thu, 5:30 to 7pm
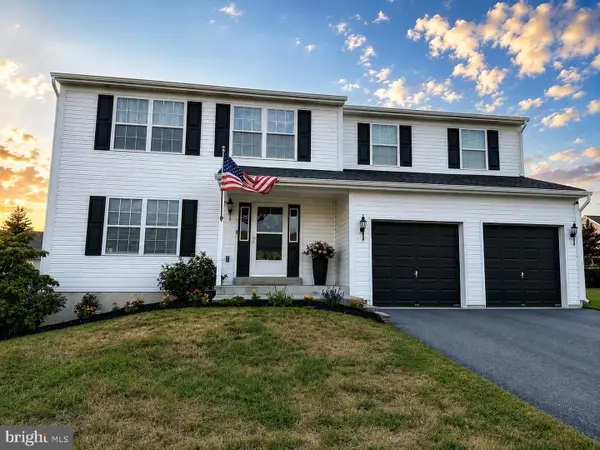 $454,900Coming Soon4 beds 3 baths
29 Solvay Dr, READING, PA 19605
MLS# PABK2074946Listed by: RE/MAX OF READING - Coming Soon
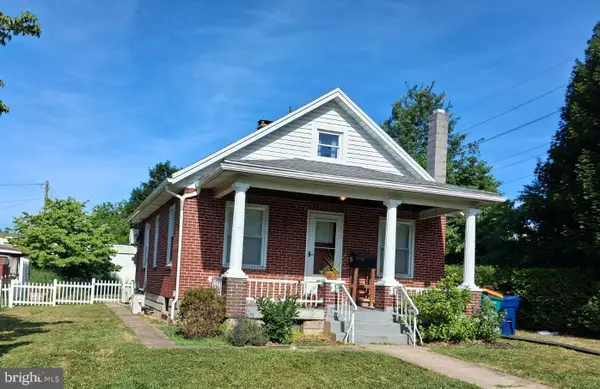 $244,900Coming Soon2 beds 1 baths
43 S Morwood Ave, READING, PA 19609
MLS# PABK2074814Listed by: IRON VALLEY REAL ESTATE - Coming Soon
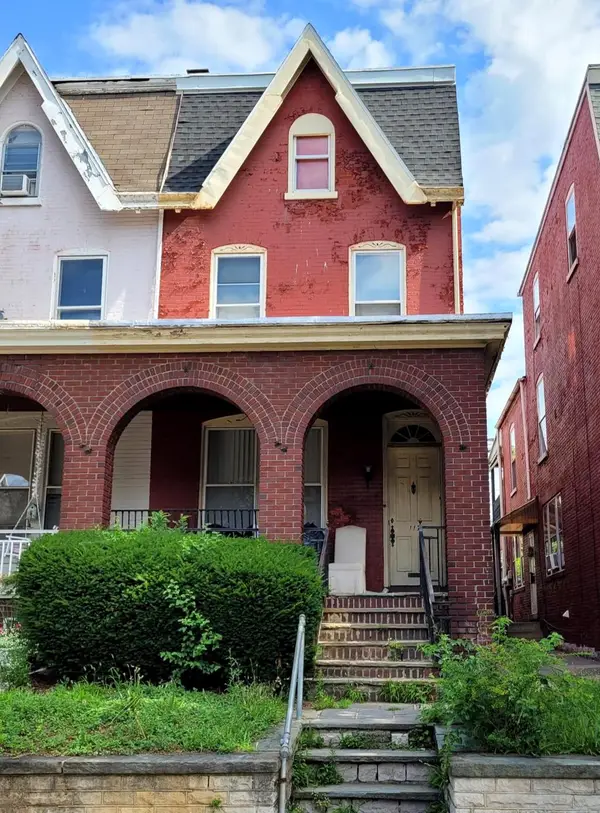 $200,000Coming Soon6 beds 2 baths
117 W Douglass St, READING, PA 19601
MLS# PABK2074948Listed by: RE/MAX OF READING - Coming Soon
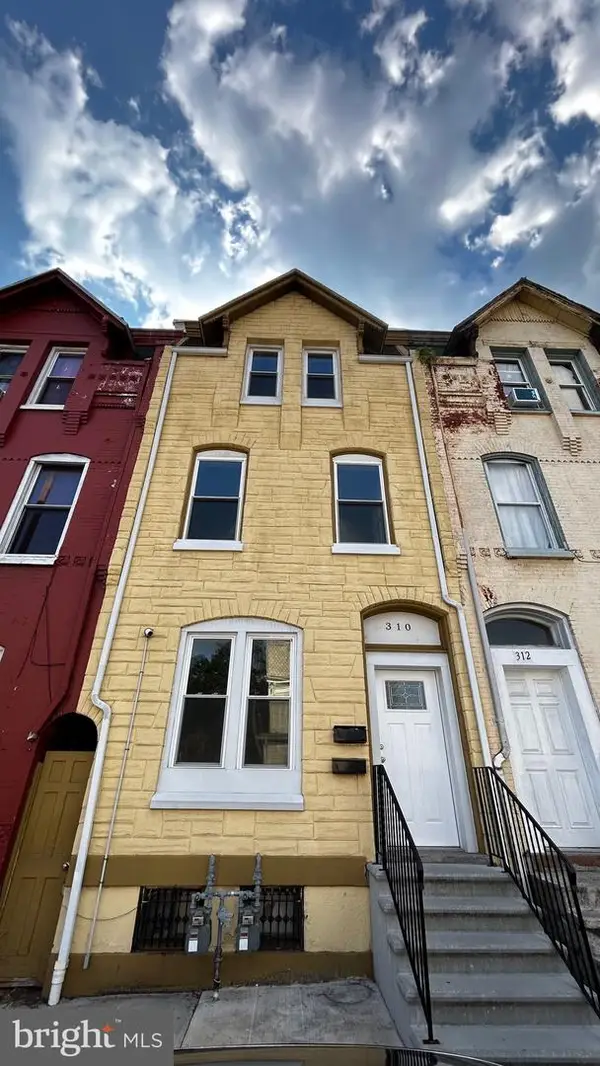 $245,000Coming Soon4 beds -- baths
310 N 4th St, READING, PA 19601
MLS# PABK2074662Listed by: RE/MAX OF READING - New
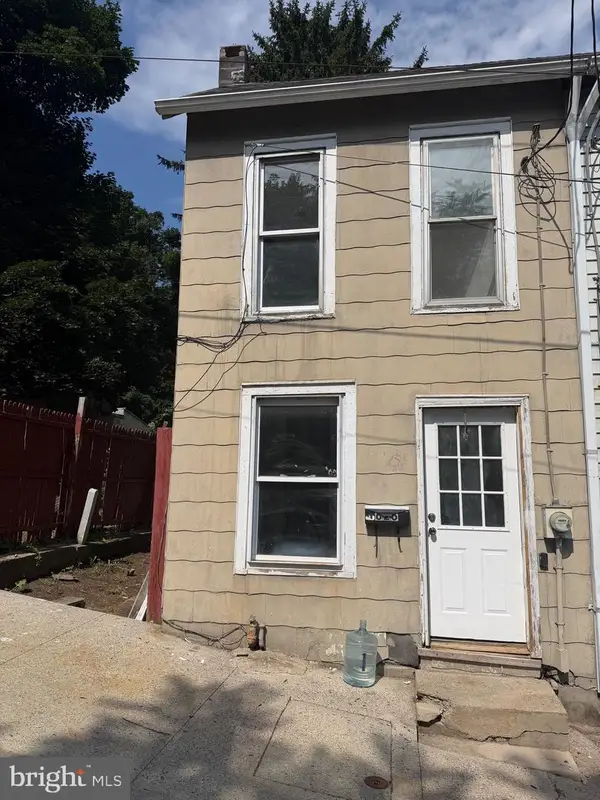 $115,000Active3 beds 1 baths928 sq. ft.
626 S 17 1/2 St, READING, PA 19606
MLS# PABK2074746Listed by: JM DIAMOND REALTY - Coming SoonOpen Fri, 5 to 7pm
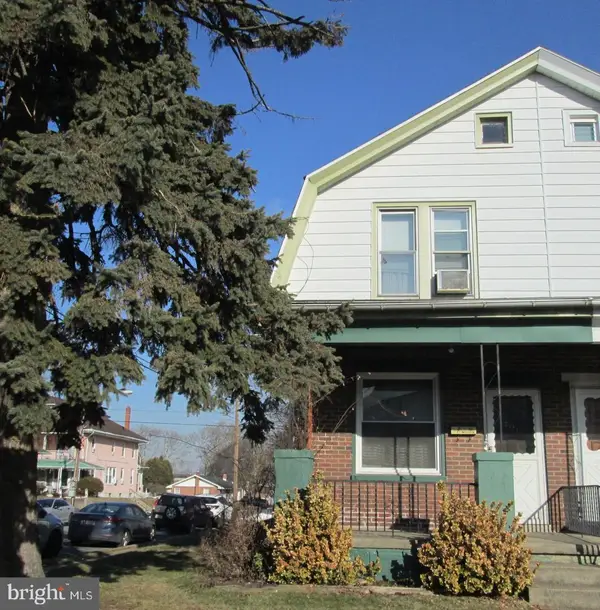 $299,000Coming Soon4 beds 2 baths
701 Alton Ave, READING, PA 19605
MLS# PABK2074842Listed by: IRON VALLEY REAL ESTATE OF BERKS - Coming Soon
 $694,900Coming Soon4 beds 5 baths
3364 Harwood Ln, READING, PA 19608
MLS# PABK2074916Listed by: KELLER WILLIAMS PLATINUM REALTY - WYOMISSING


Protect your home and budget from life's surprises with an Assurant Home Warranty, backed by a partner that supports you through every step of homeownership. Explore Plans.
© 2026 Better Homes and Gardens Real Estate LLC. An Anywhere Real Estate company. All rights reserved. Better Homes and Gardens® Real Estate is a registered trademark owned by Meredith Operations Corporation, licensed to Better Homes and Gardens Real Estate LLC and used with permission. Better Homes and Gardens Real Estate LLC fully supports the principles of the Fair Housing Act and the Equal Opportunity Act. Listing information is deemed reliable but is not guaranteed accurate.
Each office is independently owned and operated.
Any services or products provided by third parties are not provided by, affiliated with or related to Better Homes and Gardens Real Estate LLC, or its affiliated companies.