
355 Sunbury Way, Red Lion, PA 17356
Local realty services provided by:Better Homes and Gardens Real Estate Community Realty
355 Sunbury Way,Red Lion, PA 17356
$379,000
- 4 Beds
- 4 Baths
- 2,231 sq. ft.
- Single family
- Active
Listed by: wade b elfner
Office: century 21 dale realty co.
MLS#:PAYK2112466
Source:BRIGHTMLS
Price summary
- Price:$379,000
- Price per sq. ft.:$169.88
- Monthly HOA dues:$23.33
About this home
Nestled in the charming Kensington subdivision, this Colonial-style residence offers a perfect blend of modern convenience built 2009, this detached home boasts a generous 2,231 square feet of thoughtfully designed living space. Step inside to discover a warm and inviting atmosphere, enhanced by luxury vinyl plank flooring and partially carpeted areas. Designed with a small office space for those who work at home. The heart of the home is the spacious kitchen, featuring a stylish island equipped with high-end appliances. The main level also features a living room complete with a gas fireplace which opens to a composite deck with steps to a fully fenced yard. Large stamped concrete patio with built-in fire pit. Four bedrooms including a primary suite that offers a soaking tub and large walk-in closet . Upstairs, the laundry area adds practicality to daily living, while the finished basement offers a family room and fourth bedroom with half bath. Conveniently located to East York and shopping at the Cape Horn Centers!...
Contact an agent
Home facts
- Year built:2009
- Subdivision & Development:KENSINGTON
- Listing ID #:PAYK2112466
- Added:1 day(s) ago
- Updated:September 28, 2026 at 01:56 PM
Rooms and interior
- Bedrooms:4
- Total bathrooms:4
- Full bathrooms:2
- Half bathrooms:2
- Flooring:Luxury Vinyl Plank, Partially Carpeted
- Dining Description:Dining Area
- Bathrooms Description:Bathroom 2, Half Bath, Primary Bathroom
- Kitchen Description:Built-In Microwave, Dishwasher, Kitchen - Island, Oven/Range - Electric, Refrigerator
- Bedroom Description:Primary Bedroom
- Basement:Yes
- Basement Description:Partially Finished
- Living area:2,231 sq. ft.
Heating and cooling
- Cooling:Central A/C
- Heating:Forced Air, Natural Gas
Structure and exterior
- Roof:Asphalt, Shingle
- Year built:2009
- Building area:2,231 sq. ft.
- Lot area:0.11 Acres
- Lot Features:Suburban
- Architectural Style:Colonial
- Construction Materials:Vinyl Siding
- Exterior Features:Deck(s)
- Foundation Description:Passive Radon Mitigation
- Levels:2 Stories
Schools
- High school:RED LION AREA SENIOR
- Middle school:RED LION AREA JUNIOR
- Elementary school:LARRY J. MACALUSO
Utilities
- Water:Public
- Sewer:Public Sewer
Finances and disclosures
- Price:$379,000
- Price per sq. ft.:$169.88
- Tax amount:$6,463 (2026)
Features and amenities
- Laundry features:Dryer, Washer
- Amenities:Cable TV Available, Insulated Windows, Smoke Detector
Parking
- Parking description:Attached Garage, Garage Door Opener, Off Street
- Garage:Yes
- Garage spaces:2
New listings near 355 Sunbury Way
- Coming Soon
 $229,900Coming Soon3 beds 2 baths1,754 sq. ft.
749 W Broadway, RED LION, PA 17356
MLS# PAYK2112368Listed by: THE EXCHANGE REAL ESTATE COMPANY LLC - Coming Soon
 $110,000Coming Soon3 beds 2 baths1,512 sq. ft.
284 N Main St, RED LION, PA 17356
MLS# PAYK2112534Listed by: BERKSHIRE HATHAWAY HOMESERVICES HOMESALE REALTY - Coming Soon
 $174,900Coming Soon3 beds 2 baths1,560 sq. ft.
52 E High St, RED LION, PA 17356
MLS# PAYK2112038Listed by: BERKSHIRE HATHAWAY HOMESERVICES HOMESALE REALTY - Open Sun, 12 to 2pmNew
 $452,000Active4 beds 3 baths2,160 sq. ft.
385 Barclay Dr, RED LION, PA 17356
MLS# PAYK2112384Listed by: CENTURY 21 DALE REALTY CO. - New
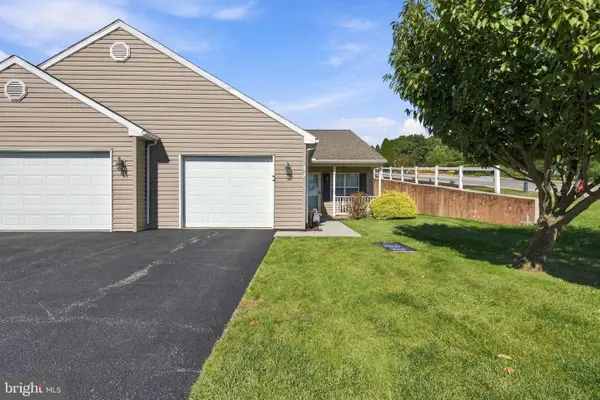 $285,000Active2 beds 2 baths1,242 sq. ft.
101 Winners Cir #101, RED LION, PA 17356
MLS# PAYK2112490Listed by: IRON VALLEY REAL ESTATE OF CENTRAL PA - New
 $449,900Active4 beds 3 baths2,775 sq. ft.
410 Seville Dr, RED LION, PA 17356
MLS# PAYK2112450Listed by: INFINITY REAL ESTATE - New
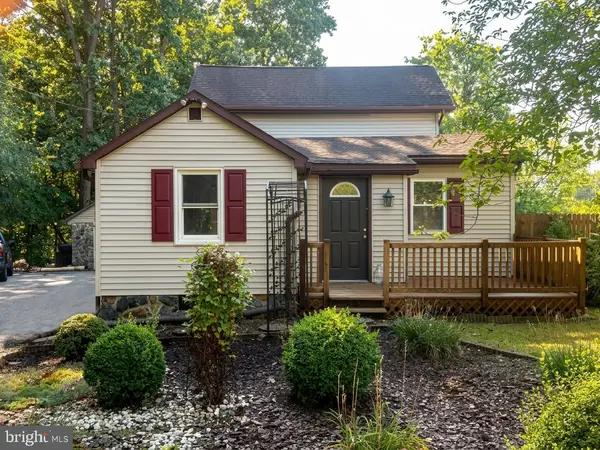 $199,900Active4 beds 2 baths1,790 sq. ft.
2952 Cape Horn Rd, RED LION, PA 17356
MLS# PAYK2112486Listed by: COLDWELL BANKER REALTY  $359,900Pending3 beds 2 baths1,514 sq. ft.
4205 Charity Dr, RED LION, PA 17356
MLS# PAYK2112328Listed by: IRON VALLEY REAL ESTATE OF YORK COUNTY $259,900Pending2 beds 2 baths1,210 sq. ft.
103 Saddlebred Dr #139, RED LION, PA 17356
MLS# PAYK2111992Listed by: BERKSHIRE HATHAWAY HOMESERVICES HOMESALE REALTY


Protect your home and budget from life's surprises with an Assurant Home Warranty, backed by a partner that supports you through every step of homeownership. Explore Plans.
© 2026 Better Homes and Gardens Real Estate LLC. An Anywhere Real Estate company. All rights reserved. Better Homes and Gardens® Real Estate is a registered trademark owned by Meredith Operations Corporation, licensed to Better Homes and Gardens Real Estate LLC and used with permission. Better Homes and Gardens Real Estate LLC fully supports the principles of the Fair Housing Act and the Equal Opportunity Act. Listing information is deemed reliable but is not guaranteed accurate.
Each office is independently owned and operated.
Any services or products provided by third parties are not provided by, affiliated with or related to Better Homes and Gardens Real Estate LLC, or its affiliated companies.