
4205 Charity Dr, Red Lion, PA 17356
Local realty services provided by:Better Homes and Gardens Real Estate Valley Partners
4205 Charity Dr,Red Lion, PA 17356
$359,900
- 3 Beds
- 2 Baths
- 1,514 sq. ft.
- Single family
- Active
Upcoming open houses
- Sun, Sep 2701:00 pm - 03:00 pm
Listed by: simon j. overmiller
Office: iron valley real estate of york county
MLS#:PAYK2112328
Source:BRIGHTMLS
Price summary
- Price:$359,900
- Price per sq. ft.:$237.71
About this home
This home is vacant and ready for new owners! First floor living featuring laundry, a main bedroom suite on one side of the home and two bedrooms with an additional full bath on the other. The vaulted ceiling and open living area provide a warmth in the center of the home. The basement has high ceilings with plenty of room for storage and additional living space. Step out onto the back deck and enjoy quiet nights with a good book or share the landscape with the perfect setting for hosting. Whether you're downsizing, buying a first home or anywhere in between; this property offers comfortable and convenient living for all.
Contact an agent
Home facts
- Year built:2005
- Subdivision & Development:KENDALE EAST
- Listing ID #:PAYK2112328
- Added:1 day(s) ago
- Updated:September 23, 2026 at 10:48 PM
Rooms and interior
- Bedrooms:3
- Total bathrooms:2
- Full bathrooms:2
- Flooring:Carpet, Luxury Vinyl Plank
- Dining Description:Dining Area
- Bathrooms Description:Primary Bath(s)
- Kitchen Description:Breakfast Area, Carpet, Dishwasher, Icemaker, Kitchen - Eat-In, Oven/Range - Gas, Refrigerator
- Bedroom Description:Carpet, Entry Level Bedroom, Walk In Closet(s)
- Basement:Yes
- Basement Description:Daylight, Partial, Unfinished, Windows
- Living area:1,514 sq. ft.
Heating and cooling
- Cooling:Central A/C
- Heating:Forced Air, Natural Gas
Structure and exterior
- Roof:Asphalt
- Year built:2005
- Building area:1,514 sq. ft.
- Lot area:0.3 Acres
- Architectural Style:Ranch/Rambler
- Construction Materials:Block, Stone, Vinyl Siding
- Exterior Features:Deck(s)
- Foundation Description:Block
- Levels:1 Story
Schools
- High school:RED LION AREA SENIOR
- Middle school:RED LION AREA JUNIOR
Utilities
- Water:Public
- Sewer:Public Sewer
Finances and disclosures
- Price:$359,900
- Price per sq. ft.:$237.71
- Tax amount:$6,024 (2026)
Features and amenities
- Laundry features:Washer/Dryer Hookups Only
- Amenities:Carpet, Ceiling Fan(s)
Parking
- Parking description:Attached Garage, Garage - Front Entry
- Garage:Yes
- Garage spaces:2
New listings near 4205 Charity Dr
- Coming Soon
 $174,900Coming Soon3 beds 2 baths1,560 sq. ft.
52 E High St, RED LION, PA 17356
MLS# PAYK2112038Listed by: BERKSHIRE HATHAWAY HOMESERVICES HOMESALE REALTY - Coming Soon
 $289,900Coming Soon3 beds 3 baths1,680 sq. ft.
194 Hudson Blvd, RED LION, PA 17356
MLS# PAYK2112178Listed by: KELLER WILLIAMS KEYSTONE REALTY - New
 $259,900Active2 beds 2 baths1,210 sq. ft.
103 Saddlebred Dr #139, RED LION, PA 17356
MLS# PAYK2111992Listed by: BERKSHIRE HATHAWAY HOMESERVICES HOMESALE REALTY - New
 $419,900Active5 beds 3 baths1,797 sq. ft.
275 Manor Rd, RED LION, PA 17356
MLS# PAYK2112076Listed by: HOUSE BROKER REALTY LLC - New
 $139,900Active5 beds 1 baths1,504 sq. ft.
328 N Main St, RED LION, PA 17356
MLS# PAYK2111798Listed by: KINGSWAY REALTY - LANCASTER  $495,500Pending4 beds 4 baths3,255 sq. ft.
1022 Woodridge Rd, RED LION, PA 17356
MLS# PAYK2111686Listed by: BERKSHIRE HATHAWAY HOMESERVICES HOMESALE REALTY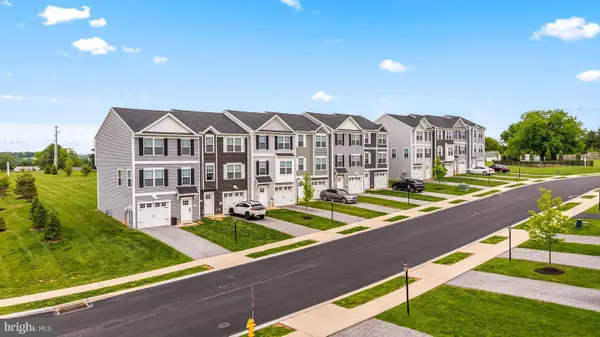 $327,975Pending3 beds 3 baths1,900 sq. ft.
337 Bradford Dr, RED LION, PA 17356
MLS# PAYK2111464Listed by: CUMMINGS & CO. REALTORS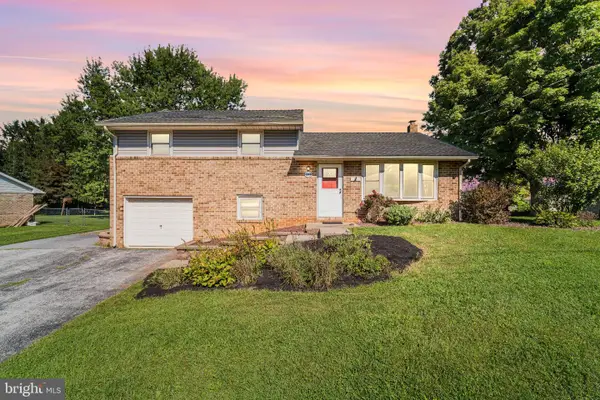 $300,000Pending3 beds 2 baths1,260 sq. ft.
1245 Lombard Rd, RED LION, PA 17356
MLS# PAYK2111436Listed by: RE/MAX PINNACLE $975,000Active4 beds 4 baths4,946 sq. ft.
821 Zimmerman Rd, RED LION, PA 17356
MLS# PAYK2109628Listed by: REALTY ONE GROUP GENERATIONS


Protect your home and budget from life's surprises with an Assurant Home Warranty, backed by a partner that supports you through every step of homeownership. Explore Plans.
© 2026 Better Homes and Gardens Real Estate LLC. An Anywhere Real Estate company. All rights reserved. Better Homes and Gardens® Real Estate is a registered trademark owned by Meredith Operations Corporation, licensed to Better Homes and Gardens Real Estate LLC and used with permission. Better Homes and Gardens Real Estate LLC fully supports the principles of the Fair Housing Act and the Equal Opportunity Act. Listing information is deemed reliable but is not guaranteed accurate.
Each office is independently owned and operated.
Any services or products provided by third parties are not provided by, affiliated with or related to Better Homes and Gardens Real Estate LLC, or its affiliated companies.