
303 Fox Trl, Royersford, PA 19468
Local realty services provided by:Better Homes and Gardens Real Estate Realty Connect
303 Fox Trl,Royersford, PA 19468
$675,000
- 4 Beds
- 3 Baths
- 2,986 sq. ft.
- Single family
- Active
Upcoming open houses
- Sat, Aug 2911:00 am - 01:00 pm
Listed by: louis m. muscella, deborah kathleen hagan
Office: realty one group restore - collegeville
MLS#:PAMC2192380
Source:BRIGHTMLS
Price summary
- Price:$675,000
- Price per sq. ft.:$226.05
About this home
Welcome to 303 Fox Trail, a beautifully maintained 4-bedroom, 2.5-bath home tucked away in a quiet, established neighborhood within the award-winning Spring-Ford Area School District! Step inside and feel right at home with a warm and inviting floor plan featuring a nice eat-in kitchen and a large family room with a wood-burning fireplace, perfect for cozy evenings at home. With four generously sized bedrooms and 2.5 baths, this home offers plenty of space and flexibility for everyday living. The partially finished basement provides additional living space with brand-new carpeting, plus a separate storage area to help keep everything organized. Step outside to your own private backyard retreat! A sizeable Trex deck provides the perfect space for outdoor dining, entertaining, or relaxing while overlooking the fully fenced yard surrounded by lush, beautifully maintained flower gardens. Additional highlights include a 2-year-young HVAC system, a two-car garage, and two outdoor storage sheds, one for equipment and another for garden supplies and tools providing plenty of convenient storage space. Conveniently located near shopping, restaurants, parks, recreation, and major roadways, 303 Fox Trail offers the perfect combination of a tucked-away neighborhood setting with easy access to everything the Royersford area has to offer. Don’t miss your opportunity to make this wonderful Spring-Ford home your own. Schedule your private showing today or come to the Open House on Saturday, August 29th from 11am-1pm!...
Contact an agent
Home facts
- Year built:1990
- Subdivision & Development:THE GLEN
- Listing ID #:PAMC2192380
- Added:2 day(s) ago
- Updated:August 28, 2026 at 11:58 AM
Rooms and interior
- Bedrooms:4
- Total bathrooms:3
- Full bathrooms:2
- Half bathrooms:1
- Flooring:Carpet, Hardwood
- Dining Description:Dining Area, Dining Room, Formal/Separate Dining Room
- Bathrooms Description:Primary Bath(s), Primary Bathroom
- Kitchen Description:Breakfast Area, Built-In Microwave, Carpet, Dishwasher, Kitchen - Eat-In, Oven/Range - Electric, Recessed Lighting, Refrigerator, Stainless Steel Appliances, Water Heater
- Bedroom Description:Carpet, Primary Bedroom, Walk In Closet(s)
- Basement:Yes
- Basement Description:Partially Finished
- Living area:2,986 sq. ft.
Heating and cooling
- Cooling:Central A/C
- Heating:Central, Electric
Structure and exterior
- Roof:Shingle
- Year built:1990
- Building area:2,986 sq. ft.
- Lot area:0.46 Acres
- Architectural Style:Traditional
- Construction Materials:Vinyl Siding
- Exterior Features:Deck(s), Sidewalks
- Foundation Description:Concrete Perimeter
- Levels:2 Stories
Schools
- High school:SPRING-FORD SENIOR
- Middle school:SPRING-FORD INTERMEDIATESCHOOL 5TH-6TH
- Elementary school:BROOKE
Utilities
- Water:Public
- Sewer:Public Sewer
Finances and disclosures
- Price:$675,000
- Price per sq. ft.:$226.05
- Tax amount:$8,854 (2026)
Features and amenities
- Laundry features:Dryer, Washer
- Amenities:200+ Amp Service, Attic, Cable TV, Carpet, Ceiling Fan(s), Electric Available, Phone Available, Recessed Lighting, Skylight(s)
Parking
- Parking description:Asphalt Driveway, Attached Garage, Inside Access, On Street
- Garage:Yes
- Garage spaces:2
New listings near 303 Fox Trl
- Coming Soon
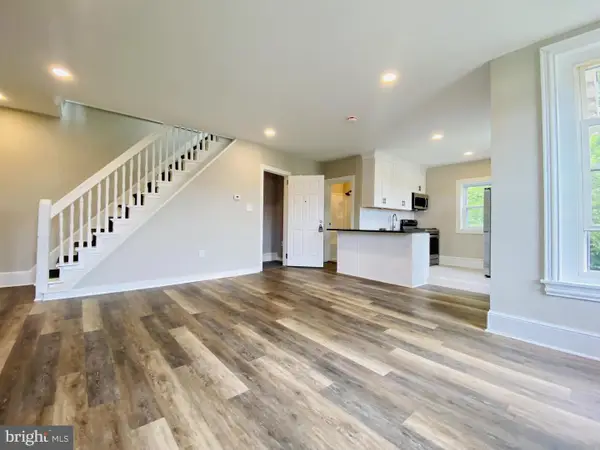 $480,000Coming Soon3 beds -- baths
13 2nd Ave, ROYERSFORD, PA 19468
MLS# PAMC2192698Listed by: BIG REALTY - Coming SoonOpen Sun, 12 to 2pm
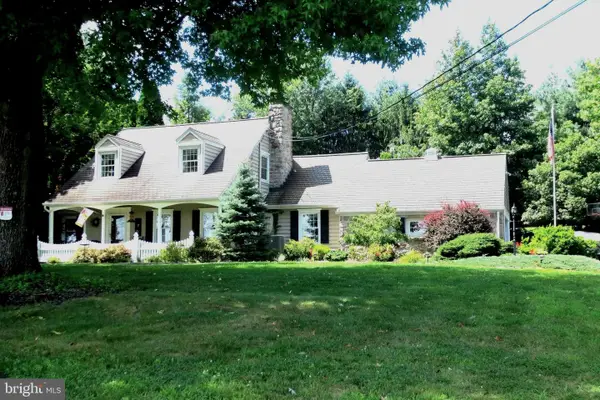 $799,900Coming Soon4 beds 3 baths2,831 sq. ft.
273 Old State Rd, ROYERSFORD, PA 19468
MLS# PAMC2191846Listed by: RE/MAX MAIN LINE-KIMBERTON - Coming Soon
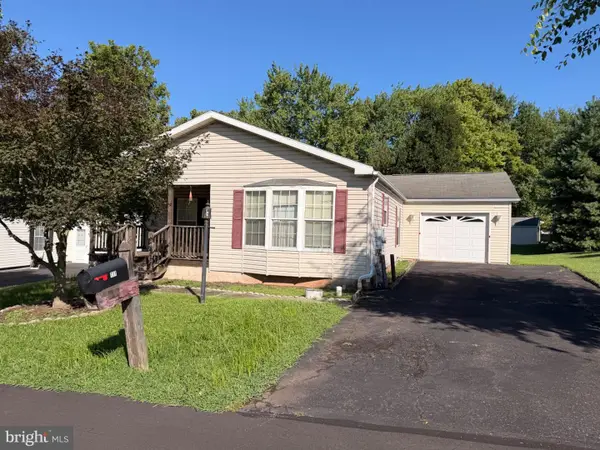 $199,000Coming Soon2 beds 2 baths1,456 sq. ft.
111 Boyer Rd #, ROYERSFORD, PA 19468
MLS# PAMC2191860Listed by: REALTY ONE GROUP EXCLUSIVE - Coming Soon
 $589,900Coming Soon3 beds 3 baths2,731 sq. ft.
342 Ridgewood Dr, ROYERSFORD, PA 19468
MLS# PAMC2187224Listed by: COMPASS PENNSYLVANIA, LLC - Coming Soon
 $207,500Coming Soon3 beds 2 baths1,708 sq. ft.
401 Carver Ln #, ROYERSFORD, PA 19468
MLS# PAMC2185744Listed by: KELLER WILLIAMS REALTY GROUP - New
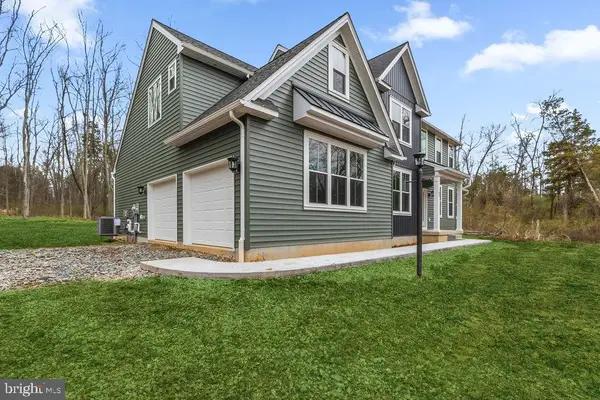 $932,727Active4 beds 3 baths2,738 sq. ft.
Lot 1a Iroquois Dr, ROYERSFORD, PA 19468
MLS# PAMC2192222Listed by: KELLER WILLIAMS REALTY GROUP - New
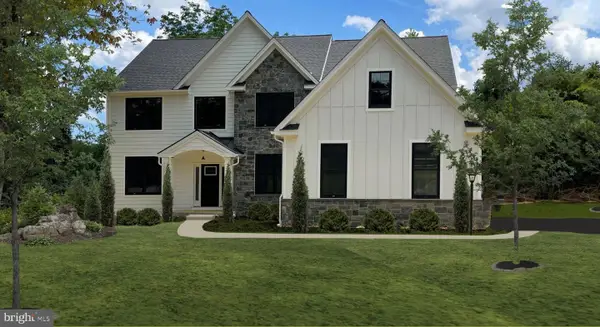 $945,177Active4 beds 3 baths2,738 sq. ft.
Lot 1b Iroquois Dr, ROYERSFORD, PA 19468
MLS# PAMC2192416Listed by: KELLER WILLIAMS REALTY GROUP - New
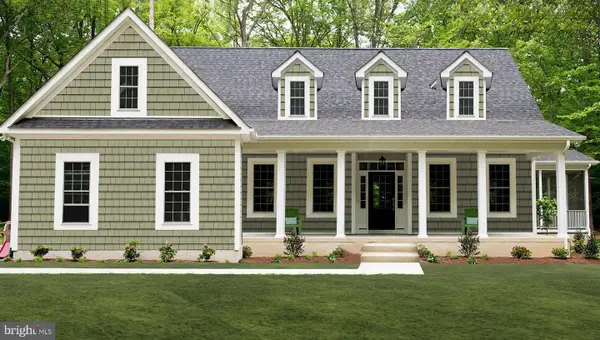 $853,452Active4 beds 3 baths2,738 sq. ft.
Lot 2a Iroquois Dr, ROYERSFORD, PA 19468
MLS# PAMC2192420Listed by: KELLER WILLIAMS REALTY GROUP - New
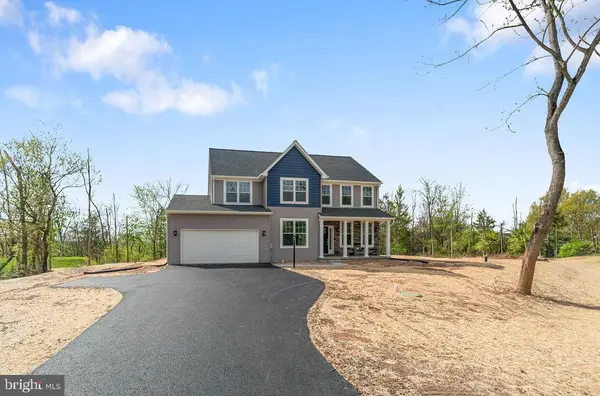 $849,502Active4 beds 3 baths2,738 sq. ft.
Lot 2b Iroquois Dr, ROYERSFORD, PA 19468
MLS# PAMC2192428Listed by: KELLER WILLIAMS REALTY GROUP


Protect your home and budget from life's surprises with an Assurant Home Warranty, backed by a partner that supports you through every step of homeownership. Explore Plans.
© 2026 Better Homes and Gardens Real Estate LLC. An Anywhere Real Estate company. All rights reserved. Better Homes and Gardens® Real Estate is a registered trademark owned by Meredith Operations Corporation, licensed to Better Homes and Gardens Real Estate LLC and used with permission. Better Homes and Gardens Real Estate LLC fully supports the principles of the Fair Housing Act and the Equal Opportunity Act. Listing information is deemed reliable but is not guaranteed accurate.
Each office is independently owned and operated.
Any services or products provided by third parties are not provided by, affiliated with or related to Better Homes and Gardens Real Estate LLC, or its affiliated companies.