
1227 Marlow Street, Salisbury, PA 18103
Local realty services provided by:Better Homes and Gardens Real Estate Cassidon Realty
1227 Marlow Street,Salisbury Twp, PA 18103
$249,900
- 3 Beds
- 2 Baths
- 1,440 sq. ft.
- Single family
- Active
Listed by: austin brown
Office: realty one group supreme
MLS#:786115
Source:PA_LVAR
Price summary
- Price:$249,900
- Price per sq. ft.:$173.54
About this home
Welcome to 1227 Marlow Street, a charming traditional brick home located in the highly desirable Salisbury School District. This detached 3-bedroom, 1.5-bath home sits on nearly a quarter-acre lot and offers a great opportunity for a buyer ready to bring their vision and make the home their own. With a detached garage, spacious backyard, rear deck, and plenty of outdoor space, the property offers features that can be hard to find in this price range. Inside, the main level features an enclosed front porch, a spacious living and dining area, and a fireplace that adds character to the home. The kitchen offers a functional layout with ample cabinetry and counter space, while a convenient mudroom/laundry area and half bath add everyday practicality. Upstairs are three bedrooms and a full bath. The home is equipped with electric baseboard heat and offers plenty of potential for updating throughout. Outside, the large backyard provides room to relax, entertain, garden, or create the outdoor setup you’ve been looking for, while the detached garage adds valuable storage and parking space. 1227 Marlow Street is a great opportunity for an owner-occupant looking to renovate over time or a buyer seeking a value-add property in the Salisbury School District. With a detached home, oversized lot, garage, deck, and solid layout already in place, this property is ready for its next chapter....
Contact an agent
Home facts
- Year built:1915
- Subdivision & Development:Not in Development
- Listing ID #:786115
- Added:1 day(s) ago
- Updated:October 11, 2026 at 10:25 AM
Rooms and interior
- Bedrooms:3
- Total bathrooms:2
- Full bathrooms:1
- Half bathrooms:1
- Rooms Total:6
- Flooring:Carpet, Linoleum
- Dining Description:Dining Area
- Kitchen Description:Electric Oven, Electric Range, Microwave, Refrigerator
- Basement:Yes
- Basement Description:Full
- Living area:1,440 sq. ft.
Heating and cooling
- Cooling:Ceiling Fans, Wall Window Units
- Heating:Baseboard, Electric
Structure and exterior
- Roof:Asphalt, Fiberglass
- Year built:1915
- Building area:1,440 sq. ft.
- Lot area:0.21 Acres
- Lot Features:Flat
- Architectural Style:Colonial
- Construction Materials:Brick, Vinyl Siding
- Exterior Features:Deck, Enclosed, Porch, Shed
- Levels:2 Story
Schools
- High school:Salisbury High School
- Middle school:Salisbury Middle School
- Elementary school:Salisbury Elementary School
Utilities
- Water:Public
- Sewer:Public Sewer
Finances and disclosures
- Price:$249,900
- Price per sq. ft.:$173.54
- Tax amount:$4,415
Features and amenities
- Appliances:Electric Oven, Electric Water Heater, Microwave, Refrigerator, Washer
- Laundry features:Electric Dryer Hookup, Main Level, Washer, Washer Hookup
Parking
- Parking description:Garage
- Garage:Yes
- Garage spaces:1
New listings near 1227 Marlow Street
- New
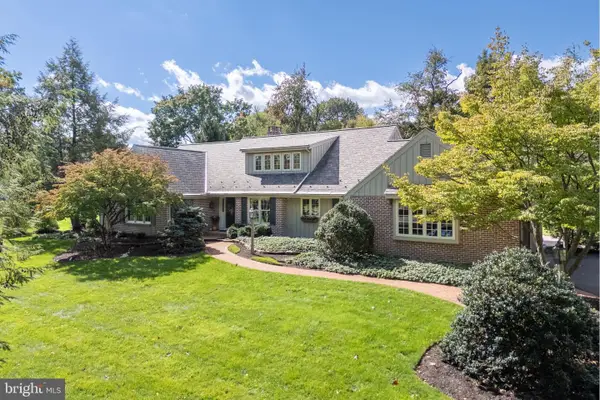 $875,000Active3 beds 3 baths3,990 sq. ft.
1814 Woodhaven Dr, ALLENTOWN, PA 18103
MLS# PALH2017112Listed by: BHHS FOX & ROACH - CENTER VALLEY - New
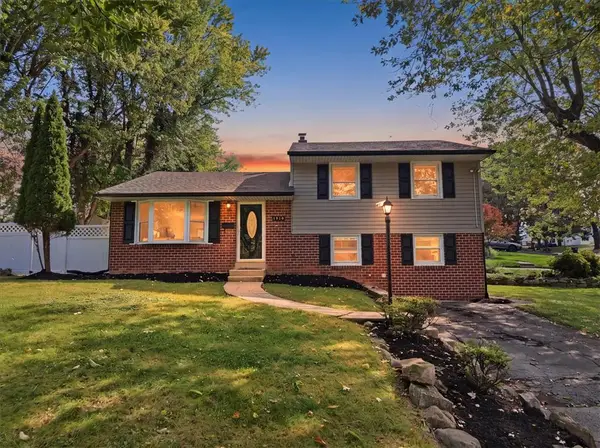 $339,900Active3 beds 2 baths1,786 sq. ft.
3070 Sussex Road, Salisbury Twp, PA 18103
MLS# 785867Listed by: LIGHT HOUSE REALTY LV LLC - Open Sun, 12 to 1pmNew
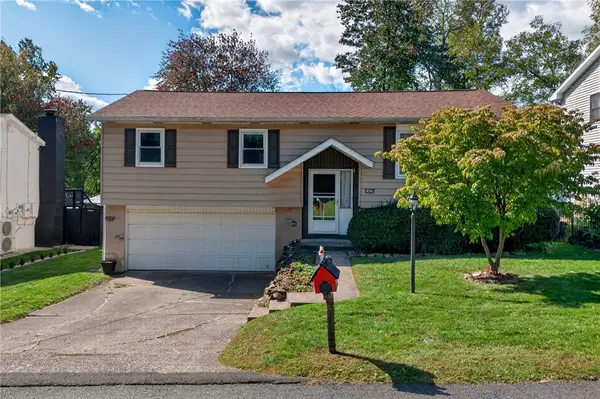 $314,900Active3 beds 2 baths1,737 sq. ft.
1420 Brook Avenue, Salisbury Twp, PA 18103
MLS# 785858Listed by: EXP REALTY LLC - New
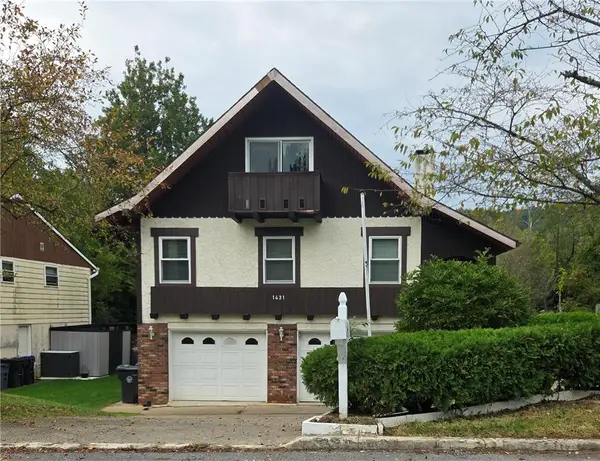 $280,000Active3 beds 2 baths1,662 sq. ft.
1431 Garden Avenue, Salisbury Twp, PA 18103
MLS# 784747Listed by: RE/MAX CENTRAL - CENTER VALLEY - Open Sun, 12 to 2pmNew
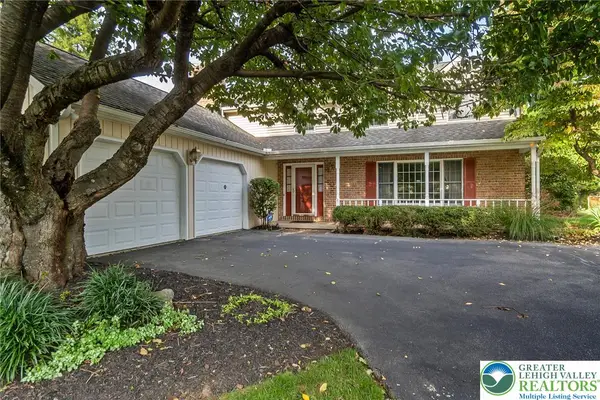 $550,000Active4 beds 3 baths3,200 sq. ft.
919 Hawthorn Road, Salisbury Twp, PA 18103
MLS# 785679Listed by: WEICHERT REALTORS 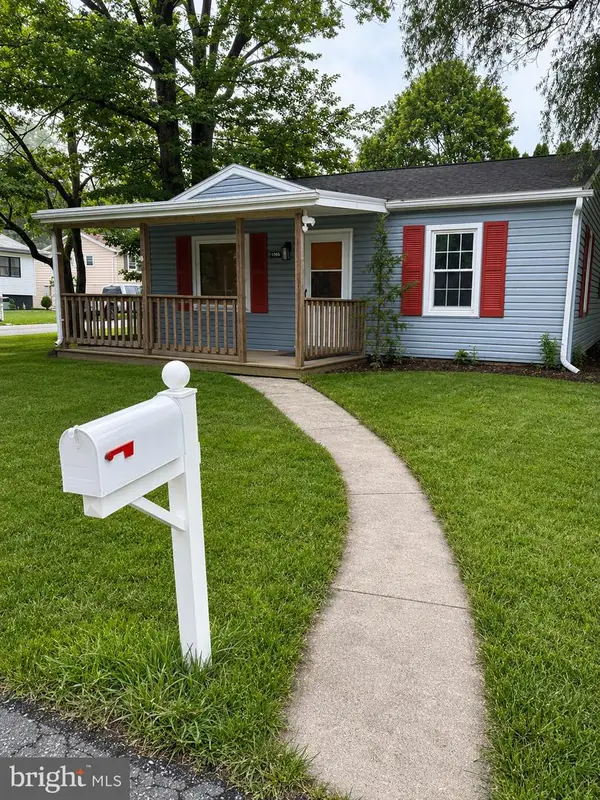 $234,900Pending2 beds 1 baths1,008 sq. ft.
1705 Illingsworth St, ALLENTOWN, PA 18103
MLS# PALH2016972Listed by: IRON VALLEY REAL ESTATE LEGACY- New
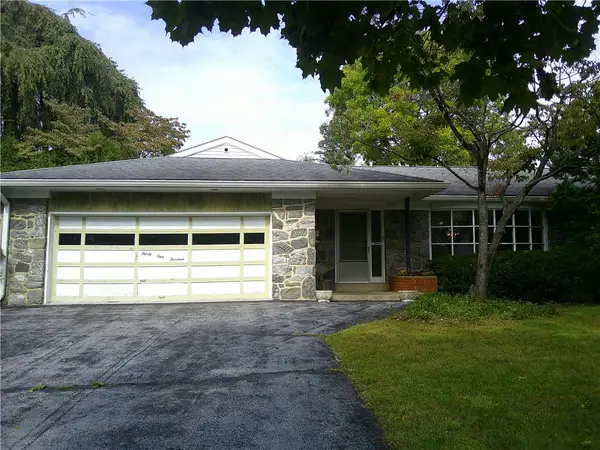 $425,000Active3 beds 3 baths1,900 sq. ft.
3113 Club Drive, Allentown City, PA 18103
MLS# 785387Listed by: BHHS PAUL FORD EASTON 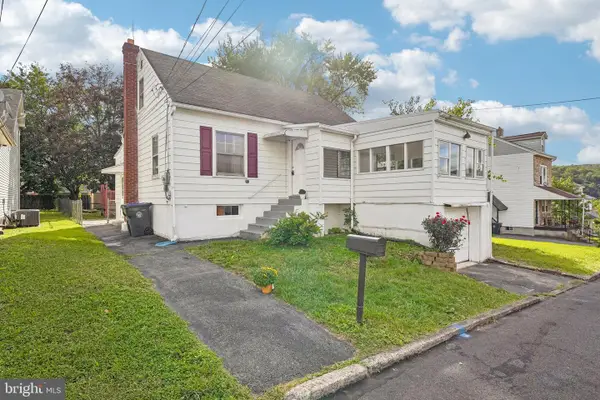 $285,000Pending4 beds 1 baths1,262 sq. ft.
1325 Byfield St, ALLENTOWN, PA 18103
MLS# PALH2016958Listed by: REDFIN CORPORATION $439,900Active4 beds 4 baths2,831 sq. ft.
3015 Lindberg Avenue, Allentown City, PA 18103
MLS# 785163Listed by: EXP REALTY LLC


Protect your home and budget from life's surprises with an Assurant Home Warranty, backed by a partner that supports you through every step of homeownership. Explore Plans.
© 2026 Better Homes and Gardens Real Estate LLC. An Anywhere Real Estate company. All rights reserved. Better Homes and Gardens® Real Estate is a registered trademark owned by Meredith Operations Corporation, licensed to Better Homes and Gardens Real Estate LLC and used with permission. Better Homes and Gardens Real Estate LLC fully supports the principles of the Fair Housing Act and the Equal Opportunity Act. Listing information is deemed reliable but is not guaranteed accurate.
Each office is independently owned and operated.
Any services or products provided by third parties are not provided by, affiliated with or related to Better Homes and Gardens Real Estate LLC, or its affiliated companies.