
1431 Garden Avenue, Salisbury, PA 18103
Local realty services provided by:Better Homes and Gardens Real Estate Cassidon Realty
1431 Garden Avenue,Salisbury Twp, PA 18103
$280,000
- 3 Beds
- 2 Baths
- 1,662 sq. ft.
- Single family
- Active
Listed by: gail hoover
Office: re/max central - center valley
MLS#:784747
Source:PA_LVAR
Price summary
- Price:$280,000
- Price per sq. ft.:$168.47
About this home
Rustic wood accents and a dual-car garage define the exterior of this chalet-inspired estate property at 1431 Garden Ave. This brick, stucco, and wood siding home is being sold As Is, offering a distinct design footprint in Salisbury Twp.
The main living spaces offer a functional kitchen layout equipped with a double oven, electric cooktop, range, dishwasher, classic white cabinetry, open floor plan. An arched doorway connects the kitchen to the dining area, which transitions directly into the adjoining living space. Cozy bedrooms and versatile rooms throughout the home feature wall-to-wall carpeting with upper-level Master suite bedroom with direct balcony access, full bath and sitting room with wall of closets.
A finished block basement features a lower-level room with carpet and sliding glass doors that open to the outside. The exterior amenities include a fenced yard with mature trees, a grassy lawn, screens, and a shed for additional storage. Residents will appreciate the convenience of a garage door opener and wall unit cooling.
This property is situated in a super convenient location to the entire Lehigh Valley. Contact us today to schedule your private tour of this Salisbury Twp home.
This is an estate home. There was a frozen pipe which was repaired. the garage ceiling has water damage. It is being sold as is....
Contact an agent
Home facts
- Year built:1981
- Subdivision & Development:Trout Spring Gardens
- Listing ID #:784747
- Added:1 day(s) ago
- Updated:October 07, 2026 at 01:44 AM
Rooms and interior
- Bedrooms:3
- Total bathrooms:2
- Full bathrooms:2
- Rooms Total:8
- Flooring:Carpet, Vinyl
- Dining Description:Dining Area
- Kitchen Description:Electric Cook Top, Electric Oven
- Basement:Yes
- Basement Description:Exterior Entry, Partially Finished, Walk Out Access
- Living area:1,662 sq. ft.
Heating and cooling
- Heating:Electric
Structure and exterior
- Roof:Asphalt, Fiberglass
- Year built:1981
- Building area:1,662 sq. ft.
- Lot area:0.17 Acres
- Architectural Style:Colonial
- Construction Materials:Brick
- Exterior Features:Fence, Patio, Shed
- Foundation Description:Block
- Levels:3 or More Stories
Schools
- High school:Salisbury
Utilities
- Water:Public
- Sewer:Public Sewer
Finances and disclosures
- Price:$280,000
- Price per sq. ft.:$168.47
- Tax amount:$5,610
Features and amenities
- Appliances:Electric Cooktop, Electric Oven, Electric Water Heater
- Laundry features:Lower Level, Washer Hookup
- Amenities:Storm Windows
Parking
- Parking description:Garage, Off Street, On Street
- Garage:Yes
- Garage spaces:2
New listings near 1431 Garden Avenue
- Coming Soon
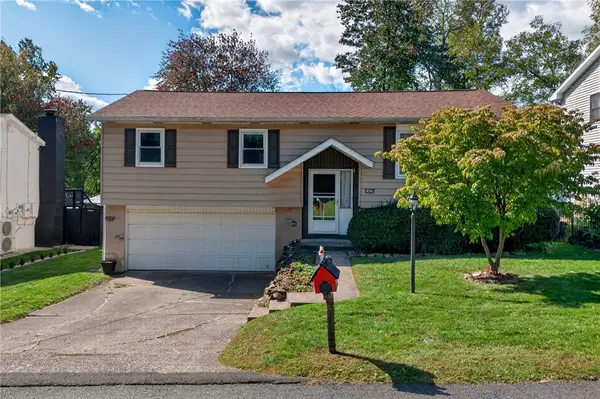 $314,900Coming Soon3 beds 2 baths1,737 sq. ft.
1420 Brook Avenue, Salisbury Twp, PA 18103
MLS# 785858Listed by: EXP REALTY LLC - Open Sun, 12 to 2pmNew
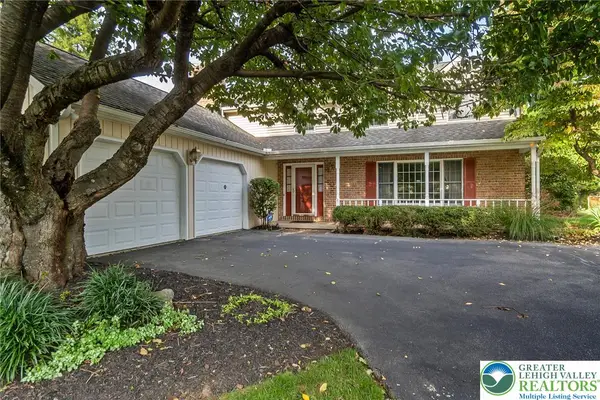 $550,000Active4 beds 3 baths3,200 sq. ft.
919 Hawthorn Road, Salisbury Twp, PA 18103
MLS# 785679Listed by: WEICHERT REALTORS 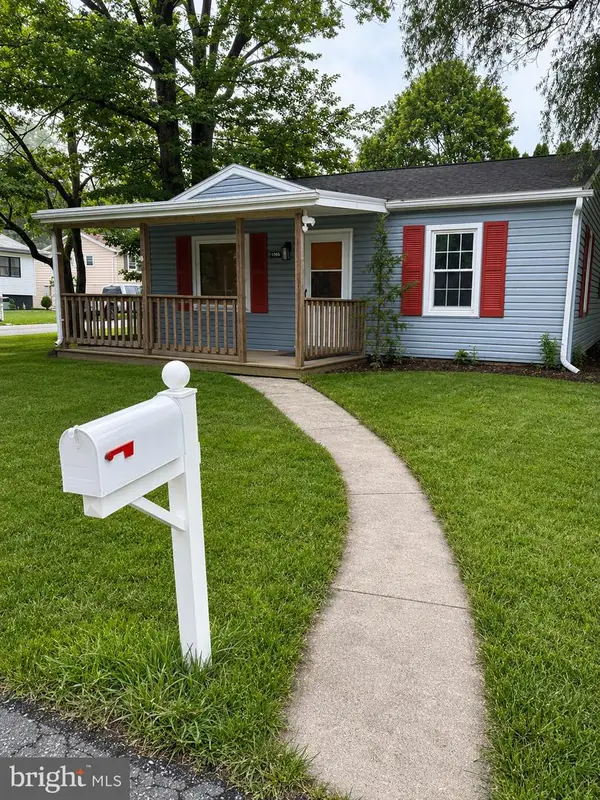 $234,900Pending2 beds 1 baths1,008 sq. ft.
1705 Illingsworth St, ALLENTOWN, PA 18103
MLS# PALH2016972Listed by: IRON VALLEY REAL ESTATE LEGACY- New
 Listed by BHGRE$299,900Active4 beds 2 baths1,704 sq. ft.
614 Crestline Avenue, Salisbury Twp, PA 18015
MLS# 785524Listed by: BHGRE VALLEY PARTNERS-ALLENTWN - New
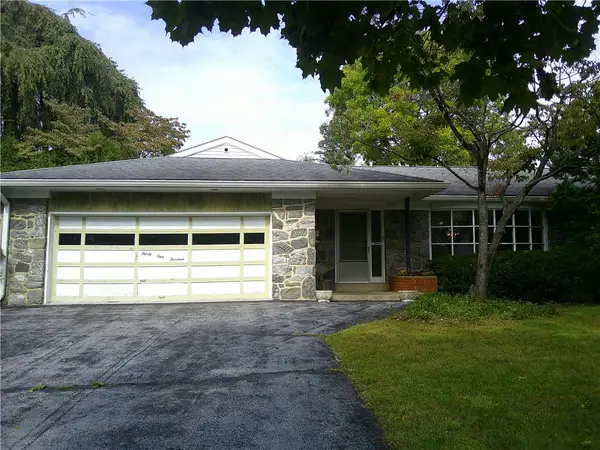 $425,000Active3 beds 3 baths1,900 sq. ft.
3113 Club Drive, Allentown City, PA 18103
MLS# 785387Listed by: BHHS PAUL FORD EASTON 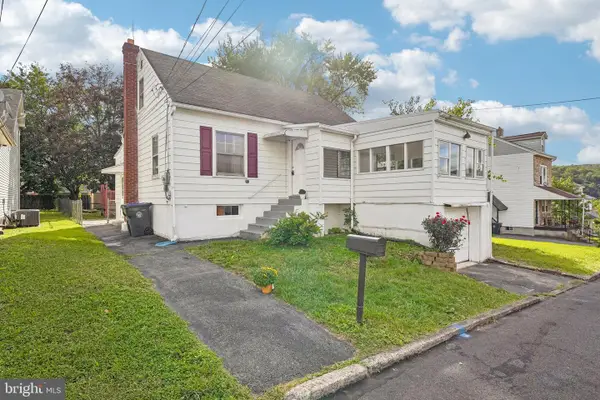 $285,000Pending4 beds 1 baths1,262 sq. ft.
1325 Byfield St, ALLENTOWN, PA 18103
MLS# PALH2016958Listed by: REDFIN CORPORATION $439,900Active4 beds 4 baths2,831 sq. ft.
3015 Lindberg Avenue, Allentown City, PA 18103
MLS# 785163Listed by: EXP REALTY LLC $309,999Active4 beds 2 baths1,544 sq. ft.
918 E Susquehanna Street, Allentown City, PA 18103
MLS# 784849Listed by: I-DO REAL ESTATE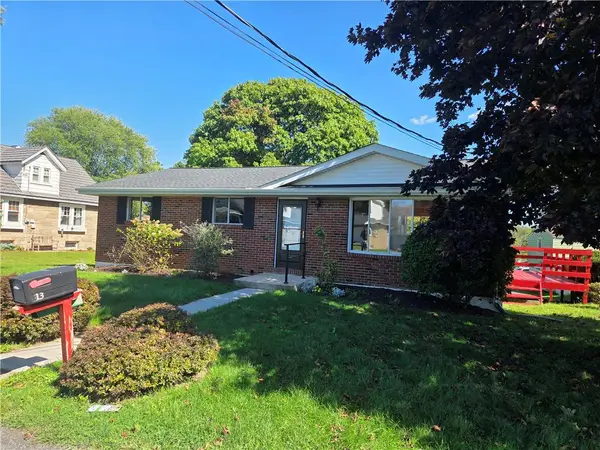 $300,000Active3 beds 2 baths1,844 sq. ft.
813 Euclid Avenue, Salisbury Twp, PA 18015
MLS# 784706Listed by: RE/MAX CENTRAL - CENTER VALLEY


Protect your home and budget from life's surprises with an Assurant Home Warranty, backed by a partner that supports you through every step of homeownership. Explore Plans.
© 2026 Better Homes and Gardens Real Estate LLC. An Anywhere Real Estate company. All rights reserved. Better Homes and Gardens® Real Estate is a registered trademark owned by Meredith Operations Corporation, licensed to Better Homes and Gardens Real Estate LLC and used with permission. Better Homes and Gardens Real Estate LLC fully supports the principles of the Fair Housing Act and the Equal Opportunity Act. Listing information is deemed reliable but is not guaranteed accurate.
Each office is independently owned and operated.
Any services or products provided by third parties are not provided by, affiliated with or related to Better Homes and Gardens Real Estate LLC, or its affiliated companies.