
614 Crestline Avenue, Salisbury, PA 18015
Local realty services provided by:Better Homes and Gardens Real Estate Valley Partners
614 Crestline Avenue,Salisbury Twp, PA 18015
$299,900
- 4 Beds
- 2 Baths
- 1,704 sq. ft.
- Single family
- Active
Listed by:
 Amanda Morales(610) 421 - 8887Better Homes and Gardens Real Estate Valley Partners
Office: bhgre valley partners-allentwn
MLS#:785524
Source:PA_LVAR
Price summary
- Price:$299,900
- Price per sq. ft.:$176
About this home
STRONG FIRST-WEEKEND INTEREST - DON’T MISS YOUR OPPORTUNITY TO SEE THIS 4-BEDROOM, 2-BATH SALISBURY TOWNSHIP HOME PRICED UNDER $300K! Offering a flexible floor plan with two bedrooms and a full bathroom on the first floor, this home provides options for convenient first-floor living, guests, a home office, or additional living space. Upstairs are two additional bedrooms and a 3/4 bathroom featuring a large Jacuzzi tub.
The kitchen was beautifully remodeled approximately five years ago, while replacement windows and a roof completed within the past 10 years add even more value. A full basement offers plenty of storage and future possibilities, and the lower garage & carport provides valuable off-street parking.
With four bedrooms across two levels, two bathrooms, an updated kitchen and several major improvements already completed, this home offers a combination of space, flexibility and value that is hard to find at this price point in Salisbury Township.
Conveniently located near Bethlehem, Allentown, shopping, dining and major routes throughout the Lehigh Valley. After a busy opening weekend, now is the time to schedule your private showing and see everything 614 Crestline Ave has to offer!
Listing Agent is a licensed Pennsylvania REALTOR® and owner of the property....
Contact an agent
Home facts
- Year built:1930
- Subdivision & Development:Not in Development
- Listing ID #:785524
- Added:3 day(s) ago
- Updated:October 05, 2026 at 03:10 PM
Rooms and interior
- Bedrooms:4
- Total bathrooms:2
- Full bathrooms:2
- Rooms Total:8
- Flooring:Carpet, Hardwood, Laminate, Resilient
- Dining Description:Dining Area
- Kitchen Description:Dishwasher, Electric Oven, Electric Range, Microwave
- Basement:Yes
- Basement Description:Exterior Entry, Full, Walk Out Access
- Living area:1,704 sq. ft.
Heating and cooling
- Cooling:Ceiling Fans, Central Air, Wall Window Units
- Heating:Oil
- Central air:Yes
Structure and exterior
- Roof:Asphalt, Fiberglass
- Year built:1930
- Building area:1,704 sq. ft.
- Lot area:0.1 Acres
- Architectural Style:CapeCod
- Construction Materials:Stucco
- Exterior Features:Enclosed, Porch
- Levels:1 Story
Schools
- High school:Salisbury High School
- Middle school:Salisbury Middle School
- Elementary school:Salisbury Elementary School
Utilities
- Water:Public
- Sewer:Public Sewer
Finances and disclosures
- Price:$299,900
- Price per sq. ft.:$176
- Tax amount:$3,940
Features and amenities
- Appliances:Dishwasher, Electric Oven, Electric Water Heater, Microwave, Washer
- Laundry features:Washer, Washer Hookup
Parking
- Parking description:Carport, Garage, Off Street, On Street
- Garage:Yes
- Garage spaces:2
New listings near 614 Crestline Avenue
- Open Sun, 12 to 2pmNew
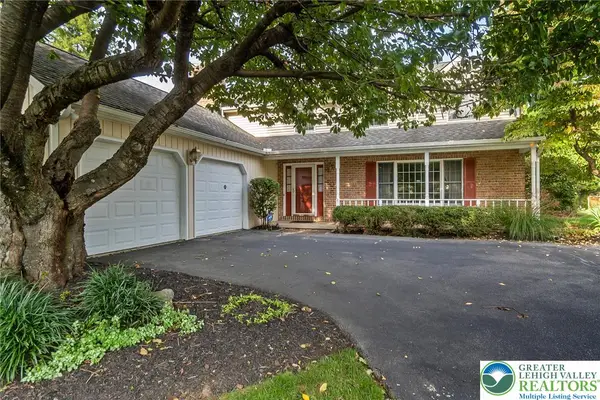 $550,000Active4 beds 3 baths3,200 sq. ft.
919 Hawthorn Road, Salisbury Twp, PA 18103
MLS# 785679Listed by: WEICHERT REALTORS 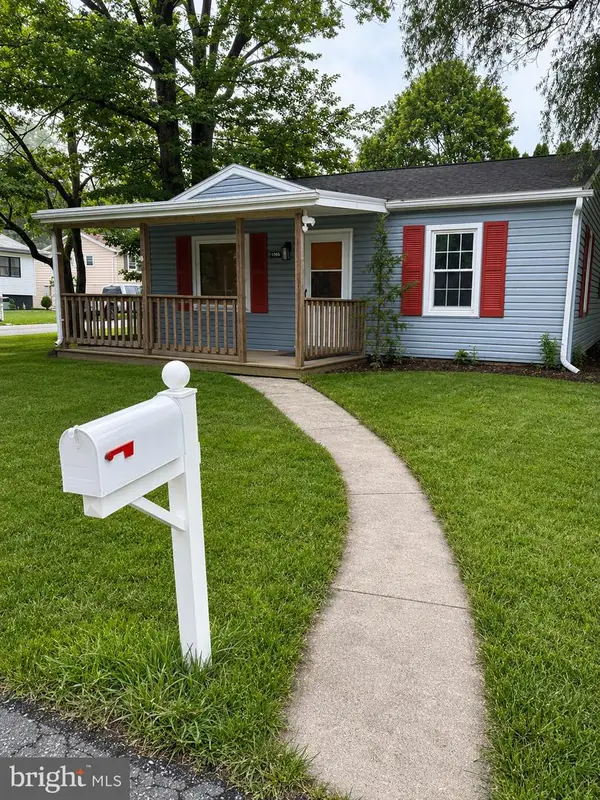 $234,900Pending2 beds 1 baths1,008 sq. ft.
1705 Illingsworth St, ALLENTOWN, PA 18103
MLS# PALH2016972Listed by: IRON VALLEY REAL ESTATE LEGACY- New
 Listed by BHGRE$299,900Active4 beds 2 baths1,704 sq. ft.
614 Crestline Avenue, Salisbury Twp, PA 18015
MLS# 785524Listed by: BHGRE VALLEY PARTNERS-ALLENTWN - New
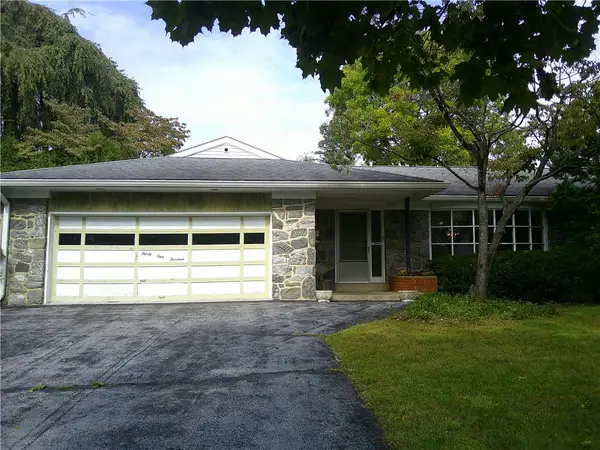 $425,000Active3 beds 3 baths1,900 sq. ft.
3113 Club Drive, Allentown City, PA 18103
MLS# 785387Listed by: BHHS PAUL FORD EASTON 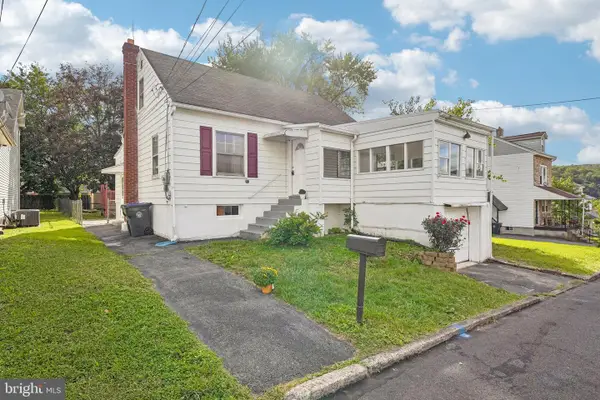 $285,000Pending4 beds 1 baths1,262 sq. ft.
1325 Byfield St, ALLENTOWN, PA 18103
MLS# PALH2016958Listed by: REDFIN CORPORATION- New
 $439,900Active4 beds 4 baths2,831 sq. ft.
3015 Lindberg Avenue, Allentown City, PA 18103
MLS# 785163Listed by: EXP REALTY LLC  $309,999Active4 beds 2 baths1,544 sq. ft.
918 E Susquehanna Street, Allentown City, PA 18103
MLS# 784849Listed by: I-DO REAL ESTATE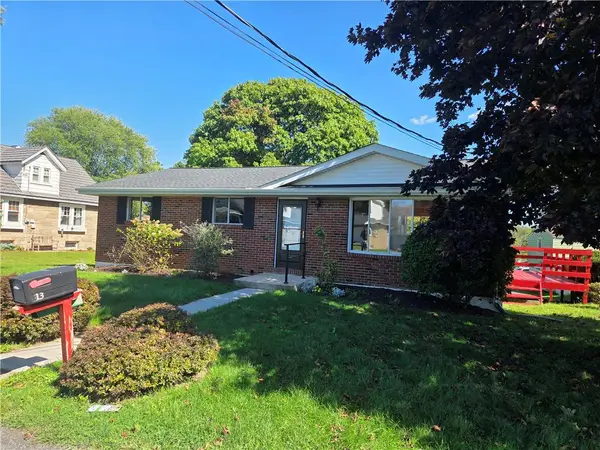 $300,000Active3 beds 2 baths1,844 sq. ft.
813 Euclid Avenue, Salisbury Twp, PA 18015
MLS# 784706Listed by: RE/MAX CENTRAL - CENTER VALLEY $405,000Active3 beds 2 baths1,536 sq. ft.
745 Gottwald Drive, Salisbury Twp, PA 18015
MLS# 784567Listed by: BHHS FOX & ROACH - ALLENTOWN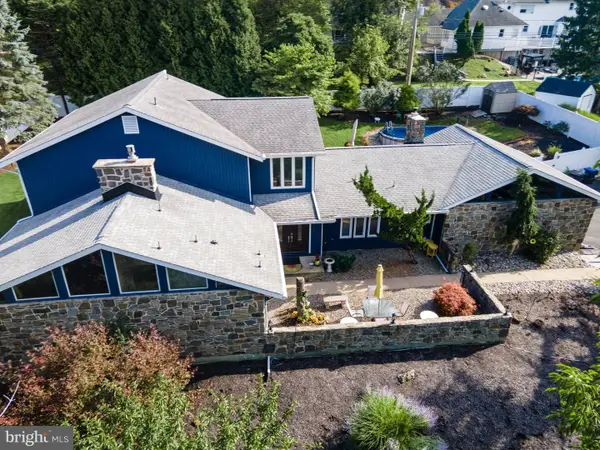 $769,900Active4 beds 5 baths3,544 sq. ft.
2210 Greenwood Rd, ALLENTOWN, PA 18103
MLS# PALH2016804Listed by: KELLER WILLIAMS REAL ESTATE - BETHLEHEM


Protect your home and budget from life's surprises with an Assurant Home Warranty, backed by a partner that supports you through every step of homeownership. Explore Plans.
© 2026 Better Homes and Gardens Real Estate LLC. An Anywhere Real Estate company. All rights reserved. Better Homes and Gardens® Real Estate is a registered trademark owned by Meredith Operations Corporation, licensed to Better Homes and Gardens Real Estate LLC and used with permission. Better Homes and Gardens Real Estate LLC fully supports the principles of the Fair Housing Act and the Equal Opportunity Act. Listing information is deemed reliable but is not guaranteed accurate.
Each office is independently owned and operated.
Any services or products provided by third parties are not provided by, affiliated with or related to Better Homes and Gardens Real Estate LLC, or its affiliated companies.