
1804 Stratford Court, Salisbury, PA 18103
Local realty services provided by:Better Homes and Gardens Real Estate Cassidon Realty
1804 Stratford Court,Salisbury Twp, PA 18103
$365,000
- 3 Beds
- 3 Baths
- 1,482 sq. ft.
- Townhouse
- Active
Listed by: creighton faust
Office: re/max real estate
MLS#:787595
Source:PA_LVAR
Price summary
- Price:$365,000
- Price per sq. ft.:$246.29
About this home
A spacious yard, especially for a townhome, sets this brick-front end unit apart in Devonshire Estates. Located in desirable Western Salisbury Township, the home offers three bedrooms, two and a half baths, a brand-new roof, full walk-out basement and an attached one-car garage. A bay window and skylight brighten the two-story living room, which opens to the dining area. The eat-in kitchen features white cabinetry and a peninsula and opens to the family room. A laundry room and powder room complete the main level. Upstairs, the primary bedroom has a walk-in closet and private full bath, while two additional bedrooms share a hall bath. The walkout basement provides storage and direct access to the backyard. A neighborhood park with playground, basketball courts and other recreation amenities is within walking distance, with convenient access to I-78 and shopping along Lehigh Street. The rear deck needs replacement, and the interior would benefit from some new carpeting and fresh paint. *BUY WITH CONFIDENCE—PRE-LISTING HOME INSPECTION AVAILABLE * 3D MATTERPORT PLUS INTERACTIVE FLOOR PLAN AVAILABLE, TOO* The estate prefers an as-is sale....
Contact an agent
Home facts
- Year built:1994
- Subdivision & Development:Stratford Court
- Listing ID #:787595
- Added:1 day(s) ago
- Updated:November 21, 2026 at 05:45 AM
Rooms and interior
- Bedrooms:3
- Total bathrooms:3
- Full bathrooms:2
- Half bathrooms:1
- Rooms Total:8
- Flooring:Carpet, Laminate, Resilient, Tile
- Dining Description:Dining Area
- Kitchen Description:Dishwasher, Microwave, Refrigerator
- Basement:Yes
- Basement Description:Full, Walk Out Access
- Living area:1,482 sq. ft.
Heating and cooling
- Cooling:Central Air
- Heating:Electric, Heat Pump
- Central air:Yes
Structure and exterior
- Roof:Asphalt, Fiberglass
- Year built:1994
- Building area:1,482 sq. ft.
- Lot area:0.25 Acres
- Architectural Style:Colonial
- Construction Materials:Brick, Vinyl Siding
- Exterior Features:Deck
- Levels:2 Story
Utilities
- Water:Public
- Sewer:Public Sewer
Finances and disclosures
- Price:$365,000
- Price per sq. ft.:$246.29
- Tax amount:$6,084
Features and amenities
- Appliances:Dishwasher, Electric Water Heater, Microwave, Refrigerator, Washer
- Laundry features:Main Level, Washer
Parking
- Parking description:Garage, Garage Door Opener
- Garage:Yes
- Garage spaces:1
New listings near 1804 Stratford Court
- Coming Soon
 $350,000Coming Soon3 beds 2 baths1,534 sq. ft.
1444 Stanley Ave, ALLENTOWN, PA 18103
MLS# PALH2017190Listed by: CENTURY 21 GOLD - New
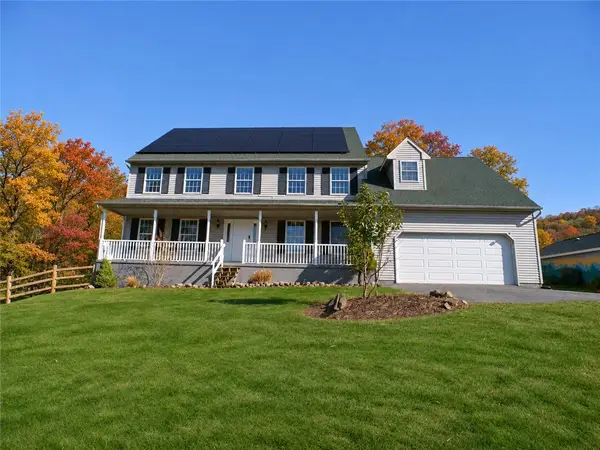 $499,900Active4 beds 4 baths2,430 sq. ft.
1109 Emmaus Avenue, Salisbury Twp, PA 18103
MLS# 787263Listed by: CENTURY 21 KEIM REALTORS - New
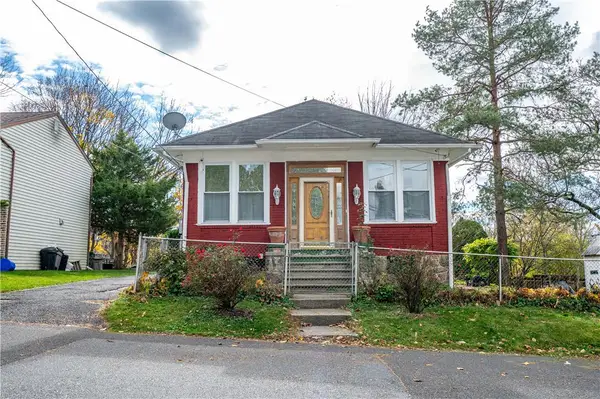 $309,999Active2 beds 1 baths1,387 sq. ft.
1626 Hillcrest Avenue, Salisbury Twp, PA 18015
MLS# 787797Listed by: KELLER WILLIAMS NORTHAMPTON - New
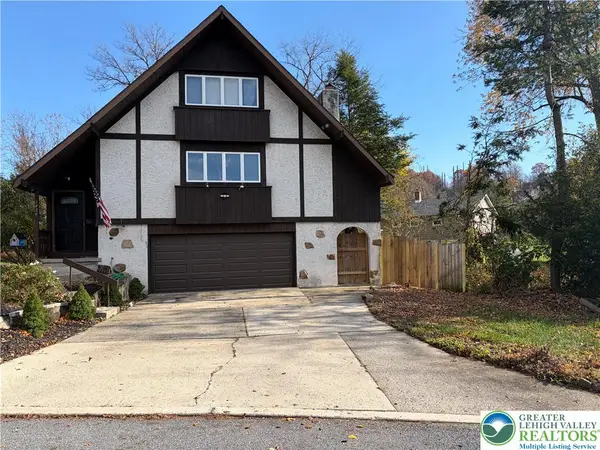 $365,000Active3 beds 2 baths1,613 sq. ft.
1436 Pearl Street, Salisbury Twp, PA 18103
MLS# 787562Listed by: RUDY AMELIO REAL ESTATE - New
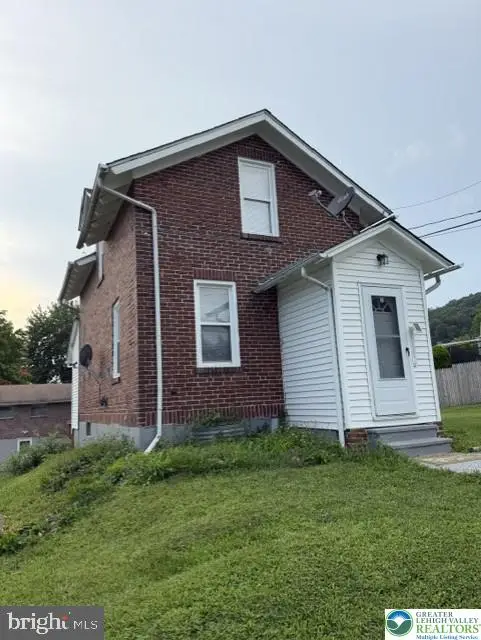 $299,900Active3 beds 2 baths1,550 sq. ft.
1324 Fretz Avenue, Allentown City, PA 18103
MLS# 787835Listed by: PAGODA REALTY & PROPERTY MGMT 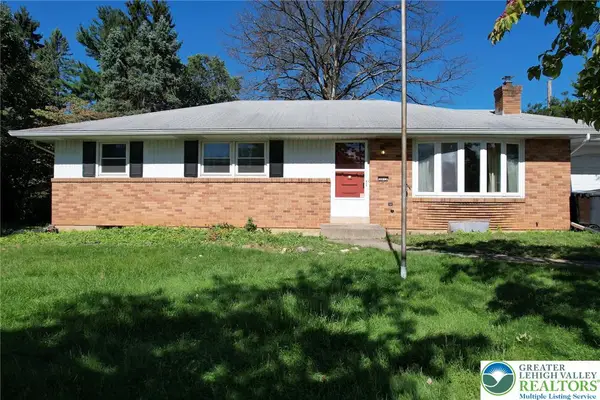 $419,900Active4 beds 4 baths2,831 sq. ft.
3015 Lindberg Avenue, Allentown City, PA 18103
MLS# 787735Listed by: EXP REALTY LLC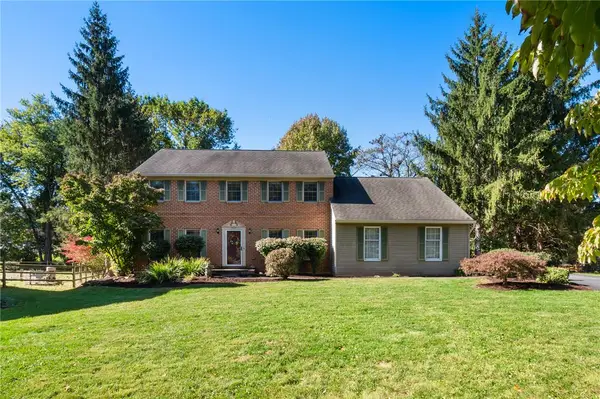 $530,000Active5 beds 3 baths2,474 sq. ft.
3521 Regent Court, Salisbury Twp, PA 18103
MLS# 786586Listed by: RE/MAX REAL ESTATE- Open Sun, 1 to 3pm
 $309,900Active3 beds 1 baths1,068 sq. ft.
1306 Maryland Avenue, Salisbury Twp, PA 18103
MLS# 787041Listed by: CENTURY 21 PINNACLE  Listed by BHGRE$347,500Active3 beds 3 baths2,265 sq. ft.
1752 Ritter Street, Salisbury Twp, PA 18015
MLS# 786790Listed by: BHGRE VALLEY PARTNERS-ALLENTWN


Protect your home and budget from life's surprises with an Assurant Home Warranty, backed by a partner that supports you through every step of homeownership. Explore Plans.
© 2026 Better Homes and Gardens Real Estate LLC. An Anywhere Real Estate company. All rights reserved. Better Homes and Gardens® Real Estate is a registered trademark owned by Meredith Operations Corporation, licensed to Better Homes and Gardens Real Estate LLC and used with permission. Better Homes and Gardens Real Estate LLC fully supports the principles of the Fair Housing Act and the Equal Opportunity Act. Listing information is deemed reliable but is not guaranteed accurate.
Each office is independently owned and operated.
Any services or products provided by third parties are not provided by, affiliated with or related to Better Homes and Gardens Real Estate LLC, or its affiliated companies.