
1047 Scenic View Dr, Schwenksville, PA 19473
Local realty services provided by:Better Homes and Gardens Real Estate Murphy & Co.
1047 Scenic View Dr,Schwenksville, PA 19473
$200,000
- 3 Beds
- 2 Baths
- 1,792 sq. ft.
- Mobile / Manufactured
- Active
Listed by: melinda k haggerty, brian w quigley
Office: silver leaf partners inc
MLS#:PAMC2192190
Source:BRIGHTMLS
Price summary
- Price:$200,000
- Price per sq. ft.:$111.61
About this home
Welcome to one of the largest homes in Creekwood Village, a 55+ community in Schwenksville offering the ease of low-maintenance living and an inviting community lifestyle.
This spacious 3-bedroom modular home is ideally located within the community and features an attached oversized garage. Step inside to a bright, welcoming living room with a huge bay window that fills the space with natural sunlight. The family room opens to a screened-in porch, creating a wonderful space to relax, entertain, or simply enjoy the outdoors.
The home also offers a dedicated dining room, plus a convenient mud/laundry room located just inside the garage entrance.
The spacious primary suite includes a private ensuite bath with a soaking tub, dual sinks, and a large shower stall. Two additional generously sized bedrooms and a hall bath provide plenty of room for guests, hobbies, or a home office.
Enjoy the benefits of low-maintenance community living while taking advantage of Creekwood Village amenities, including the clubhouse and community pool—perfect for relaxing and connecting with neighbors.
The home needs a little TLC, but it offers a wonderful opportunity to make it your own. With its generous size, desirable location, oversized garage, great floor plan, screened porch, and community amenities, 1047 Scenic View is ready for its next chapter.
Come see the possibilities and make this wonderful home your own! Vist ADC Home Sales website to find the rules and regs as well as the application....
Contact an agent
Home facts
- Year built:2001
- Subdivision & Development:CREEKWOOD VILLAGE
- Listing ID #:PAMC2192190
- Added:1 day(s) ago
- Updated:August 29, 2026 at 02:00 AM
Rooms and interior
- Bedrooms:3
- Total bathrooms:2
- Full bathrooms:2
- Flooring:Carpet, Laminated
- Dining Description:Formal/Separate Dining Room
- Bathrooms Description:Primary Bath(s)
- Kitchen Description:Built-In Microwave, Carpet, Dishwasher, Pantry, Refrigerator, Stove, Water Heater
- Bedroom Description:Carpet, Entry Level Bedroom, Walk In Closet(s)
- Living area:1,792 sq. ft.
Heating and cooling
- Cooling:Central A/C
- Heating:Central, Natural Gas
Structure and exterior
- Roof:Architectural Shingle
- Year built:2001
- Building area:1,792 sq. ft.
- Architectural Style:Ranch/Rambler
- Construction Materials:Vinyl Siding
- Exterior Features:Street Lights
- Foundation Description:Crawl Space
- Levels:1 Story
Utilities
- Water:Public
- Sewer:Public Sewer
Finances and disclosures
- Price:$200,000
- Price per sq. ft.:$111.61
- Tax amount:$3,831 (2026)
Features and amenities
- Laundry features:Dryer, Washer
- Amenities:100 Amp Service, Carpet, Ceiling Fan(s)
Parking
- Parking description:Additional Storage Area, Attached Garage, Garage - Front Entry
- Garage:Yes
- Garage spaces:1
New listings near 1047 Scenic View Dr
- Coming SoonOpen Sat, 10am to 12pm
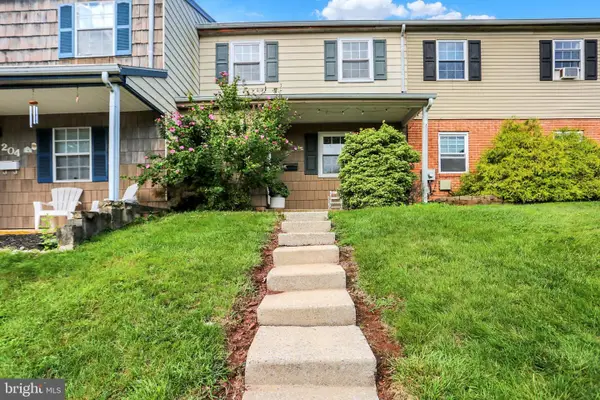 $269,900Coming Soon3 beds 2 baths1,395 sq. ft.
206 Lexington Rd, SCHWENKSVILLE, PA 19473
MLS# PAMC2192340Listed by: BHHS HOMESALE REALTY- READING BERKS - Coming Soon
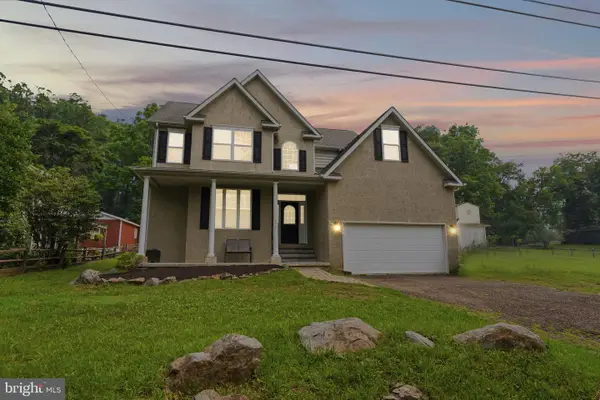 $500,000Coming Soon3 beds 3 baths2,210 sq. ft.
311 Main Street, SCHWENKSVILLE, PA 19473
MLS# PAMC2188364Listed by: REALTY ONE GROUP RESTORE - COLLEGEVILLE - Open Sat, 12 to 2pmNew
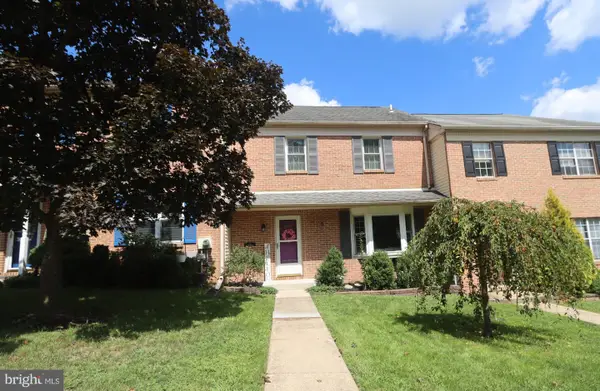 $299,900Active2 beds 2 baths1,536 sq. ft.
203 Grimley Rd, SCHWENKSVILLE, PA 19473
MLS# PAMC2190558Listed by: RE/MAX 440 - SKIPPACK - New
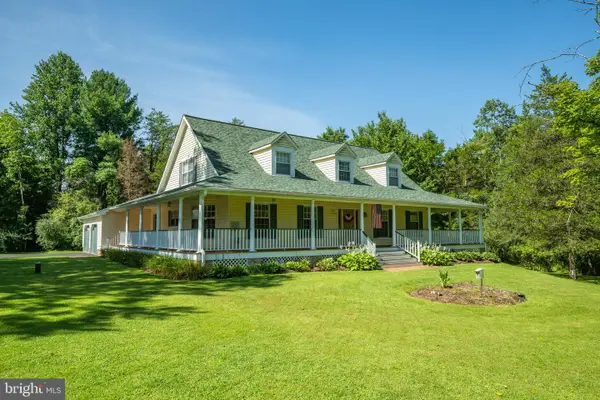 $1,499,900Active3 beds 3 baths3,376 sq. ft.
1147 Barnbridge Dr, SCHWENKSVILLE, PA 19473
MLS# PAMC2192062Listed by: IRON VALLEY REAL ESTATE DOYLESTOWN  $359,900Pending3 beds 3 baths1,988 sq. ft.
57 Village Dr, SCHWENKSVILLE, PA 19473
MLS# PAMC2191512Listed by: RE/MAX CENTRAL - BLUE BELL $299,900Active3 beds 2 baths1,395 sq. ft.
224 Lexington Rd, SCHWENKSVILLE, PA 19473
MLS# PAMC2190866Listed by: EXP REALTY, LLC. $699,000Active4 beds 3 baths2,491 sq. ft.
4108 Tranquility St, SCHWENKSVILLE, PA 19473
MLS# PAMC2189046Listed by: KELLER WILLIAMS REAL ESTATE-BLUE BELL- Open Sat, 12 to 2pm
 $749,000Active3 beds 3 baths3,594 sq. ft.
2242 Chandler Ln, SCHWENKSVILLE, PA 19473
MLS# PAMC2190606Listed by: RE/MAX MAIN LINE - DEVON  $520,000Pending3 beds 3 baths1,892 sq. ft.
108 Equestrian Ln #, SCHWENKSVILLE, PA 19473
MLS# PAMC2190552Listed by: UNITED REAL ESTATE


Protect your home and budget from life's surprises with an Assurant Home Warranty, backed by a partner that supports you through every step of homeownership. Explore Plans.
© 2026 Better Homes and Gardens Real Estate LLC. An Anywhere Real Estate company. All rights reserved. Better Homes and Gardens® Real Estate is a registered trademark owned by Meredith Operations Corporation, licensed to Better Homes and Gardens Real Estate LLC and used with permission. Better Homes and Gardens Real Estate LLC fully supports the principles of the Fair Housing Act and the Equal Opportunity Act. Listing information is deemed reliable but is not guaranteed accurate.
Each office is independently owned and operated.
Any services or products provided by third parties are not provided by, affiliated with or related to Better Homes and Gardens Real Estate LLC, or its affiliated companies.