
204 Hampshire Drive, Sellersville, PA 18960
Local realty services provided by:Better Homes and Gardens Real Estate Cassidon Realty
204 Hampshire Drive,Sellersville, PA 18960
$410,000
- 3 Beds
- 3 Baths
- - sq. ft.
- Townhouse
- Sold
Listed by: loren keim
Office: century 21 keim - allentown
MLS#:PM-141053
Source:PA_PMAR
Sorry, we are unable to map this address
Price summary
- Price:$410,000
About this home
Discover the rare opportunity to claim this cherished middle-unit townhome at 204 Hampshire Dr in Sellersville, PA, listed at $419,000. Built as part of the desirable Summer Lea development and on the market for the first time since new, it carries the quiet assurance of a home thoughtfully lived in and meticulously maintained. Step inside to 1,912 square feet of thoughtfully designed space across three levels, where natural light spills through generous windows, illuminating an open flow that feels both expansive and intimately yours. The living areas invite easy gatherings, with a modern kitchen that anchors daily rhythms and flows seamlessly to a dining space ready for shared meals. Upstairs, two well-proportioned bedrooms offer private retreats, each served by 2.5 updated baths that blend functionality with a touch of everyday elegance. Outside, the community setting wraps you in convenience, moments from shops, parks, and commuter routes, all within the acclaimed school district that promises peace of mind for years ahead. Here, life unfolds with a gentle cadence: mornings start with the soft hum of neighborhood birdsong, evenings settle into a welcoming hush. Priced at $419,000, this gem invites you to envision your story within its walls. Schedule your private showing today or reach out for more details to make it yours....
Contact an agent
Home facts
- Year built:2003
- Subdivision & Development:Other
- Listing ID #:PM-141053
- Added:91 day(s) ago
- Updated:August 07, 2026 at 07:10 AM
Rooms and interior
- Bedrooms:3
- Total bathrooms:3
- Full bathrooms:2
- Half bathrooms:1
- Flooring:Hardwood, Laminate, Vinyl
- Kitchen Description:Dishwasher, Electric Range, Microwave, Refrigerator
Heating and cooling
- Cooling:Central Air
- Heating:Gravity, Heating
- Central air:Yes
Structure and exterior
- Year built:2003
- Architectural Style:Colonial
- Construction Materials:Brick, Vinyl Siding
Utilities
- Water:Public
- Sewer:Public Sewer
Finances and disclosures
- Price:$410,000
- Tax amount:$5,043
Features and amenities
- Appliances:Dishwasher, Dryer, Electric Range, Microwave, Refrigerator, Washer
- Laundry features:Dryer, Washer
Parking
- Parking description:Attached Garage
- Garage:Yes
New listings near 204 Hampshire Drive
- New
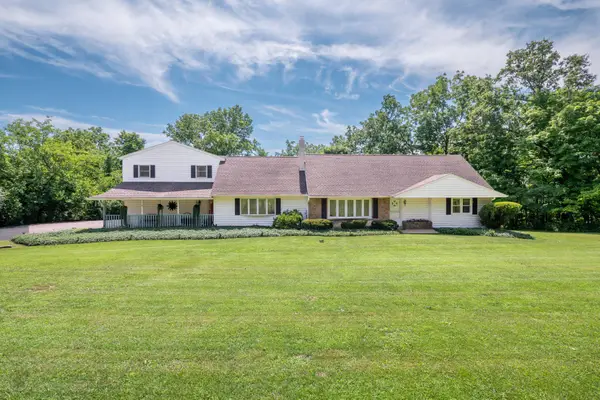 $799,000Active5 beds 3 baths3,290 sq. ft.
630 Wilson Ln, SELLERSVILLE, PA 18960
MLS# PABU2128322Listed by: BHHS FOX & ROACH-MACUNGIE - New
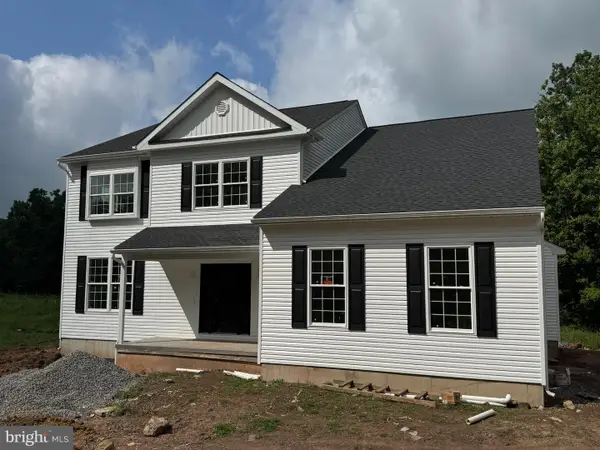 $799,000Active4 beds 3 baths2,800 sq. ft.
630 Allentown Rd, SELLERSVILLE, PA 18960
MLS# PABU2127626Listed by: TESLA REALTY GROUP, LLC - Open Fri, 11am to 4pmNew
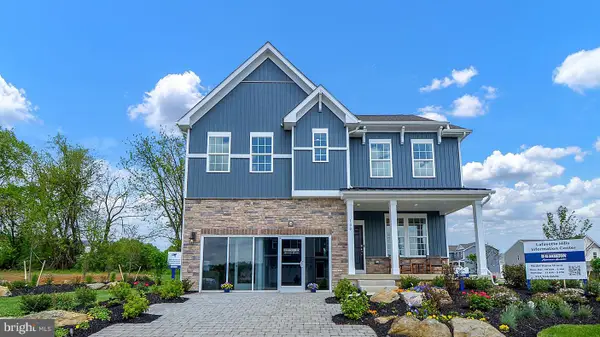 $658,990Active4 beds 3 baths2,148 sq. ft.
533 Trolley Lane, SELLERSVILLE, PA 18960
MLS# PABU2128294Listed by: D.R. HORTON REALTY OF PENNSYLVANIA - Coming SoonOpen Fri, 4:30 to 6pm
 $375,000Coming Soon3 beds 2 baths
56 E Fairview Ave, SELLERSVILLE, PA 18960
MLS# PABU2128046Listed by: KELLER WILLIAMS REAL ESTATE-MONTGOMERYVILLE - Open Fri, 11am to 4pmNew
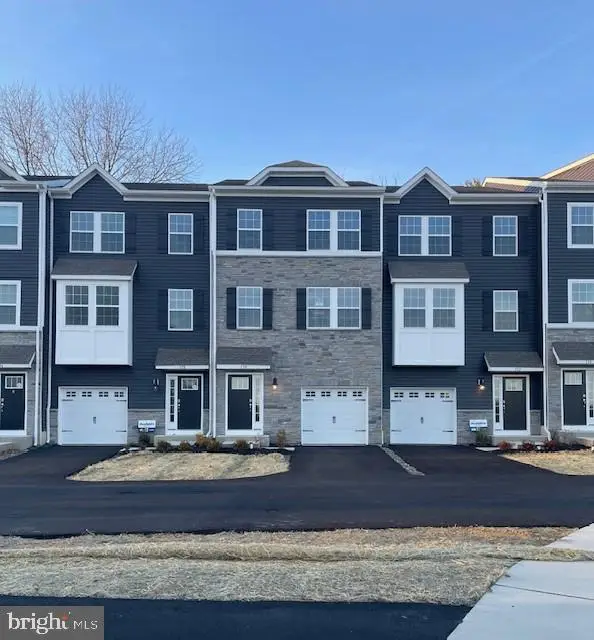 $482,120Active3 beds 3 baths2,184 sq. ft.
315 Lantern Court, SELLERSVILLE, PA 18960
MLS# PABU2127930Listed by: D.R. HORTON REALTY OF PENNSYLVANIA - Open Fri, 11am to 4pmNew
 $477,120Active3 beds 3 baths2,184 sq. ft.
317 Lantern Court, SELLERSVILLE, PA 18960
MLS# PABU2127932Listed by: D.R. HORTON REALTY OF PENNSYLVANIA - Coming Soon
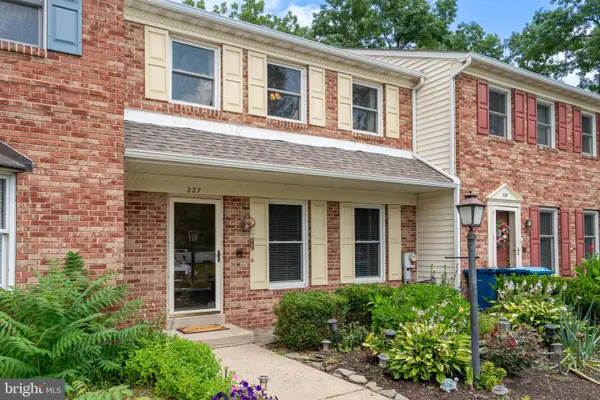 $325,000Coming Soon3 beds 3 baths
227 Grove Cir #60, SELLERSVILLE, PA 18960
MLS# PABU2127346Listed by: BHHS FOX & ROACH-BLUE BELL - New
 $255,000Active3 beds 2 baths1,450 sq. ft.
45 Williams Way, SELLERSVILLE, PA 18960
MLS# PABU2127774Listed by: IRON VALLEY REAL ESTATE LEGACY - Open Sat, 11am to 3pmNew
 $532,000Active2 beds 3 baths1,921 sq. ft.
3 Oakwood Ln #63, SELLERSVILLE, PA 18960
MLS# PABU2127630Listed by: TOLL BROTHERS REAL ESTATE, INC. 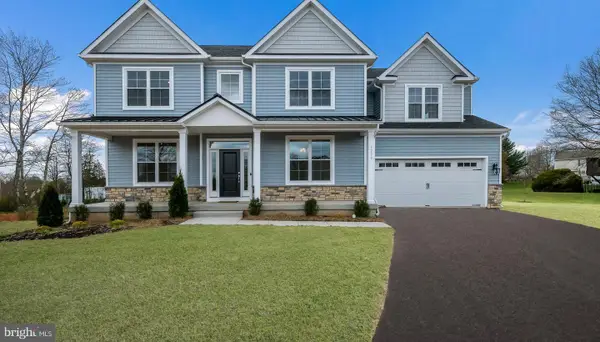 $970,165Pending4 beds 3 baths3,200 sq. ft.
1315 Catch Basin Road #2, SELLERSVILLE, PA 18960
MLS# PABU2127598Listed by: COMPASS PENNSYLVANIA, LLC


Protect your home and budget from life's surprises with an Assurant Home Warranty, backed by a partner that supports you through every step of homeownership. Explore Plans.
© 2026 Better Homes and Gardens Real Estate LLC. An Anywhere Real Estate company. All rights reserved. Better Homes and Gardens® Real Estate is a registered trademark owned by Meredith Operations Corporation, licensed to Better Homes and Gardens Real Estate LLC and used with permission. Better Homes and Gardens Real Estate LLC fully supports the principles of the Fair Housing Act and the Equal Opportunity Act. Listing information is deemed reliable but is not guaranteed accurate.
Each office is independently owned and operated.
Any services or products provided by third parties are not provided by, affiliated with or related to Better Homes and Gardens Real Estate LLC, or its affiliated companies.