
403 Liberty Trail, Sellersville, PA 18960
Local realty services provided by:Better Homes and Gardens Real Estate Cassidon Realty
403 Liberty Trail,Sellersville, PA 18960
$797,990
- 5 Beds
- 3 Baths
- 3,230 sq. ft.
- Single family
- Active
Upcoming open houses
- Wed, Oct 1411:00 am - 04:00 pm
- Thu, Oct 1511:00 am - 04:00 pm
- Fri, Oct 1611:00 am - 04:00 pm
- Sat, Oct 1711:00 am - 04:00 pm
- Sun, Oct 1811:00 am - 04:00 pm
- Tue, Oct 2011:00 am - 04:00 pm
- Wed, Oct 2111:00 am - 04:00 pm
- Thu, Oct 2211:00 am - 04:00 pm
- Fri, Oct 2311:00 am - 04:00 pm
- Sat, Oct 2411:00 am - 04:00 pm
- Sun, Oct 2511:00 am - 04:00 pm
- Tue, Oct 2711:00 am - 04:00 pm
- Wed, Oct 2811:00 am - 04:00 pm
- Thu, Oct 2911:00 am - 04:00 pm
- Fri, Oct 3011:00 am - 04:00 pm
- Sat, Oct 3111:00 am - 04:00 pm
- Sun, Nov 0111:00 am - 04:00 pm
- Tue, Nov 0311:00 am - 04:00 pm
- Wed, Nov 0411:00 am - 04:00 pm
- Thu, Nov 0511:00 am - 04:00 pm
- Fri, Nov 0611:00 am - 04:00 pm
- Sat, Nov 0711:00 am - 04:00 pm
- Sun, Nov 0811:00 am - 04:00 pm
Listed by: stacy bunn
Office: d.r. horton realty of pennsylvania
MLS#:PABU2133506
Source:BRIGHTMLS
Price summary
- Price:$797,990
- Price per sq. ft.:$247.06
- Monthly HOA dues:$80
About this home
The Hampshire model by DR Horton is the perfect blend of tradition and innovation, incorporating a bright and open floor plan but with comfortable spaces for all to enjoy, either together or independently of one another. The main living area is large enough to entertain a crowd, with a well-appointed kitchen and large center island that anchors the space, overlooking the family room and an informal dining area, complemented by a cozy and convenient gas fireplace. The large windows and sliding glass doors bring in plenty of natural light. A separate, formal dining room off of the kitchen, past the convenient butler’s pantry and walk-in pantry, offers a more intimate and traditional space for a dinner gathering. One of the more innovative features of this model is the offering of a fifth bedroom and separate full bathroom on the main entry level. This room can be used in a multitude of ways—a spacious guest room, a private office space, or a playroom for younger children that can contain the clutter of toys behind a closed door when company arrives. The full bathroom next to that fifth bedroom solidifies this model’s flexibility and function. The second floor continues to impress with a primary suite complete with sitting room, a bathroom that offers a large stand up shower with bench, two separate sinks, two linen closets and a private toilet area. The very generous walk-in closet is laid out thoughtfully with two wings, and leads into a laundry room easily large enough for a five-bedroom dwelling. The secondary bedrooms are all well sized, and one of the best features of this second floor are the wide and open hallways. FINISHED WALK-OUT BASEMENT!! The basement adds 700 additional finished square feet of entertaining with sliding glass door leading to the rear yard and rough-in plumbing for a future full bathroom. The Hampshire also offers a deep, oversized front porch that runs the length of the entry hall and dining area, and a front entry, oversized two car garage. Overall, the feat that the Hampshire model achieves is its ability to be spacious yet cozy, where a family of two would not be overwhelmed by it’s size, and a family of seven would not want for space or storage. Model home hours will be Mon-Saturday 10:00 am to 5:00 pm and Sundays 11:00 am to 5:00 pm. Photos are representative and not the actual home. The finish colors in this home may be different than pictured....
Contact an agent
Home facts
- Subdivision & Development:PARK HILL ESTS
- Listing ID #:PABU2133506
- Added:1 day(s) ago
- Updated:October 14, 2026 at 05:46 AM
Rooms and interior
- Bedrooms:5
- Total bathrooms:3
- Full bathrooms:3
- Kitchen Description:Built-In Microwave, Butlers Pantry, Cooktop, Kitchen - Island, Oven - Double, Pantry, Recessed Lighting, Upgraded Countertops
- Bedroom Description:Walk In Closet(s)
- Basement:Yes
- Basement Description:Full, Partially Finished, Poured Concrete, Rough Bath Plumb, Sump Pump, Walkout Level
- Living area:3,230 sq. ft.
Heating and cooling
- Cooling:Central A/C
- Heating:Forced Air, Natural Gas
Structure and exterior
- Building area:3,230 sq. ft.
- Lot area:0.15 Acres
- Lot Features:Backs to Trees, Corner
- Architectural Style:Transitional
- Construction Materials:Concrete, Vinyl Siding
- Foundation Description:Concrete Perimeter, Passive Radon Mitigation
- Levels:2 Stories
Schools
- High school:PENNRIDGE
- Middle school:SOUTH
- Elementary school:WEST ROCKHILL
Utilities
- Water:Public
- Sewer:Public Sewer
Finances and disclosures
- Price:$797,990
- Price per sq. ft.:$247.06
Features and amenities
- Amenities:Recessed Lighting
Parking
- Parking description:Attached Garage, Garage - Front Entry
- Garage:Yes
- Garage spaces:2
New listings near 403 Liberty Trail
- Coming Soon
 $423,000Coming Soon2 beds 2 baths1,434 sq. ft.
222 Dorchester Dr, SELLERSVILLE, PA 18960
MLS# PABU2133122Listed by: EXP REALTY, LLC - Open Wed, 11am to 4pmNew
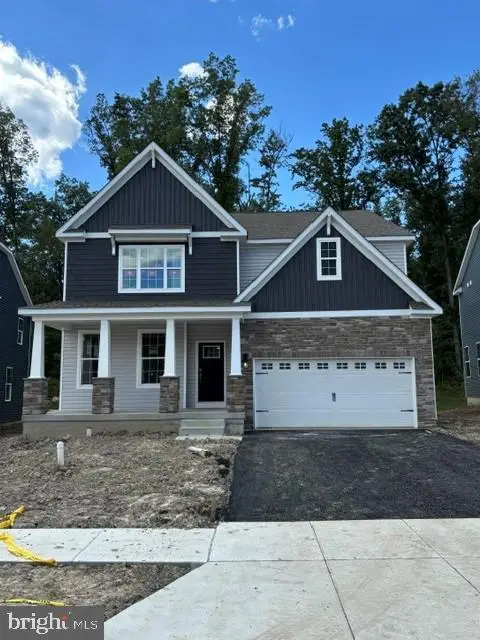 $772,990Active5 beds 3 baths3,230 sq. ft.
500 Trolley Lane, SELLERSVILLE, PA 18960
MLS# PABU2133504Listed by: D.R. HORTON REALTY OF PENNSYLVANIA - New
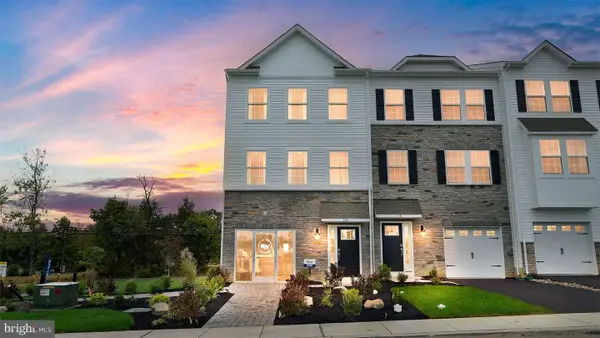 $498,120Active3 beds 3 baths2,184 sq. ft.
318 Lantern Court, SELLERSVILLE, PA 18960
MLS# PABU2133514Listed by: D.R. HORTON REALTY OF PENNSYLVANIA - New
 $349,900Active3 beds 2 baths1,368 sq. ft.
136 N Branch St, SELLERSVILLE, PA 18960
MLS# PABU2133388Listed by: RE/MAX RELIANCE 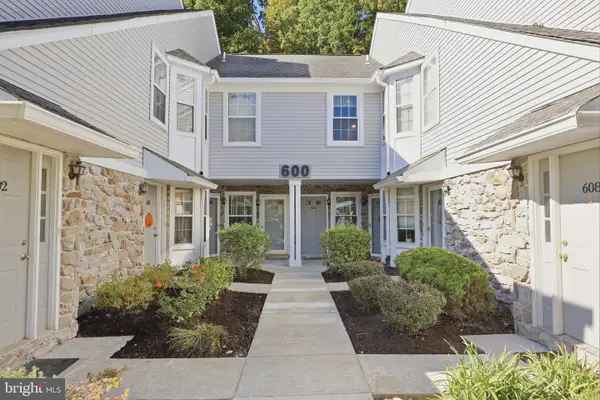 $259,900Pending2 beds 2 baths1,300 sq. ft.
606 Mews Dr #606, SELLERSVILLE, PA 18960
MLS# PABU2132540Listed by: KELLER WILLIAMS REAL ESTATE-DOYLESTOWN- New
 Listed by BHGRE$224,900Active2 beds 2 baths1,483 sq. ft.
7 Williams Way, SELLERSVILLE, PA 18960
MLS# PABU2133092Listed by: BETTER HOMES AND GARDENS REAL ESTATE VALLEY PARTNERS - New
 $975,000Active3 beds 3 baths2,516 sq. ft.
1915 Old Bethlehem Pike, SELLERSVILLE, PA 18960
MLS# PABU2133006Listed by: BERGSTRESSER REAL ESTATE INC - New
 $674,990Active4 beds 3 baths2,148 sq. ft.
504 Trolley Lane, SELLERSVILLE, PA 18960
MLS# PABU2133002Listed by: D.R. HORTON REALTY OF PENNSYLVANIA - New
 $269,500Active2 beds 3 baths1,669 sq. ft.
28 Williams Way, SELLERSVILLE, PA 18960
MLS# PABU2132880Listed by: COMPASS PENNSYLVANIA, LLC


Protect your home and budget from life's surprises with an Assurant Home Warranty, backed by a partner that supports you through every step of homeownership. Explore Plans.
© 2026 Better Homes and Gardens Real Estate LLC. An Anywhere Real Estate company. All rights reserved. Better Homes and Gardens® Real Estate is a registered trademark owned by Meredith Operations Corporation, licensed to Better Homes and Gardens Real Estate LLC and used with permission. Better Homes and Gardens Real Estate LLC fully supports the principles of the Fair Housing Act and the Equal Opportunity Act. Listing information is deemed reliable but is not guaranteed accurate.
Each office is independently owned and operated.
Any services or products provided by third parties are not provided by, affiliated with or related to Better Homes and Gardens Real Estate LLC, or its affiliated companies.